Just listed

Single Family Homes

Condos

Luxury

New Construction

Save
Ask
Tour
Hide
Share
$380,000
New Listing

15800 W 125th Terrace
Olathe, KS66062

For Sale|Single Family Residence|Active
4
Beds
4
Total Baths
2
Full Baths
2
Partial Baths
2,729
SqFt
$139
/SqFt
1988
Built
Subdivision:
Cambridge Point
County:
Johnson

Due to the health concerns created by Coronavirus we are offering personal 1-1 online video walkthough tours where possible.
Upcoming Open Houses
Due to COVID-19, we recommend you verify Open Houses before attending.
Sat, Oct 17, 1:00 PM - 3:00 PM
15800 W 125th Terrace15800 W 125th Terrace15800 W 125th Terrace15800 W 125th Terrace
Save
Ask
Tour
Hide
Share

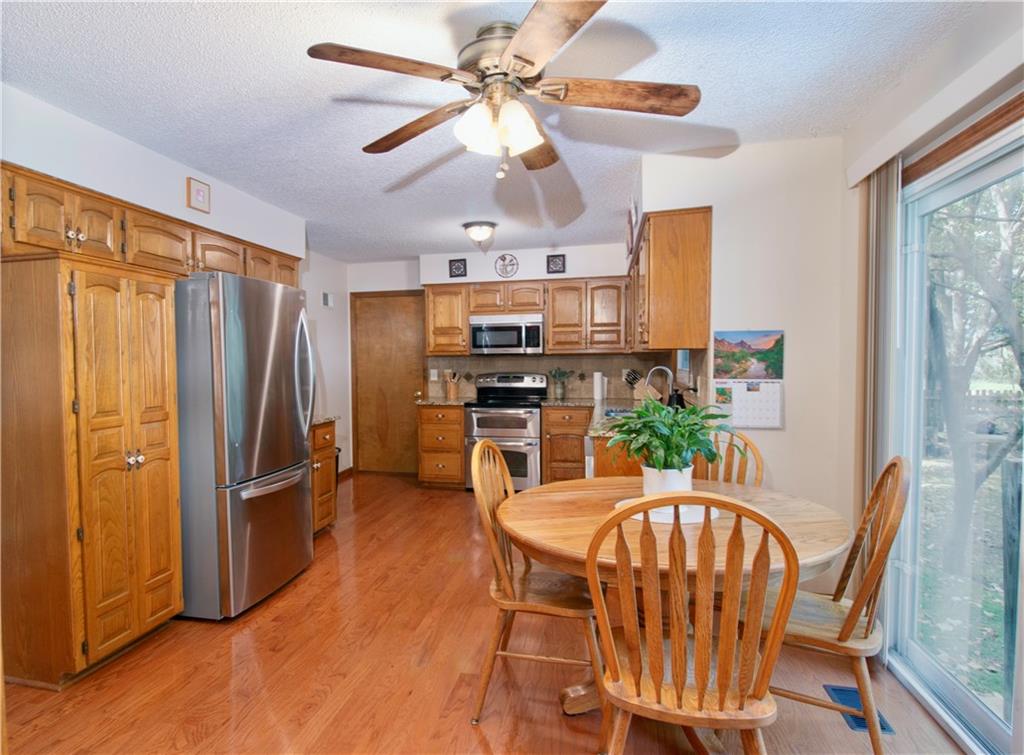
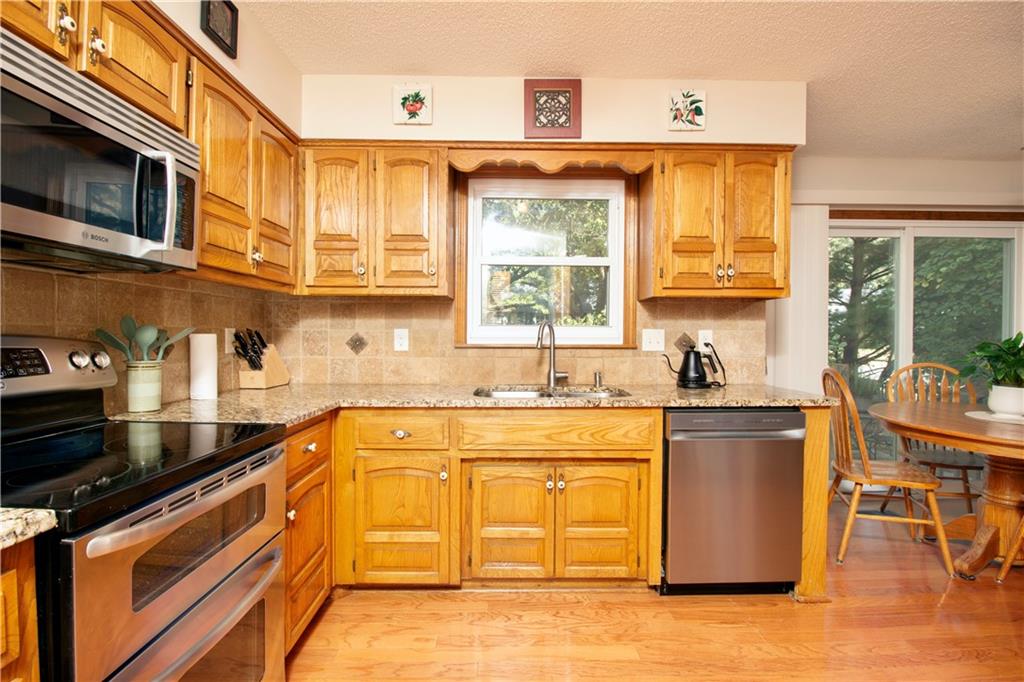
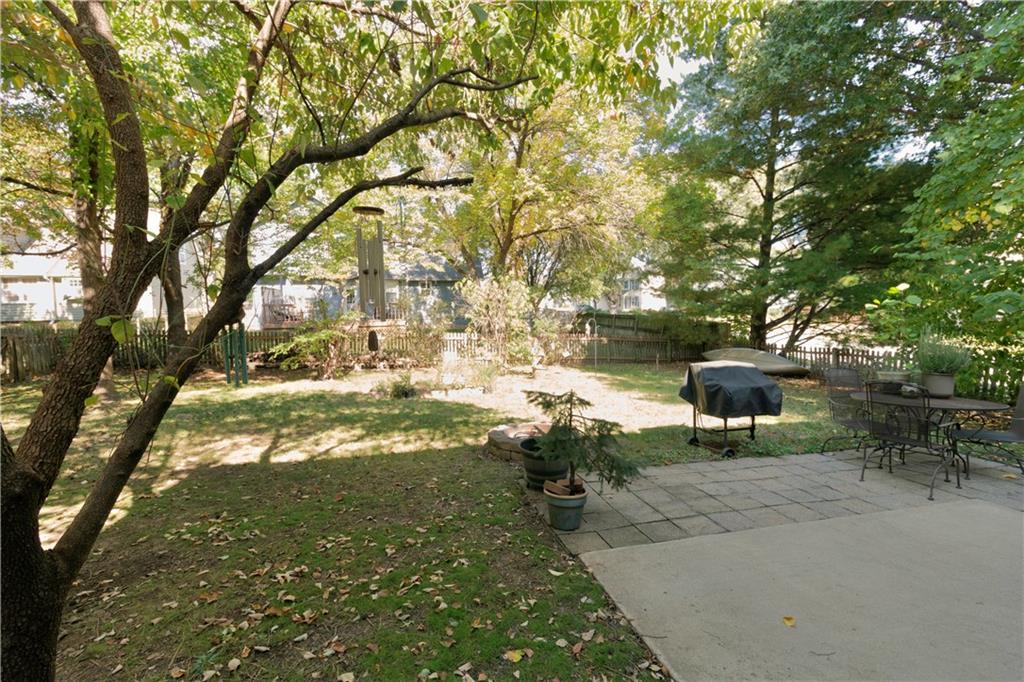
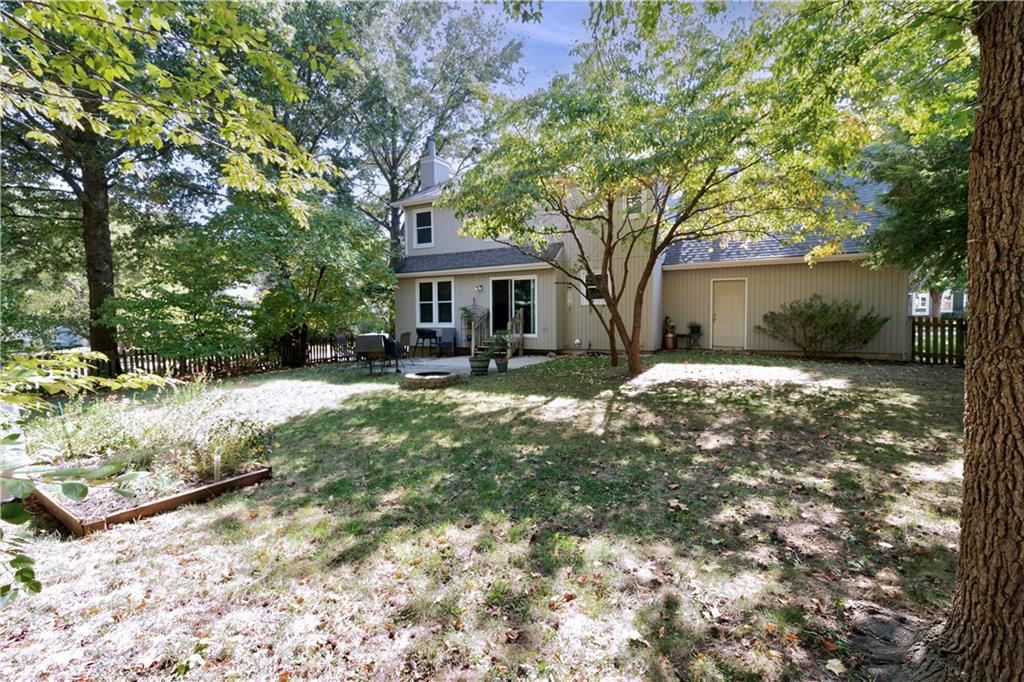
WELCOME home to this well-maintained two-story gem in a beautiful Olathe neighborhood! Featuring 4 spacious bedrooms, 2 full baths, and 2 half baths, this home offers the space and comfort you've been looking for. There is plenty of room in the eat in kitchen, and formal dining area, living room and family room. Your family will love this! Enjoy the convenience of a finished basement, an oversized two-car garage, and a fenced in backyard; perfect for relaxing, entertaining, or enjoying time outdoors. The location is hard to beat, considering the schools are all within walking distance! If you are looking for a home in an established neighborhood with plenty of room for your family to enjoy, this one is a must see. We are at a great price point, you do not want to miss this opportunity and you will want to schedule your appointment soon!

Save
Ask
Tour
Hide
Share
Listing Snapshot
Price 
$380,000
Days On Site 
0 Days
Bedrooms 
4
Inside Area (SqFt) 
2,729 sqft
Total Baths 
4
Full Baths 
2
Partial Baths 
2
Lot Size 
0.27 Acres
Year Built 
1988
MLS® Number 
2647153
Status 
Active
Property Tax 
$4,727
HOA/Condo/Coop Fees 
N/A
Sq Ft Source 
N/A
Friends & Family
Recent Activity
5 hours agoListing updated with changes from the MLS®
23 hours agoListing first seen on site
General Features
Acres 
0.27
Attached Garage 
Yes
Garage 
Yes
Garage Spaces 
2
Levels 
Two
Number Of Stories 
2
Parking 
Attached
Property Sub Type 
Single Family Residence
Sewer 
Public Sewer
SqFt Above 
2209
SqFt Below 
520
Style 
Traditional
Water Source 
Public
Interior Features
Basement 
ConcreteFinishedSump PumpInterior Entry
Cooling 
Electric
Fireplace 
Yes
Fireplaces 
1
Flooring 
CarpetWood
Heating 
Forced Air
Interior 
Eat-in Kitchen
Laundry Features 
Main Level
Bathroom 1 
Level - Main
Bathroom 2 
Level - Second
Bathroom 3 
Level - Second
Bedroom 1 
Level - Second
Bedroom 2 
Level - Second
Bedroom 4 
Level - Second
Dining Room 
Level - Main
Family Room 
Level - Main
Half Bath 2 
Level - Basement
Kitchen 
Laundry 
Level - Main
Living Room 
Level - Main
Primary Bathroom 
Level - Second
Primary Bedroom 
Level - Second
Utility Room 
Level - Basement
Save
Ask
Tour
Hide
Share
Exterior Features
Construction Details 
Board & Batten Siding
Fencing 
Wood
Roof 
Composition
Community Features
MLS Area 
330 - N=I-435;S=135th;E=Pflumm;W=Moonlight Rd
School District 
Olathe
Financing Terms Available 
CashConventionalFHAVA Loan
Schools
School District
Olathe
Elementary School
Countryside
Middle School
Pioneer Trail
High School
Olathe East
Listing courtesy of Platinum Realty LLC [email protected]


The information displayed on this page is confidential, proprietary, and copyrighted information of Heartland Multiple Listing Service, Inc. (“Heartland MLS”). Copyright 2026, Heartland Multiple Listing Service, Inc. Heartland MLS and Platinum Realty LLC do not make any warranty or representation concerning the timeliness or accuracy of the information displayed herein. In consideration of the receipt of the information on this page, the recipient agrees to use the information solely for the private noncommercial purpose of identifying a property in which the recipient has a good faith interest in acquiring.
Terms of Use
Last checked 2026-10-16 08:45 AM CDT

Neighborhood & Commute
Source: Walkscore
Save
Ask
Tour
Hide
Share