Just listed

Single Family Homes

Condos

Luxury

New Construction

Save
Ask
Tour
Hide
Share
$825,000
20 Days On Site

13324 W 172nd Street
Overland Park, KS66221

For Sale|Single Family Residence|Active
4
Beds
3
Total Baths
3
Full Baths
3,739
SqFt
$221
/SqFt
2012
Built
Subdivision:
Chapel Hill
County:
Johnson

Due to the health concerns created by Coronavirus we are offering personal 1-1 online video walkthough tours where possible.
13324 W 172nd Street13324 W 172nd Street13324 W 172nd Street13324 W 172nd Street
Save
Ask
Tour
Hide
Share

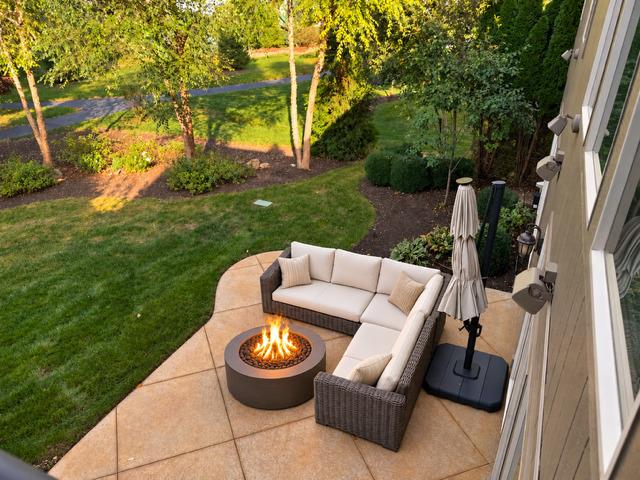
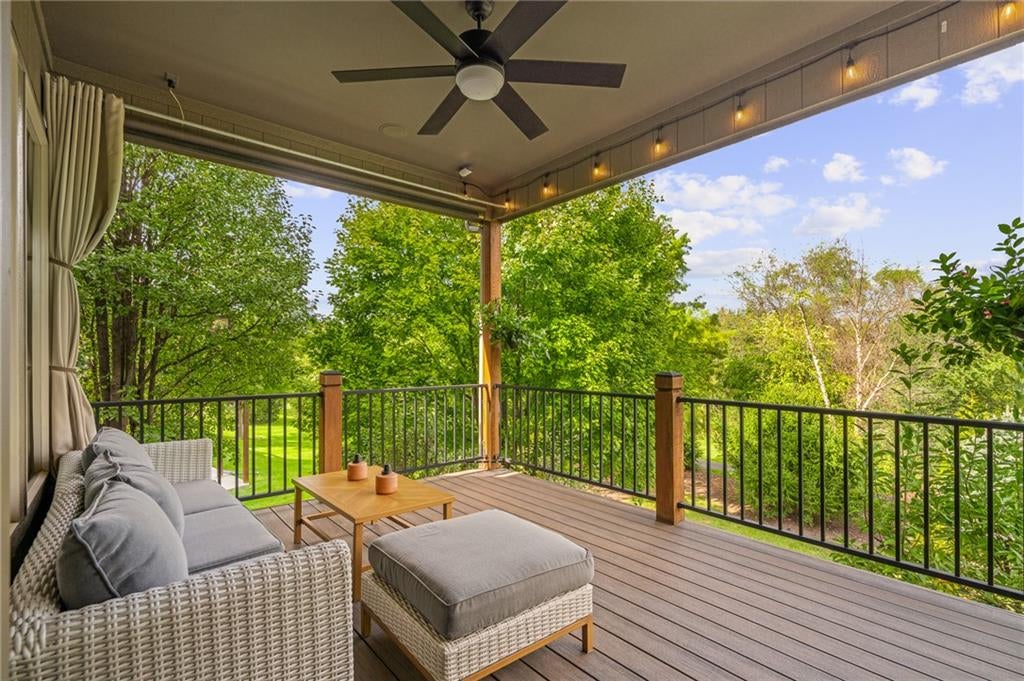
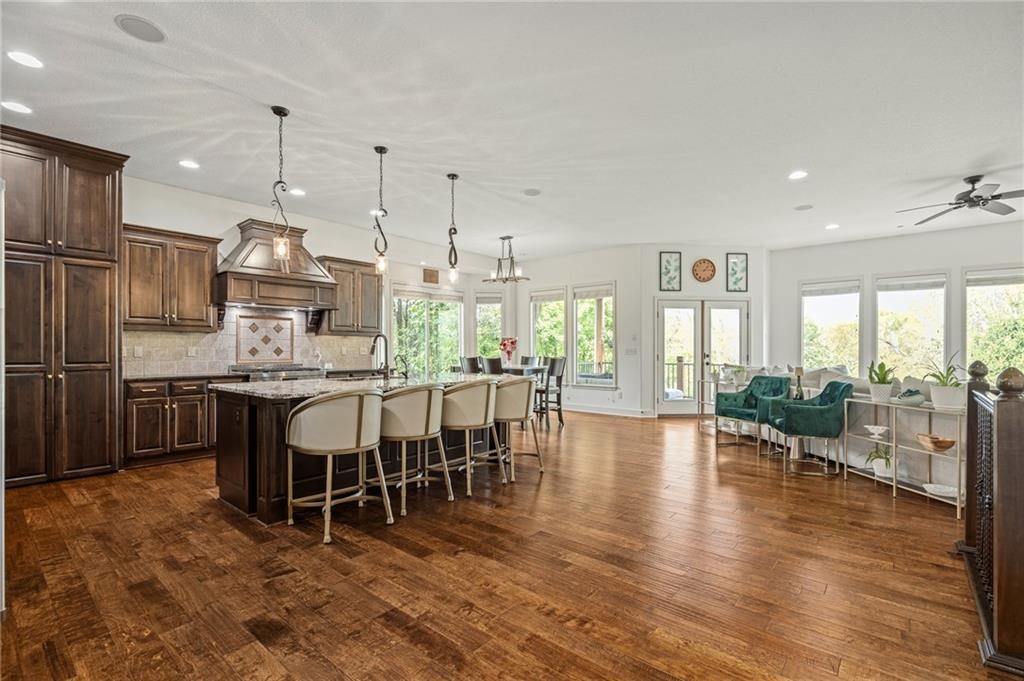
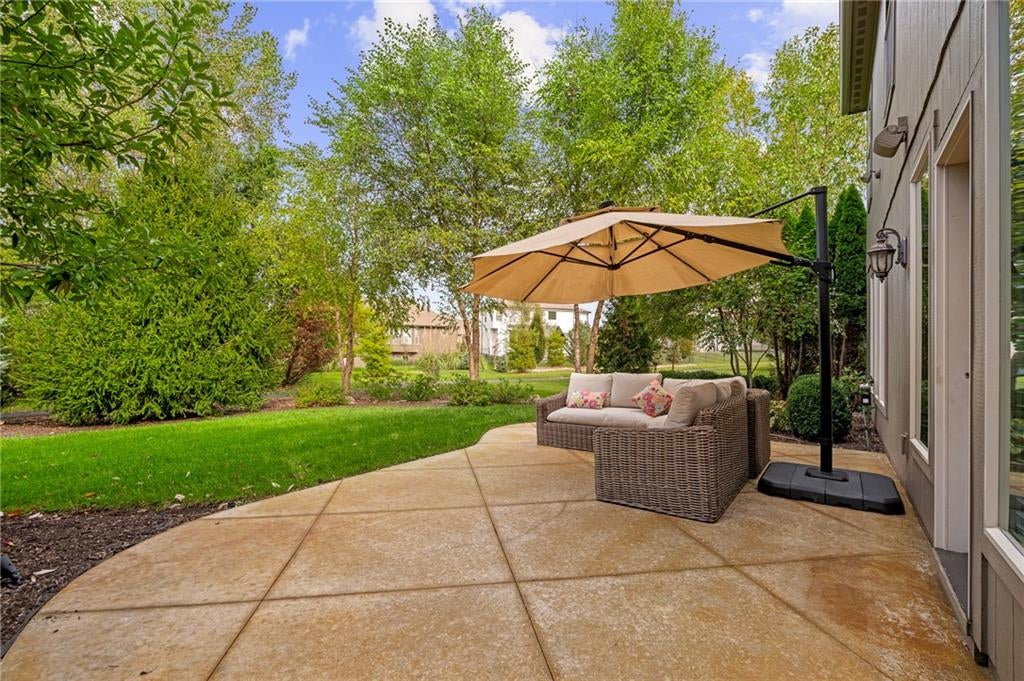
YOUR OWN PRIVATE BACKYARD RETREAT — PRICELESS VIEWS WITHOUT THE YARD WORK! Imagine starting your morning with coffee on the covered deck, surrounded by lush greenery, listening to the birds instead of the neighbors! Or winding down after a busy day with your favorite glass of wine, taking in the peaceful views of your own backyard sanctuary. Privacy, tranquility, & beautiful green space views are yours to enjoy in this gorgeous Reverse 1.5 Story home! Designed for comfortable everyday living and effortless entertaining, this beautifully maintained home offers 4 bedrooms, 3 full baths, soaring ceilings, & abundant natural light. The stunning kitchen features upgraded appliances, gorgeous granite countertops, and a walk-in pantry, The spacious main-level primary suite is truly a retreat of its own, featuring a luxurious bath with a separate whirlpool tub and shower. And the WALK-IN CLOSET? Let’s just say it’s so enormous it might even make Imelda Marcos jealous! Backing directly to private green space, this outdoor sanctuary offers a beautiful natural backdrop. Enjoy dining outdoors on the covered deck, grilling your favorites, or gathering on the gorgeous stamped patio below around the fire pit. With two wonderful outdoor living spaces & a walkout lower level, you’ll find plenty of reasons to slow down & relax. In lower level, a beautiful bar & custom wine cellar create the perfect setting to uncork your favorite Cabernet & host unforgettable evenings. With 9-foot foundation walls, new flooring, and plenty of comfortable living space, this walkout level is every bit as inviting as the main floor. A dedicated storm shelter adds extra peace of mind. 3-car heated garage with durable epoxy flooring. Whether you’re entertaining friends at the bar, enjoying a quiet evening on the deck, or simply soaking up the serenity of your private backyard retreat, this home offers the perfect balance of luxury, comfort, and everyday enjoyment.

Save
Ask
Tour
Hide
Share
Listing Snapshot
Price 
$825,000
Days On Site 
20 Days
Bedrooms 
4
Inside Area (SqFt) 
3,739 sqft
Total Baths 
3
Full Baths 
3
Partial Baths 
N/A
Lot Size 
0.15 Acres
Year Built 
2012
MLS Number 
2647165
Status 
Active
Property Tax 
$10,399
HOA/Condo/Coop Fees 
$109.75 monthly
Sq Ft Source 
N/A
Friends & Family
Recent Activity
yesterdayListing updated with changes from the MLS
2 weeks agoStatus changed to Active
3 weeks agoListing first seen on site
General Features
Acres 
0.15
Attached Garage 
Yes
Direction Faces 
South
Garage 
Yes
Garage Spaces 
3
Levels 
One and One Half
Number Of Stories 
1
Parking 
AttachedGarage Door Opener
Property Sub Type 
Single Family Residence
Security 
Smoke Detector(s)
Sewer 
Public Sewer
SqFt Above 
2234
SqFt Below 
1505
Style 
Traditional
Water Source 
Public
Interior Features
Appliances 
CooktopDishwasherDisposalHumidifierMicrowaveRefrigerator
Basement 
FinishedFullSump PumpWalk-Out Access
Cooling 
ElectricCeiling Fan(s)
Fireplace 
Yes
Fireplace Features 
GasGreat Room
Fireplaces 
1
Flooring 
Wood
Heating 
Forced Air
Interior 
Walk-In Closet(s)Ceiling Fan(s)Central VacuumPantryBreakfast Bar
Laundry Features 
Laundry RoomMain Level
Window Features 
Window Coverings
Bathroom 2 
Dimensions - 9x5Level - FirstArea Units - Square Feet
Bathroom 3 
Dimensions - 9x6Level - LowerArea Units - Square FeetFeatures - Granite Counters
Bedroom 2 
Dimensions - 13Level - FirstArea - 12Area Units - Square FeetFeatures - Ceiling Fan(s)
Bedroom 3 
Dimensions - 16x14Level - LowerArea Units - Square FeetFeatures - Ceiling Fan(s), Walk-In Closet(s)
Bedroom 4 
Dimensions - 15x11Level - LowerArea Units - Square FeetFeatures - Ceiling Fan(s), Walk-In Closet(s)
Dining Room 
Dimensions - 15x11Level - FirstArea Units - Square Feet
Family Rm- 2nd 
Dimensions - 35x19Level - LowerArea Units - Square FeetFeatures - Ceiling Fan(s), Granite Counters, Wet Bar
Kitchen 
Dimensions - 16x15Level - FirstArea Units - Square FeetFeatures - Granite Counters, Pantry
Laundry 
Dimensions - 9x6Level - FirstArea Units - Square FeetFeatures - Built-in Features
Living Room 
Dimensions - 20x19Level - FirstArea Units - Square FeetFeatures - Ceiling Fan(s)
Primary Bathroom 
Dimensions - 12x10Level - FirstArea Units - Square FeetFeatures - Double Vanity
Primary Bedroom 
Dimensions - 20x15Level - FirstArea Units - Square FeetFeatures - Ceiling Fan(s), Walk-In Closet(s)
Save
Ask
Tour
Hide
Share
Exterior Features
Construction Details 
StoneFrameStucco
Lot Features 
Many TreesGreenbelt
Patio And Porch 
DeckPatio
Roof 
Composition
Spa Features 
Bath
Windows/Doors 
Window Coverings
Community Features
Accessibility Features 
Therapeutic Whirlpool
Association Amenities 
PoolTrail(s)
Association Fee 
$1317.0
Association Fee Frequency 
Annually
MLS Area 
345 - N=135th;S=Co Ln;E=State Ln;W=Pflumm
School District 
Spring Hill
Financing Terms Available 
CashConventionalFHAVA Loan
Roads 
Paved
Schools
School District
Spring Hill
Elementary School
Timber Sage
Middle School
Forest Spring
High School
Spring Hill
Listing courtesy of Weichert, Realtors Welch & Co. [email protected]


The information displayed on this page is confidential, proprietary, and copyrighted information of Heartland Multiple Listing Service, Inc. (“Heartland MLS”). Copyright 2026, Heartland Multiple Listing Service, Inc. Heartland MLS and Weichert, Realtors Welch & Co. do not make any warranty or representation concerning the timeliness or accuracy of the information displayed herein. In consideration of the receipt of the information on this page, the recipient agrees to use the information solely for the private noncommercial purpose of identifying a property in which the recipient has a good faith interest in acquiring.
Terms of Use
Last checked 2026-11-01 08:42 PM CST

Neighborhood & Commute
Source: Walkscore
Save
Ask
Tour
Hide
Share