

7936 Noble StreetShawnee, KS66220
Due to the health concerns created by Coronavirus we are offering personal 1-1 online video walkthough tours where possible.
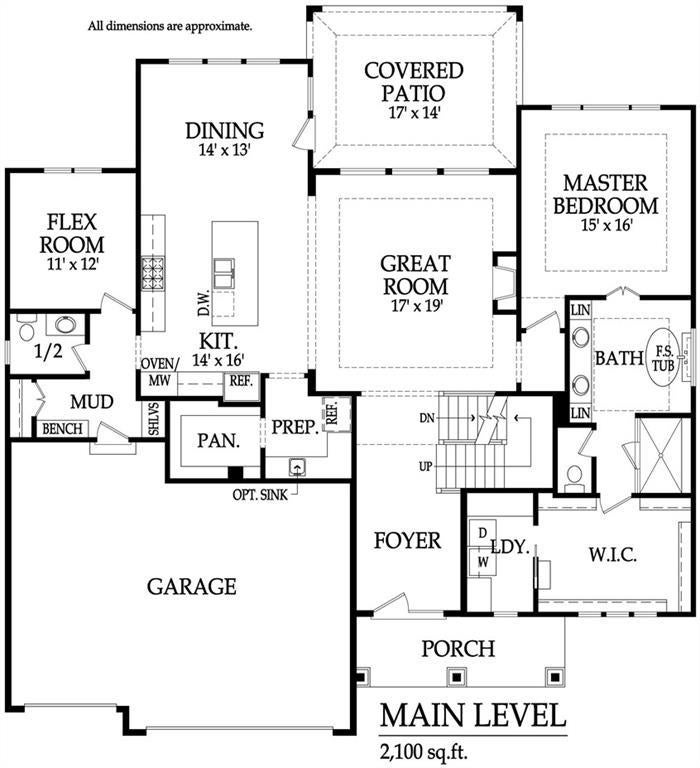
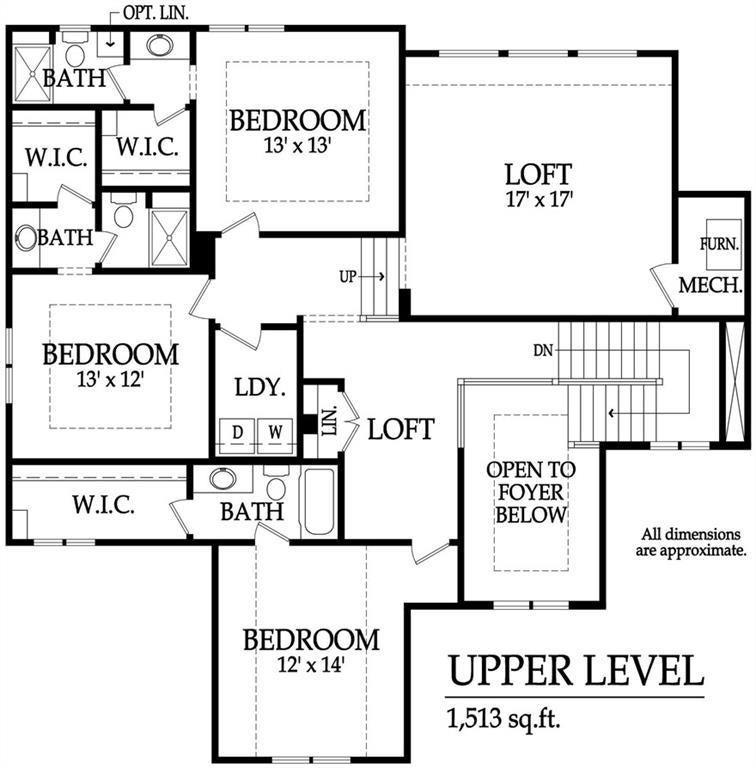
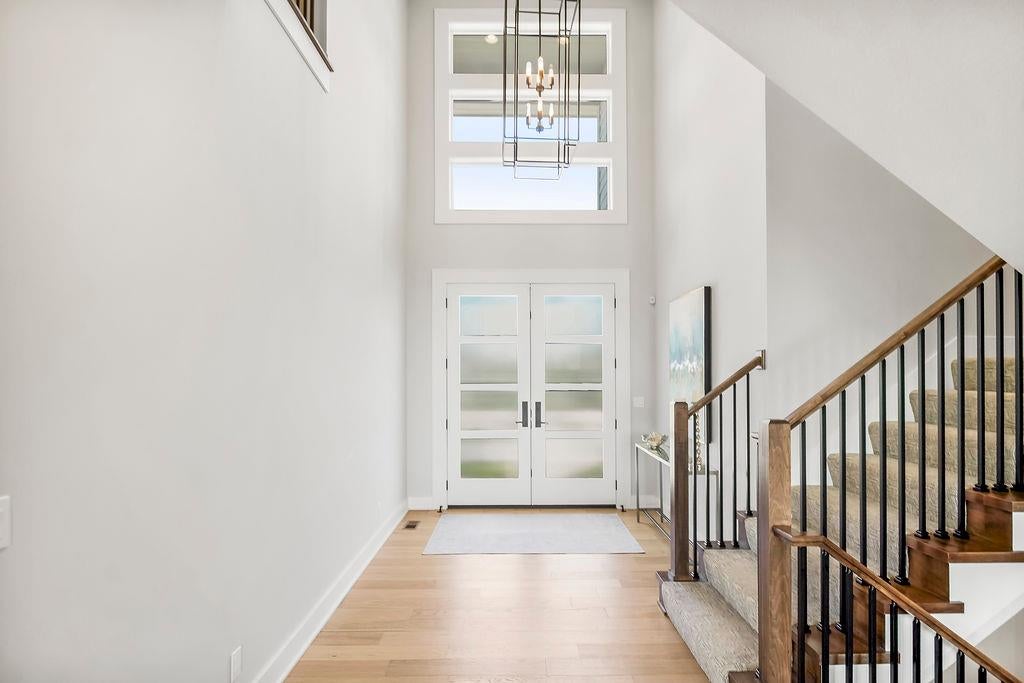
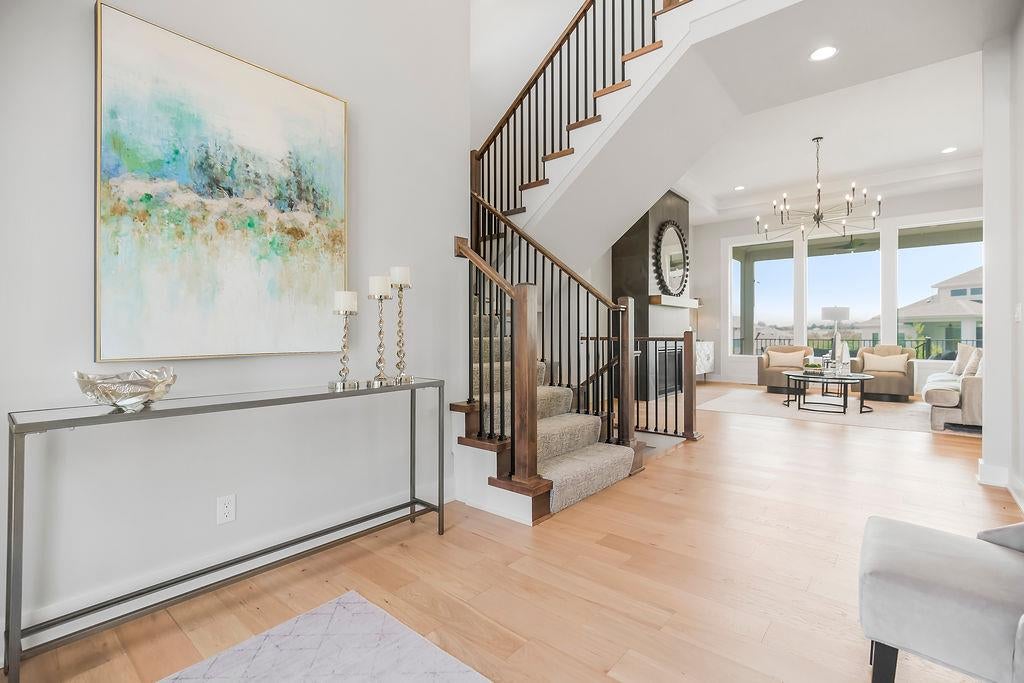
Welcome home to the Regency II by J.S. Robinson Fine Homes, on Lot 100 in the Estates at Bristol Highlands with estimated completion in late February 2027. Thoughtfully designed with chic style and everyday functionality, this stunning home blends elevated details, flexible living spaces, and thoughtful features that make life feel effortlessly organized. An inviting front porch and elegant double-door entry set the tone. The main level offers a versatile flex room, convenient powder room, and a beautifully appointed primary suite featuring a spacious walk-in closet and the luxury of private, adjoining laundry. A 2-story great room overlooks the treed back yard. A show-stopping scullery and pantry deliver exceptional storage and prep space, helping keep the main kitchen polished and ready for entertaining. Upstairs, discover three additional bedrooms, each with its own private bathroom, plus an impressive 17' x 17' loft that offers room to create a second living area, media lounge, play space, or inspiring retreat. Dual zone HVAC and 2nd laundry room adds another layer of convenience to this well-considered floor plan. Outdoor living is just as inviting, with a covered deck & covered patio overlooking a walkout lot nestled among mature trees. The unfinished basement offers a blank canvas for future expansion. Bristol Highlands will feature resort-style amenities, including a pool and clubhouse, pickleball courts, and a playground COMING SOON. Enjoy convenient access to nearby parks, trails, dining, and award-winning De Soto schools. The Regency II is more than a beautiful floor plan—it's a fresh take on how you want to live. With stylish details, exceptional storage, private baths for every bedroom, and room to grow, this is an opportunity to make a thoughtfully designed home your own in the highly sought-after Bristol Highlands Estates community.
| 5 hours ago | Listing updated with changes from the MLS® | |
| 20 hours ago | Listing first seen on site |

The information displayed on this page is confidential, proprietary, and copyrighted information of Heartland Multiple Listing Service, Inc. (“Heartland MLS”). Copyright 2026, Heartland Multiple Listing Service, Inc. Heartland MLS and Weichert, Realtors Welch & Co. do not make any warranty or representation concerning the timeliness or accuracy of the information displayed herein. In consideration of the receipt of the information on this page, the recipient agrees to use the information solely for the private noncommercial purpose of identifying a property in which the recipient has a good faith interest in acquiring.
Terms of Use
Last checked 2026-10-16 08:40 AM CDT