Just listed

Single Family Homes

Condos

Luxury

New Construction

Save
Ask
Tour
Hide
Share
$665,000
12 Days On Site

6705 NW Monticello Terrace
Parkville, MO64152

For Sale|Single Family Residence|Active
4
Beds
5
Total Baths
4
Full Baths
1
Partial Bath
4,519
SqFt
$147
/SqFt
1992
Built
Subdivision:
Hills of Monticello
County:
Platte

Due to the health concerns created by Coronavirus we are offering personal 1-1 online video walkthough tours where possible.
6705 NW Monticello Terrace6705 NW Monticello Terrace6705 NW Monticello Terrace6705 NW Monticello Terrace
Save
Ask
Tour
Hide
Share

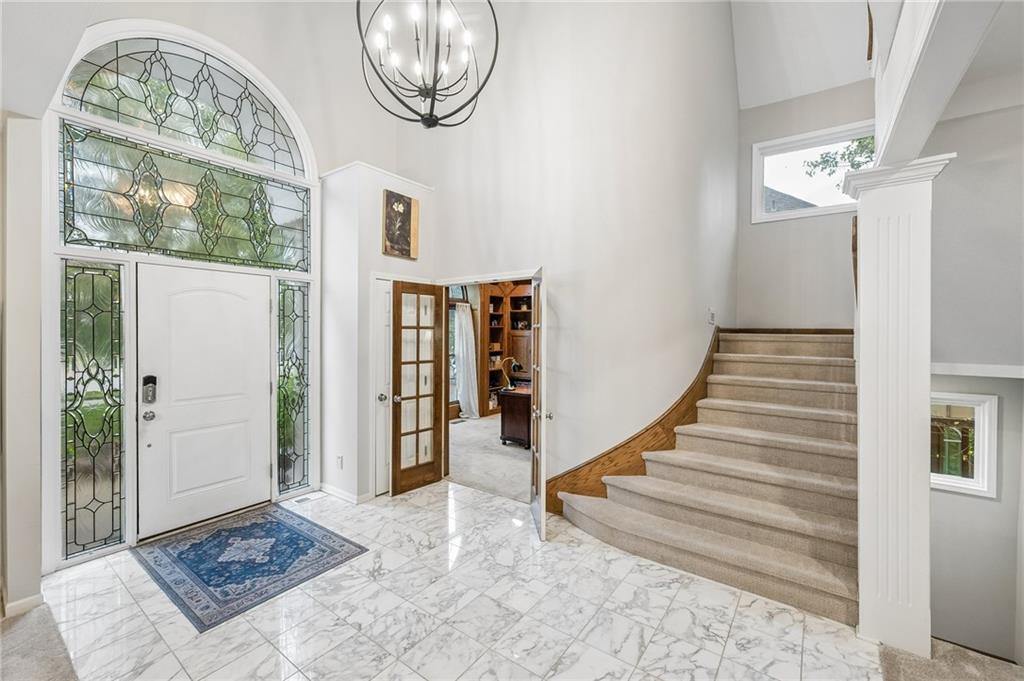
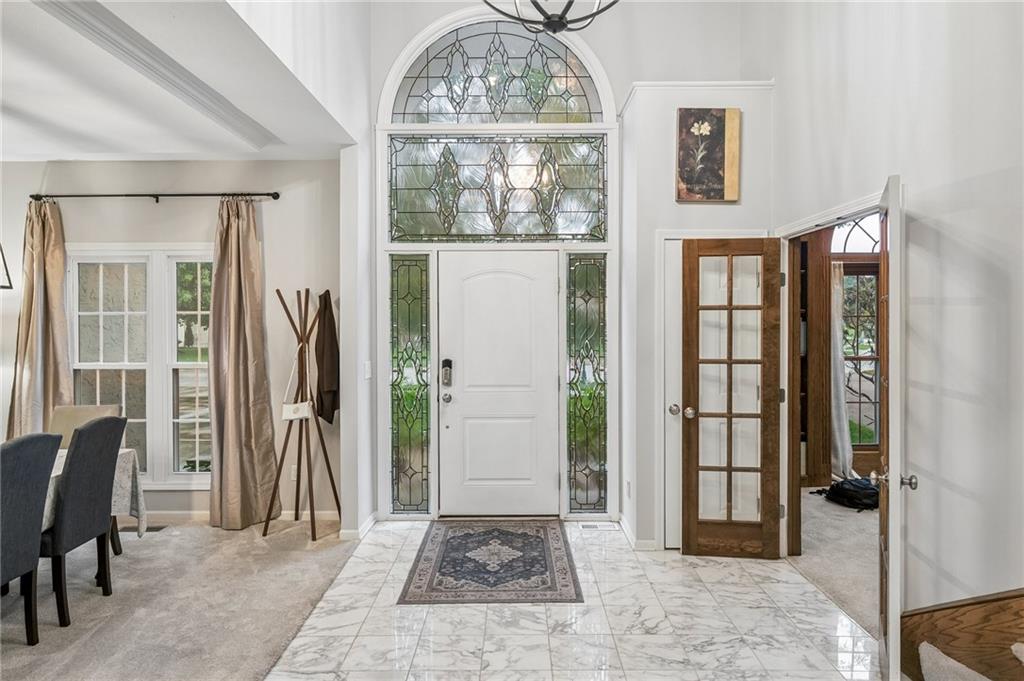
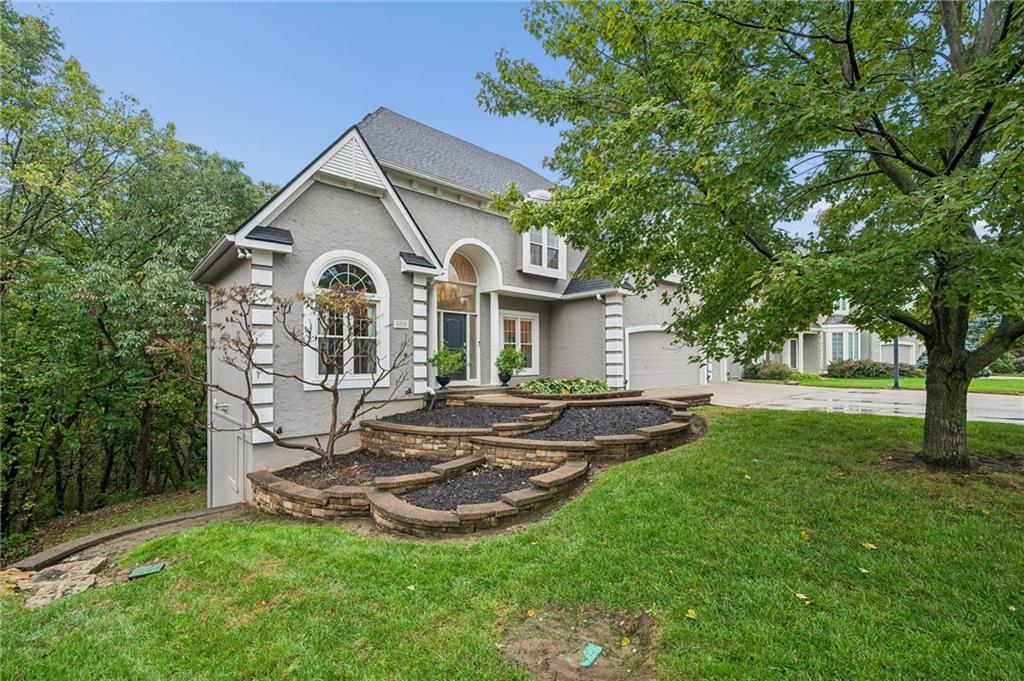
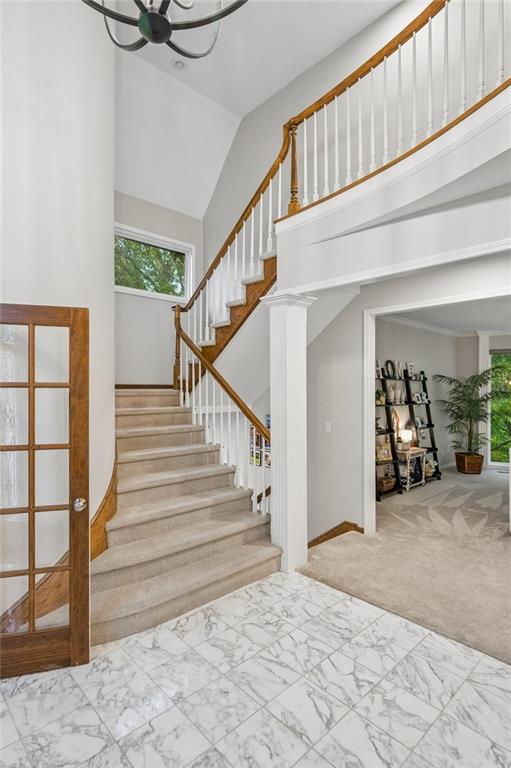
Welcome guests in your grand, 2-story foyer. This impressive entry has marble tile floors & an exquisite front door framed by etched-glass sidelights & an arched transom window. The formal Dining Room is a sophisticated space for entertaining. French doors open to a breathtaking Library Belle would be proud of, with floor-to-ceiling Oak bookshelves & a rolling ladder. A wall of windows in the Great Room provides stunning treetop views for every season. The windows have motorized blinds for convenience. This Kitchen appeals to any taste, with white cabinetry, soft-close doors, a huge island w/ quartz countertops, tile backsplash, rich hardwood floors, & premium stainless steel appliances—don't miss the built-in beverage cooler. From the Dining Area, step outside to your private retreat: a beautifully designed composite deck overlooking mature woods, local wildlife, & a peaceful stream. The 2nd floor serves as a true sanctuary for all family members; a large Primary Suite w/ a fireplace, an intimate hearth seating area, and a huge walk-in closet. The updated primary bath has a skylight, jetted tub, & separate shower. 3 additional Bedrooms have their own ensuite baths. Head downstairs to the finished walk-out, lower level. The family room is spacious with room to create areas for media, game tables and is already stubbed for a future wet bar addition. A non-conforming 5th bedroom—perfect for guests—has a Murphy bed, a large walk-in closet, & a modern ensuite bath. Enjoy peace of mind with extensive infrastructure updates: NEW roof, upgraded electrical panel, newer water heaters & a whole-home water filtration system. Located in unincorporated Platte County with no city e-tax, Monticello is an active community. Neighborhood amenities include a community pool, park, & playground. Park Hill School District: English Landing, Lakeview & Park Hill South Schools. Less than 15 minutes to MCI and 15 minutes to downtown KC.

Save
Ask
Tour
Hide
Share
Listing Snapshot
Price 
$665,000
Days On Site 
12 Days
Bedrooms 
4
Inside Area (SqFt) 
4,519 sqft
Total Baths 
5
Full Baths 
4
Partial Baths 
1
Lot Size 
0.32 Acres
Year Built 
1992
MLS Number 
2647247
Status 
Active
Property Tax 
$6,467
HOA/Condo/Coop Fees 
$600 Semi-Annually
Sq Ft Source 
N/A
Friends & Family
Recent Activity
18 hours agoListing updated with changes from the MLS
a week agoStatus changed to Active
2 weeks agoListing first seen on site
General Features
Acres 
0.32
Attached Garage 
Yes
Direction Faces 
North
Garage 
Yes
Garage Spaces 
3
Levels 
Two
Number Of Stories 
2
Parking 
AttachedGarage Door OpenerGarage Faces Front
Property Sub Type 
Single Family Residence
Sewer 
Public Sewer
SqFt Above 
3300
SqFt Below 
1219
Style 
Traditional
Water Source 
Public
Interior Features
Appliances 
OvenDishwasherMicrowaveRefrigeratorStainless Steel Appliance(s)
Basement 
ConcreteFinishedWalk-Out Access
Cooling 
ElectricZonedCeiling Fan(s)
Fireplace 
Yes
Fireplace Features 
Gas StarterGreat RoomSee Through
Fireplaces 
2
Flooring 
CarpetMarbleWood
Heating 
Forced AirZoned
Interior 
Walk-In Closet(s)Ceiling Fan(s)Central VacuumKitchen Island
Laundry Features 
Main Level
Window Features 
Insulated WindowsSkylight(s)
Bathroom 1 
Level - Basement
Bathroom 2 
Level - Second
Bathroom 3 
Level - Second
Bedroom 2 
Dimensions - 14x11Level - SecondArea - 154Area Units - Square FeetFeatures - Walk-In Closet(s)
Bedroom 3 
Dimensions - 12x11Level - SecondArea - 132Area Units - Square FeetFeatures - Walk-In Closet(s)
Bedroom 4 
Dimensions - 16x11Level - SecondArea - 176Area Units - Square FeetFeatures - Walk-In Closet(s)
Dining Room 
Dimensions - 11x11Level - FirstArea - 121Area Units - Square Feet
Great Room 
Dimensions - 19x15Level - FirstArea - 285Area Units - Square Feet
Half Bath 
Level - First
Hearth Room 
Level - FirstFeatures - Ceiling Fan(s)
Kitchen 
Dimensions - 21x19Area - 399Area Units - Square Feet
Laundry 
Dimensions - 5x8Area - 40Area Units - Square Feet
Library 
Dimensions - 13x11Level - FirstArea - 143Area Units - Square FeetFeatures - Built-in Features
Primary Bathroom 
Level - Second
Primary Bedroom 
Dimensions - 19x13Level - SecondArea - 247Area Units - Square FeetFeatures - Ceiling Fan(s), Walk-In Closet(s)
Recreation Room 
Level - BasementFeatures - Ceiling Fan(s)
Save
Ask
Tour
Hide
Share
Exterior Features
Construction Details 
StuccoFrame
Lot Features 
City LotMany Trees
Patio And Porch 
DeckPatio
Roof 
Composition
Spa Features 
Bath
Windows/Doors 
Insulated WindowsSkylight(s)
Community Features
Accessibility Features 
Therapeutic Whirlpool
Association Amenities 
Pool
Association Fee 
$600.0
Association Fee Frequency 
Semi-Annually
MLS Area 
115 - N=I-435/Hwy 152;S=Mo Rvr;E=Platte Co Ln;W=M
School District 
Park Hill
Financing Terms Available 
CashConventionalFHAVA Loan
Schools
School District
Park Hill
Elementary School
English Landing
Middle School
Lakeview
High School
Park Hill South
Listing courtesy of Worth Clark Realty [email protected]


The information displayed on this page is confidential, proprietary, and copyrighted information of Heartland Multiple Listing Service, Inc. (“Heartland MLS”). Copyright 2026, Heartland Multiple Listing Service, Inc. Heartland MLS and Worth Clark Realty do not make any warranty or representation concerning the timeliness or accuracy of the information displayed herein. In consideration of the receipt of the information on this page, the recipient agrees to use the information solely for the private noncommercial purpose of identifying a property in which the recipient has a good faith interest in acquiring.
Terms of Use
Last checked 2026-10-28 05:03 AM CDT

Neighborhood & Commute
Source: Walkscore
Save
Ask
Tour
Hide
Share