Just listed

Single Family Homes

Condos

Luxury

New Construction

Save
Ask
Tour
Hide
Share
$165,000
14 Days On Site

4545 Wornall Road 1109
Kansas City, MO64111

For Sale|Condominium|Active
1
Bed
1
Total Bath
1
Full Bath
800
SqFt
$206
/SqFt
1965
Built
Subdivision:
Parkway Towers
County:
Jackson

Due to the health concerns created by Coronavirus we are offering personal 1-1 online video walkthough tours where possible.
4545 Wornall Road 11094545 Wornall Road 11094545 Wornall Road 11094545 Wornall Road 1109
Save
Ask
Tour
Hide
Share

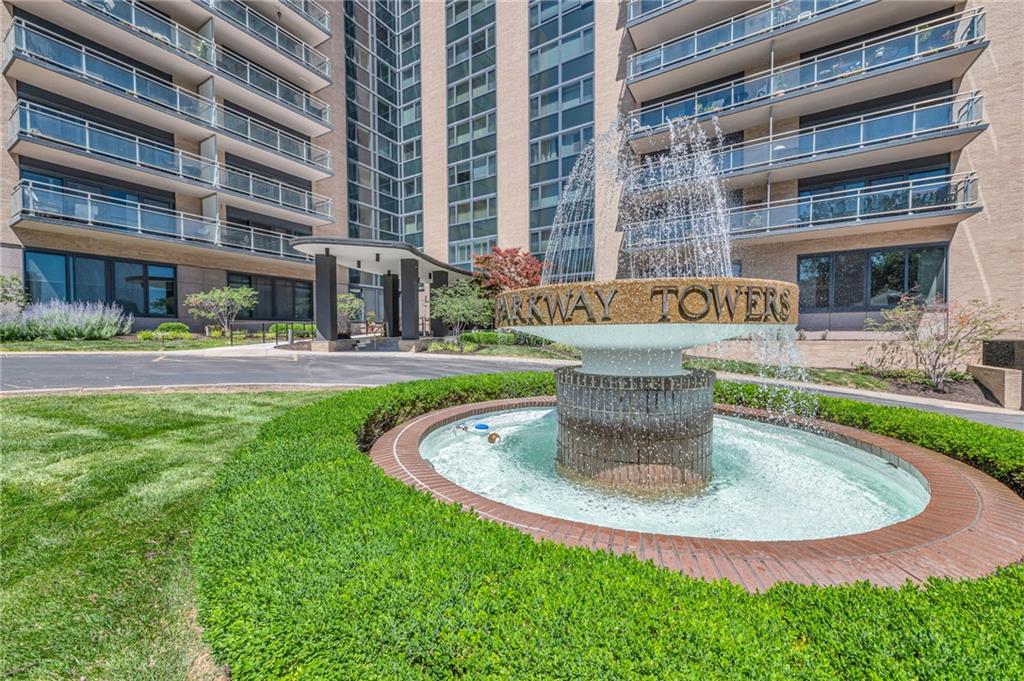
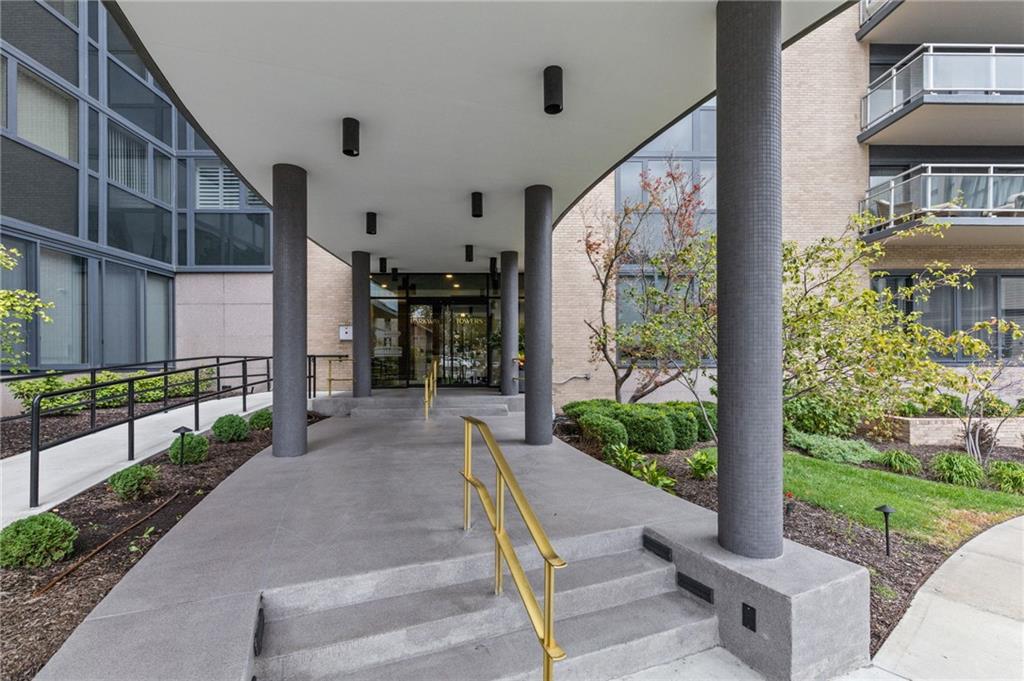
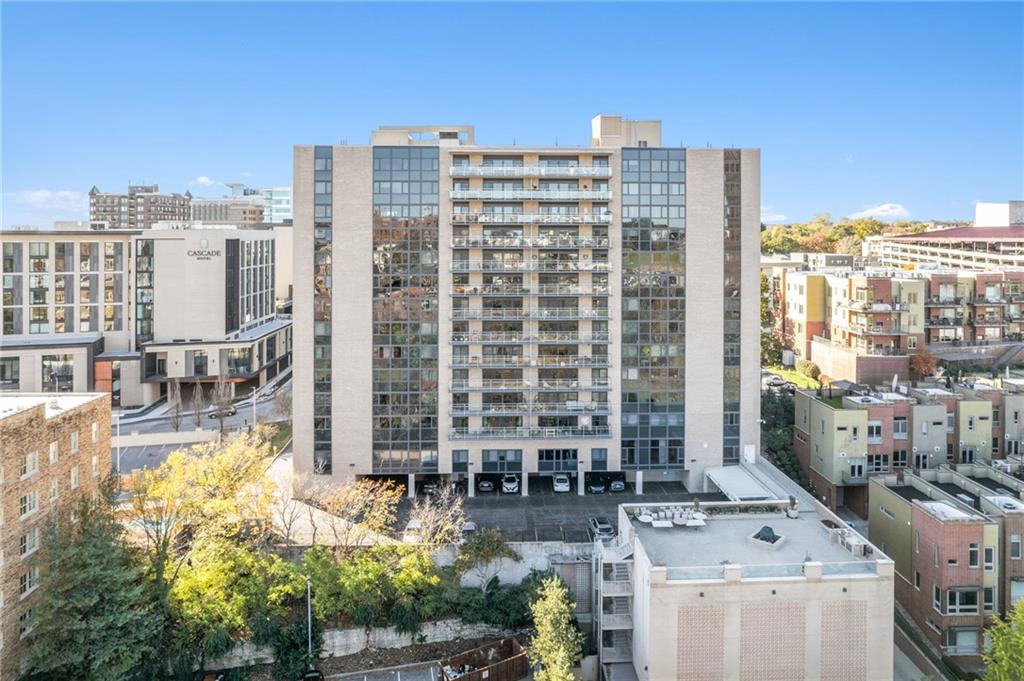
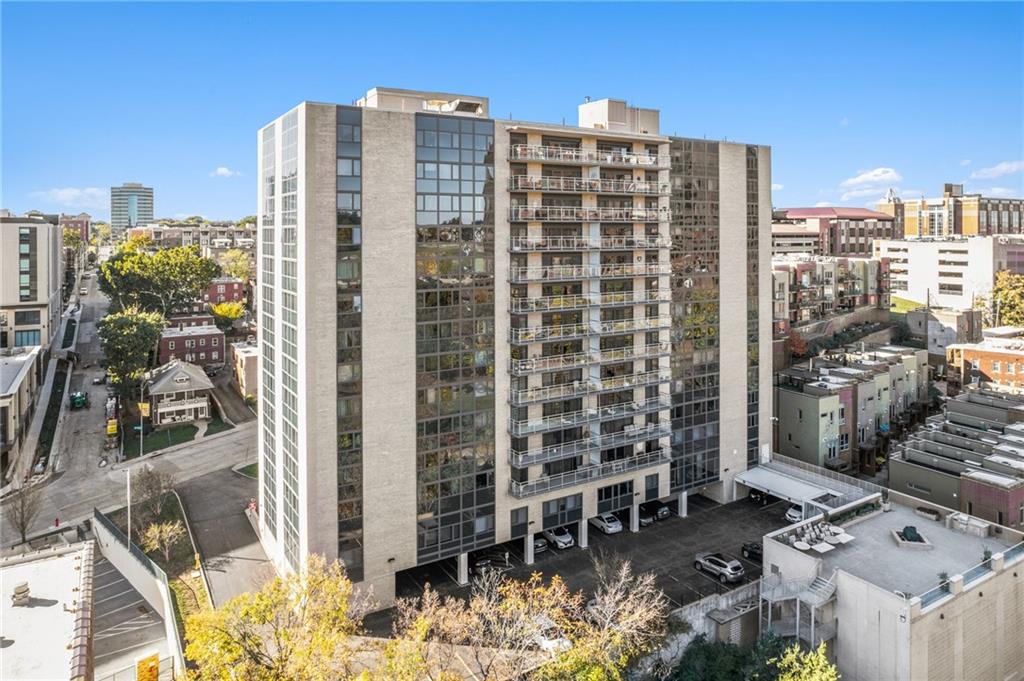
Amazing 11th floor condo with views of our beautiful downtown Kansas City! The current owner has meticulously maintained this 1 bedroom, 1 bath unit! Enjoy an open concept floorplan with an updated kitchen that includes granite countertops and newer stainless-steel appliances, fresh paint throughout, bamboo flooring at the kitchen, living room and hallway, fresh new carpet in the bedroom and an updated bath with a new water closet, hardware and mirror! The HOA amenities in Parkway Towers are second to none covering the laundry facility, fitness room, personal storage units, party room, trash, property insurance, gas, water, snow removal, roof repair/replacement, 24/7 concierge doorman service and more! A major renovation to the main lobby area and installation of new windows within the last 5 years, in addition to the unbeatable location within a few steps of the Plaza, make this a must have property! Hurry!

Save
Ask
Tour
Hide
Share
Listing Snapshot
Price 
$165,000
Days On Site 
14 Days
Bedrooms 
1
Inside Area (SqFt) 
800 sqft
Total Baths 
1
Full Baths 
1
Partial Baths 
N/A
Lot Size 
0.02 Acres
Year Built 
1965
MLS Number 
2647259
Status 
Active
Property Tax 
$2,438
HOA/Condo/Coop Fees 
$774 monthly
Sq Ft Source 
N/A
Friends & Family
Recent Activity
2 weeks agoListing updated with changes from the MLS
2 weeks agoListing first seen on site
General Features
Acres 
0.02
Foundation 
Slab
Levels 
One
Number Of Stories 
1
Parking 
Off Street
Property Sub Type 
Condominium
Sewer 
Public Sewer
SqFt Above 
800
Water Source 
Public
Interior Features
Appliances 
DishwasherDisposalMicrowaveElectric RangeStainless Steel Appliance(s)
Cooling 
Other
Heating 
Other
Interior 
Eat-in KitchenKitchen Island
Bathroom 1 
Bedroom 1 
Level - Main
Kitchen 
Level - Main
Living Room 
Level - Main
Save
Ask
Tour
Hide
Share
Exterior Features
Construction Details 
Other
Exterior 
Outdoor Kitchen
Roof 
Tar/Gravel
Community Features
Accessibility Features 
Accessible EntranceAccessible Approach with RampAccessible Central Living AreaAccessible Common AreaAccessible Doors
Association Amenities 
LaundryStorageParty Room
Association Fee 
$774.0
Association Fee Frequency 
Monthly
MLS Area 
202 - Kansas City Area (So. of River)
School District 
Kansas City Mo
Financing Terms Available 
CashConventional
Schools
School District
Kansas City Mo
Elementary School
Unknown
Middle School
Unknown
High School
Unknown
Listing courtesy of Platinum Realty LLC [email protected]


The information displayed on this page is confidential, proprietary, and copyrighted information of Heartland Multiple Listing Service, Inc. (“Heartland MLS”). Copyright 2026, Heartland Multiple Listing Service, Inc. Heartland MLS and Platinum Realty LLC do not make any warranty or representation concerning the timeliness or accuracy of the information displayed herein. In consideration of the receipt of the information on this page, the recipient agrees to use the information solely for the private noncommercial purpose of identifying a property in which the recipient has a good faith interest in acquiring.
Terms of Use
Last checked 2026-11-02 10:19 AM CST

Neighborhood & Commute
Source: Walkscore
Save
Ask
Tour
Hide
Share