Just listed

Single Family Homes

Condos

Luxury

New Construction

Save
Ask
Tour
Hide
Share
$575,000
18 Days On Site

4717 W 77th Place
Prairie Village, KS66208

For Sale|Single Family Residence|Active Under Contract
3
Beds
3
Total Baths
3
Full Baths
2,284
SqFt
$252
/SqFt
1953
Built
Subdivision:
Prairie Village
County:
Johnson

Due to the health concerns created by Coronavirus we are offering personal 1-1 online video walkthough tours where possible.
4717 W 77th Place4717 W 77th Place4717 W 77th Place4717 W 77th Place
Save
Ask
Tour
Hide
Share

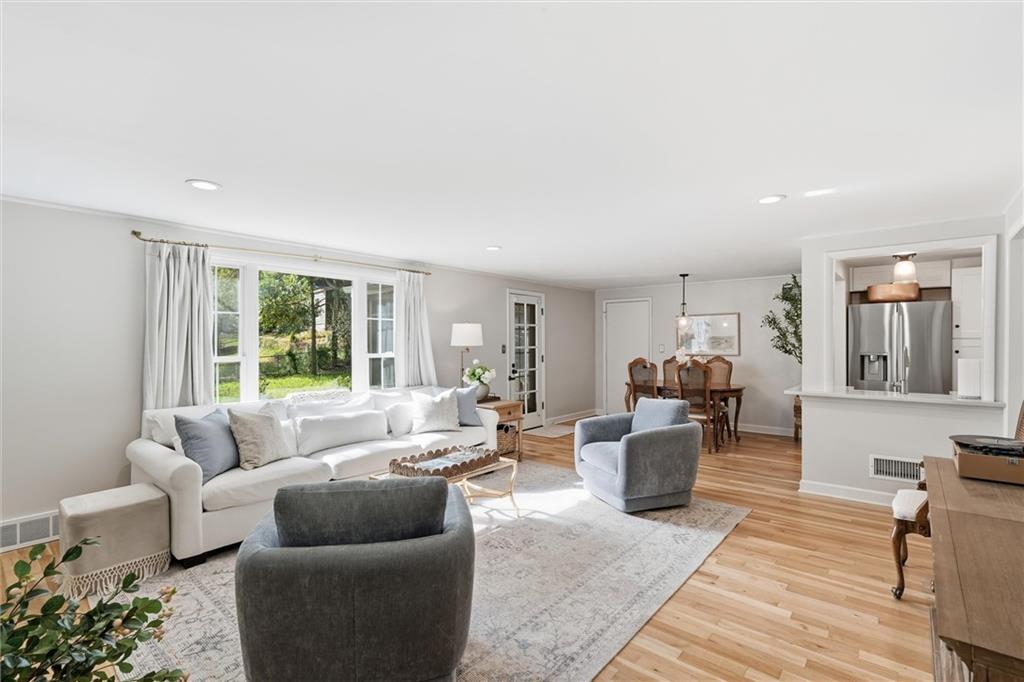
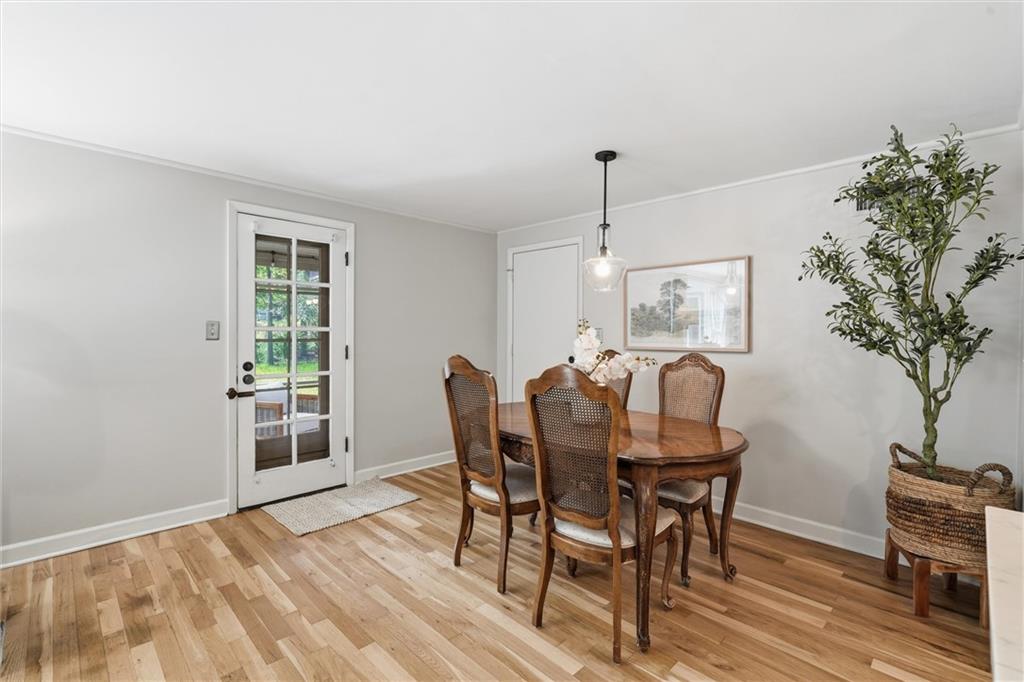
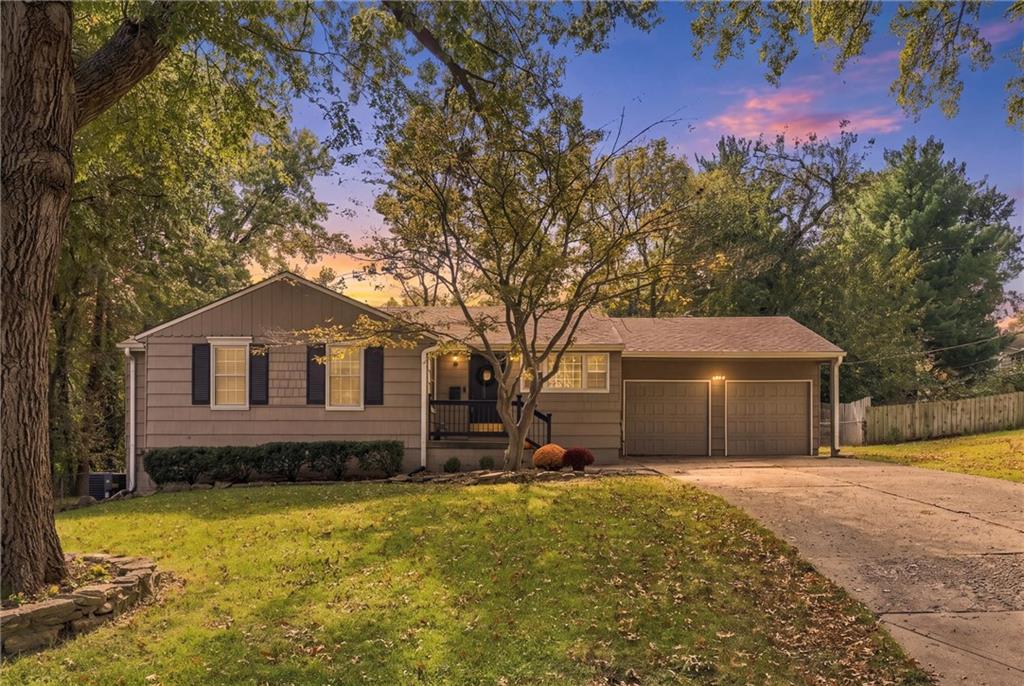
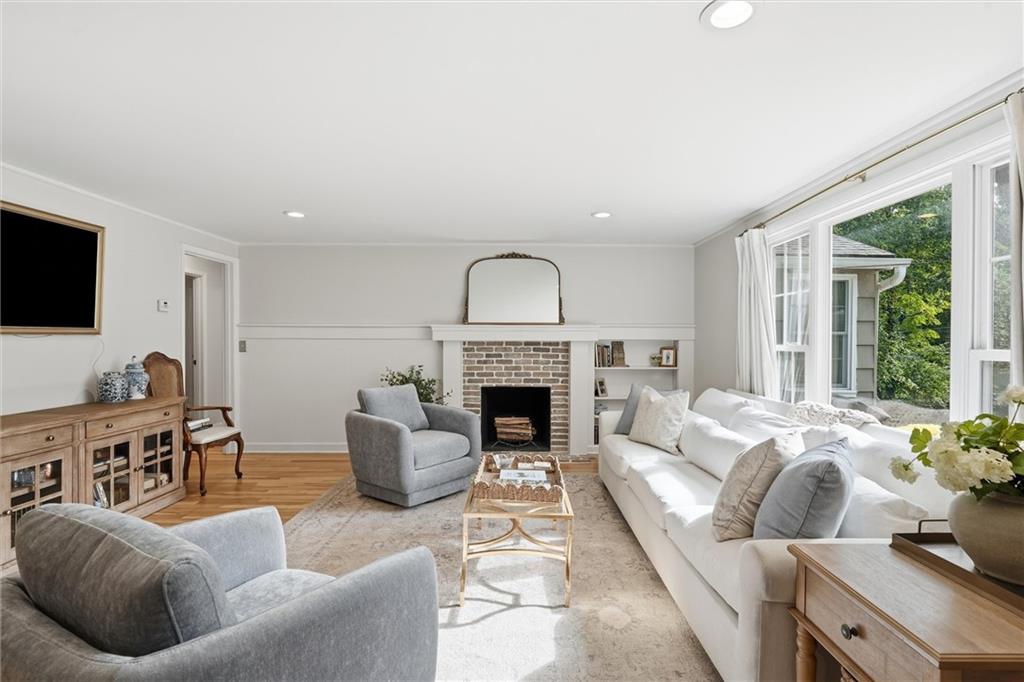
Welcome to this beautifully updated Prairie Village home, where thoughtful improvements, inviting spaces, and a functional layout come together! Situated on a cul-de-sac, with a generous 0.32-acre lot, this home offers a spacious backyard with plenty of room to enjoy. The open-concept main level creates a warm and welcoming space for everyday living and gathering with family and friends, featuring refinished hardwood floors, a refreshed fireplace, and a seamless flow between the living, dining, and kitchen areas. The remodeled primary bathroom creates a true ensuite retreat, while the updated hallway bathroom adds even more appeal to the main level. The finished lower level offers even more room to spread out! Featuring a spacious second living area, 4th non-conforming bedroom, and updated full bathroom, the basement provides the perfect setup for overnight guests, a home office, or additional living space. Step outside to enjoy the screened-in porch, ideal for morning coffee or relaxing evenings, surrounded by refreshed landscaping and a generously sized backyard. With multiple living areas, flexible spaces, and updates throughout, this home offers the perfect blend of comfort, functionality, and charm. All in a desirable Prairie Village location, conveniently situated near shopping, dining, parks, and more!

Save
Ask
Tour
Hide
Share
Listing Snapshot
Price 
$575,000
Days On Site 
18 Days
Bedrooms 
3
Inside Area (SqFt) 
2,284 sqft
Total Baths 
3
Full Baths 
3
Partial Baths 
N/A
Lot Size 
0.32 Acres
Year Built 
1953
MLS Number 
2647264
Status 
Active Under Contract
Property Tax 
$6,553
HOA/Condo/Coop Fees 
N/A
Sq Ft Source 
N/A
Friends & Family
Recent Activity
7 days agoListing updated with changes from the MLS
7 days agoStatus changed to Active Under Contract
3 weeks agoListing first seen on site
General Features
Acres 
0.32
Attached Garage 
Yes
Garage 
Yes
Garage Spaces 
2
Levels 
One
Number Of Stories 
1
Parking 
AttachedGarage Door OpenerGarage Faces Front
Property Sub Type 
Single Family Residence
Sewer 
Public Sewer
SqFt Above 
1384
SqFt Below 
900
Style 
Traditional
Water Source 
Public
Interior Features
Appliances 
OvenDishwasherDisposalExhaust FanStainless Steel Appliance(s)
Basement 
Sump PumpWalk-Out AccessInterior Entry
Cooling 
ElectricCeiling Fan(s)
Fireplace 
Yes
Fireplace Features 
Family Room
Fireplaces 
1
Flooring 
CarpetWood
Heating 
Exhaust Fan
Interior 
Ceiling Fan(s)
Laundry Features 
Lower Level
Window Features 
Insulated WindowsWindow Coverings
Bathroom 2 
Level - First
Bathroom 3 
Level - Basement
Bedroom 2 
Dimensions - 12x10Level - FirstArea - 120Area Units - Square FeetFeatures - Ceiling Fan(s), Walk-In Closet(s)
Bedroom 3 
Dimensions - 12x10Level - FirstArea - 120Area Units - Square Feet
Enclosed Porch 
Dimensions - 10x11Level - FirstArea - 110Area Units - Square FeetFeatures - Ceiling Fan(s)
Kitchen 
Dimensions - 18x8Level - FirstArea - 144Area Units - Square FeetFeatures - Built-in Features, Granite Counters
Living Room 
Dimensions - 17x16Level - FirstArea - 272Area Units - Square FeetFeatures - Built-in Features
Other Room 
Dimensions - 10x11Level - BasementArea - 110Area Units - Square Feet
Primary Bathroom 
Dimensions - 7x7Level - FirstArea - 49Area Units - Square FeetFeatures - Built-in Features, Granite Counters
Primary Bedroom 
Dimensions - 16x11Level - FirstArea - 176Area Units - Square FeetFeatures - Ceiling Fan(s)
Recreation Room 
Dimensions - 17x16Level - BasementArea - 272Area Units - Square Feet
Save
Ask
Tour
Hide
Share
Exterior Features
Construction Details 
Frame
Lot Features 
City Lot
Other Structures 
Shed(s)
Patio And Porch 
DeckScreened
Roof 
Composition
Windows/Doors 
Insulated WindowsWindow Coverings
Community Features
MLS Area 
310 - N=Wy Co Ln;S=75th;E=State Ln;W=Switzer
School District 
Shawnee Mission
Roads 
Paved
Schools
School District
Shawnee Mission
Elementary School
Briarwood
Middle School
Indian Hills
High School
SM East
Listing courtesy of ReeceNichols - Country Club Plaza [email protected]


The information displayed on this page is confidential, proprietary, and copyrighted information of Heartland Multiple Listing Service, Inc. (“Heartland MLS”). Copyright 2026, Heartland Multiple Listing Service, Inc. Heartland MLS and ReeceNichols - Country Club Plaza do not make any warranty or representation concerning the timeliness or accuracy of the information displayed herein. In consideration of the receipt of the information on this page, the recipient agrees to use the information solely for the private noncommercial purpose of identifying a property in which the recipient has a good faith interest in acquiring.
Terms of Use
Last checked 2026-11-02 04:49 AM CST

Neighborhood & Commute
Source: Walkscore
Save
Ask
Tour
Hide
Share