Just listed

Single Family Homes

Condos

Luxury

New Construction

Save
Ask
Tour
Hide
Share
$4,950,000
1 Day On Site

27550 W 120th Place
Olathe, KS66061

Single Family Residence|Coming Soon
5
Beds
7
Total Baths
5
Full Baths
2
Partial Baths
7,398
SqFt
$669
/SqFt
2022
Built
Subdivision:
Moonlight Ranch
County:
Johnson

Due to the health concerns created by Coronavirus we are offering personal 1-1 online video walkthough tours where possible.
27550 W 120th Place27550 W 120th Place27550 W 120th Place27550 W 120th Place
Save
Ask
Tour
Hide
Share

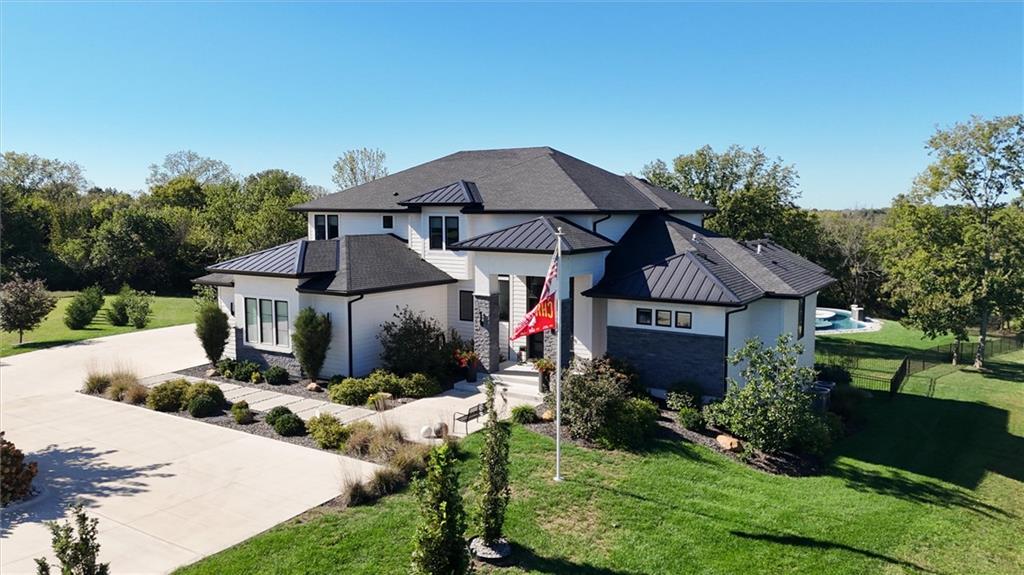
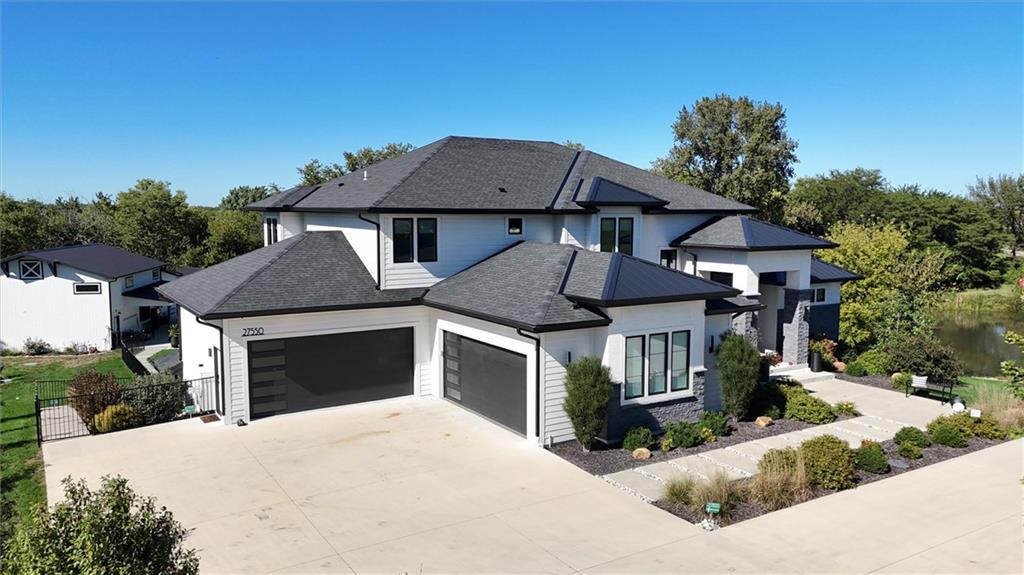
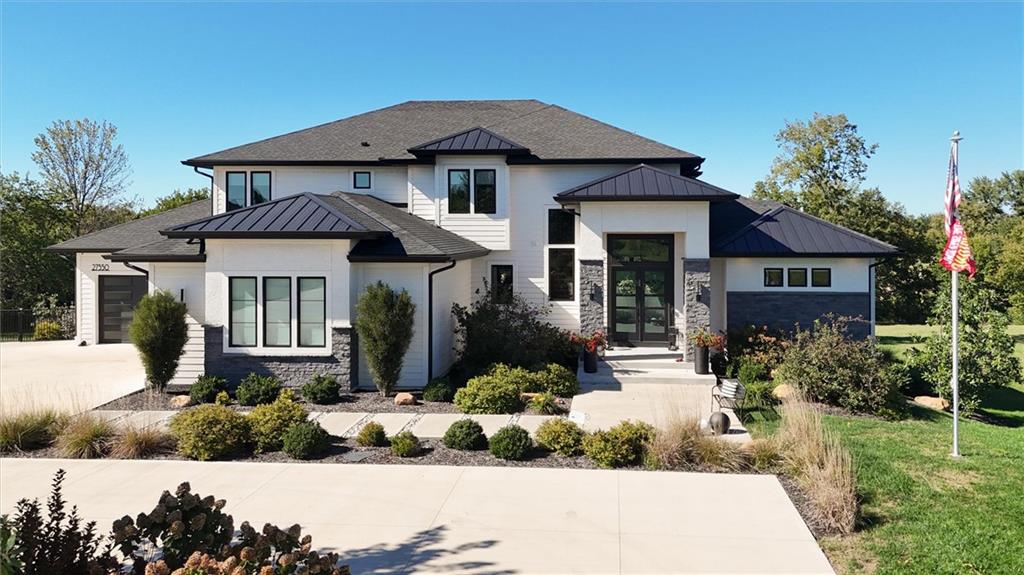
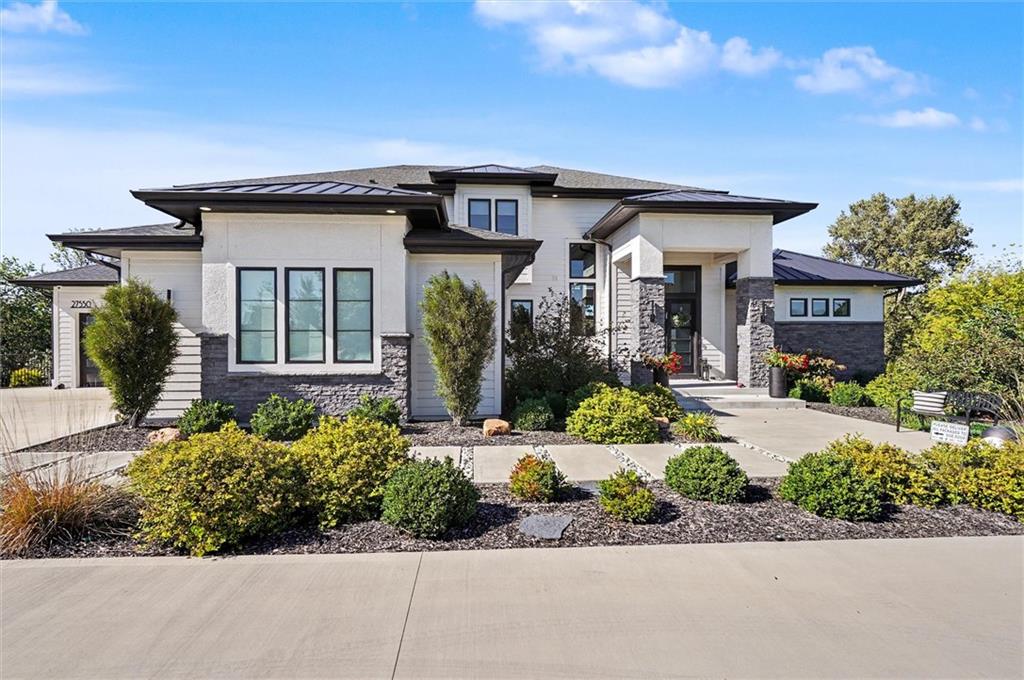
Experience resort-style living in this private, gated Olathe retreat featuring a 7,585-square-foot home, a 2,100-square-foot party barn and a 140-square-foot pool barn. The home showcases a chef’s kitchen with separate prep kitchen, a luxurious main-level primary suite, an entertaining parlor, and a spacious lower level with a movie room, gym, and wet bar. Hidden bookshelf ready to lead you into your future speakeasy or playroom. Outside, a custom lazy river pool with a swim-up bar, hot tub, outdoor kitchen, and fire pit creates an extraordinary backyard escape. The party barn completes the experience with a full bar, golf simulator, and guest loft—all surrounded by mature trees for exceptional privacy.

Save
Ask
Tour
Hide
Share
Listing Snapshot
Price 
$4,950,000
Days On Site 
1 Day
Bedrooms 
5
Inside Area (SqFt) 
7,398 sqft
Total Baths 
7
Full Baths 
5
Partial Baths 
2
Lot Size 
2.01 Acres
Year Built 
2022
MLS Number 
2647274
Status 
Coming Soon
Property Tax 
$18,564
HOA/Condo/Coop Fees 
$50 monthly
Sq Ft Source 
N/A
Friends & Family
Recent Activity
yesterdayListing updated with changes from the MLS
yesterdayListing first seen on site
General Features
Acres 
2.01
Attached Garage 
Yes
Garage 
Yes
Garage Spaces 
4
Levels 
One and One Half
Number Of Stories 
1
Parking 
AttachedElectric Vehicle Charging Station(s)Garage Door OpenerGarage Faces Front
Property Sub Type 
Single Family Residence
Security 
Fire AlarmGated CommunitySecurity SystemSmoke Detector(s)
Sewer 
Septic Tank
SqFt Above 
5186
SqFt Below 
2212
Style 
ContemporaryTraditional
Water Source 
Public
Interior Features
Appliances 
OvenDishwasherDisposalDouble OvenHumidifierMicrowaveRefrigeratorStainless Steel Appliance(s)
Basement 
Concrete
Cooling 
ElectricCeiling Fan(s)
Fireplace 
Yes
Fireplace Features 
Family RoomKitchen
Fireplaces 
2
Flooring 
CarpetConcreteWood
Heating 
Natural Gas
Interior 
Vaulted Ceiling(s)Walk-In Closet(s)Ceiling Fan(s)Kitchen IslandPantryWet Bar
Spa 
Yes
Window Features 
Insulated WindowsStorm Window(s)
Primary Bedroom 
Level - First
Save
Ask
Tour
Hide
Share
Exterior Features
Construction Details 
StoneFrame
Exterior 
BalconyFire PitOutdoor Kitchen
Lot Features 
Cul-De-SacMany Trees
Other Structures 
Garage(s)Guest HouseOutbuilding
Patio And Porch 
DeckPatioPorch
Pool Features 
In Ground
Roof 
Composition
Spa 
Yes
Waterfront Features 
Pond
Windows/Doors 
Insulated WindowsStorm Window(s)
Community Features
Accessibility Features 
Accessible BedroomAccessible Central Living AreaAccessible EntranceAccessible Kitchen
Association Fee 
$600.0
Association Fee Frequency 
Annually
Community Features 
Gated
MLS Area 
330 - N=I-435;S=135th;E=Pflumm;W=Moonlight Rd
School District 
De Soto
Schools
School District
De Soto
Elementary School
Starside
Middle School
Lexington Trails
High School
De Soto
Listing courtesy of LPT Realty [email protected]


The information displayed on this page is confidential, proprietary, and copyrighted information of Heartland Multiple Listing Service, Inc. (“Heartland MLS”). Copyright 2026, Heartland Multiple Listing Service, Inc. Heartland MLS and LPT Realty do not make any warranty or representation concerning the timeliness or accuracy of the information displayed herein. In consideration of the receipt of the information on this page, the recipient agrees to use the information solely for the private noncommercial purpose of identifying a property in which the recipient has a good faith interest in acquiring.
Terms of Use
Last checked 2026-10-24 05:10 AM CDT

Neighborhood & Commute
Source: Walkscore
Save
Ask
Tour
Hide
Share