

7606 NW 73rd CourtKansas City, MO64152
Due to the health concerns created by Coronavirus we are offering personal 1-1 online video walkthough tours where possible.
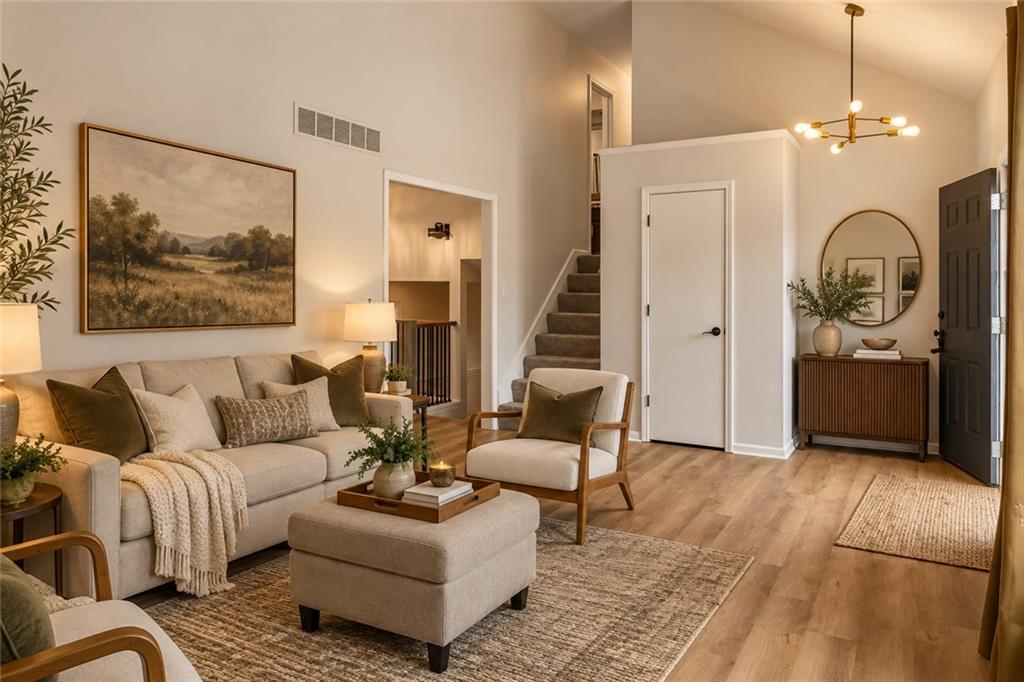
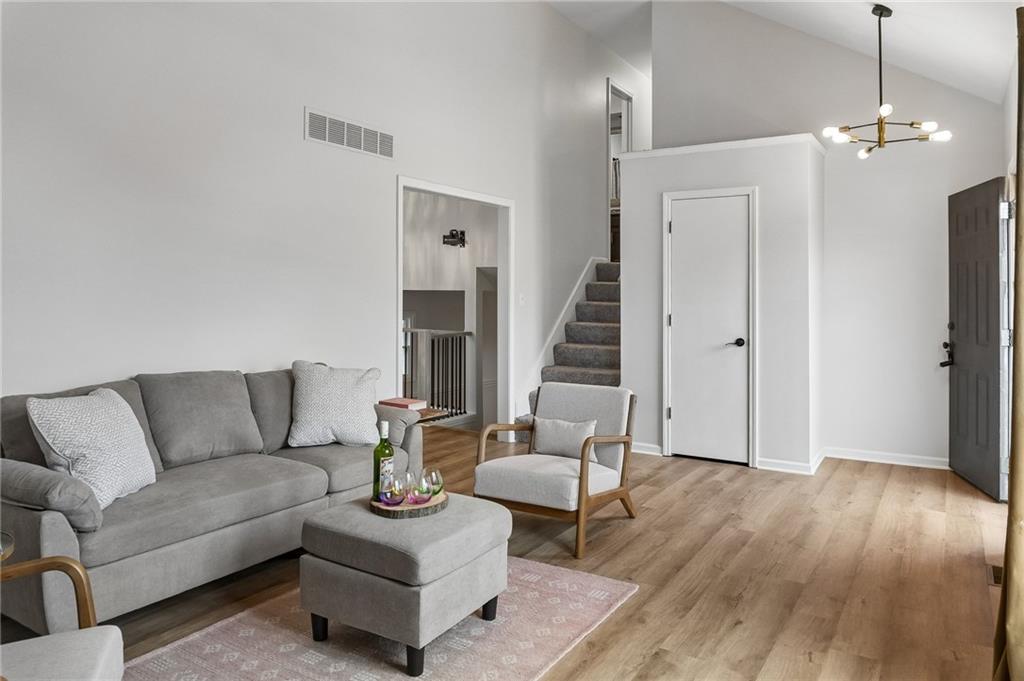
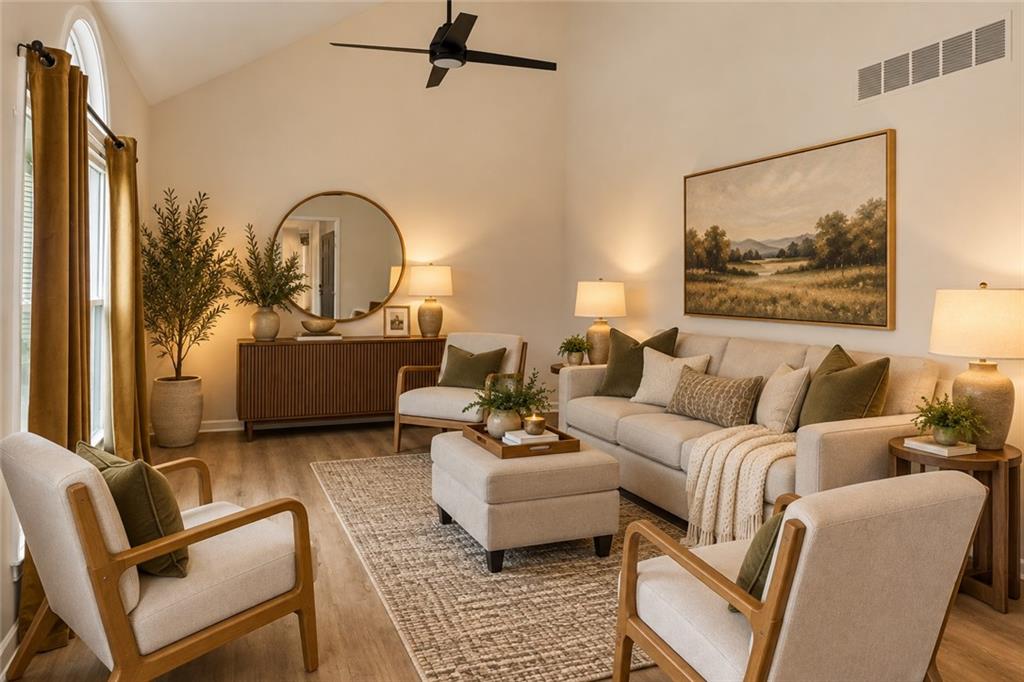
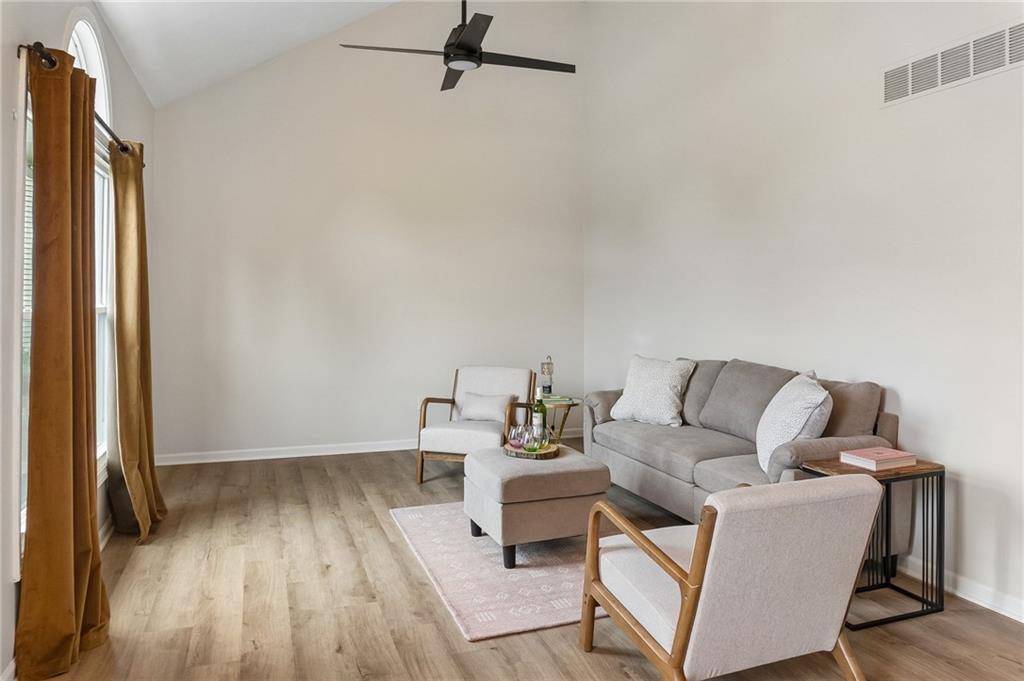
Tucked away on an oversized (nearly a half-acre!) cul-de-sac lot with wooded views and a private backyard setting, this home offers plenty of space to spread out, both inside and out! Soaring vaulted ceilings welcome you into the main living area, where fresh interior paint and updated LVP flooring give the home a fresh, modern feel. The kitchen offers abundant cabinetry, granite countertops, and a stylish combination of rich cabinet colors and gold hardware. Granite countertops continue into the bathrooms, with the primary bath featuring a new shower and frameless sliding glass door installed in summer 2026. Two separate living areas offer flexibility for entertaining, relaxing, or creating a space that suits your needs. Out back, the wooded lot provides a peaceful backdrop and plenty of opportunity to make the outdoor space your own. The unfinished subbasement offers additional storage and potential for future finished living space. With more than $50,000 invested in improvements over the past three years, many of the big-ticket updates have already been addressed, including eight new windows, a new A/C system in 2023, a new primary shower, and updated flooring throughout. A great combination of practical improvements, modern touches, and room to add your own personal style!
| 5 hours ago | Listing updated with changes from the MLS® | |
| 7 hours ago | Status changed to Active | |
| 19 hours ago | Listing first seen on site |

The information displayed on this page is confidential, proprietary, and copyrighted information of Heartland Multiple Listing Service, Inc. (“Heartland MLS”). Copyright 2026, Heartland Multiple Listing Service, Inc. Heartland MLS and RE/MAX Innovations do not make any warranty or representation concerning the timeliness or accuracy of the information displayed herein. In consideration of the receipt of the information on this page, the recipient agrees to use the information solely for the private noncommercial purpose of identifying a property in which the recipient has a good faith interest in acquiring.
Terms of Use
Last checked 2026-10-16 08:45 AM CDT