

Just listed

Single Family Homes

Condos

Luxury

New Construction

Save
Ask
Tour
Hide
Share
$369,990
1 Day On Site

702 N 86th Terrace
Kansas City, KS66112

For Sale|Single Family Residence|Active
3
Beds
2
Total Baths
2
Full Baths
1,498
SqFt
$247
/SqFt
2026
Built
Subdivision:
Stony Point Meadows
County:
Wyandotte

Due to the health concerns created by Coronavirus we are offering personal 1-1 online video walkthough tours where possible.
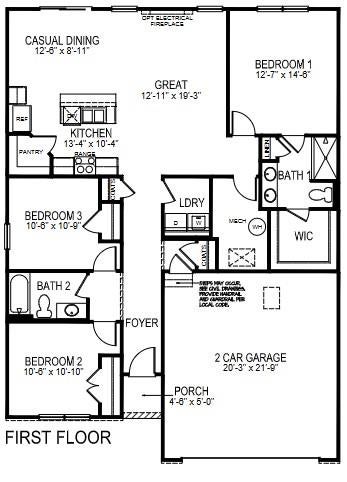
702 N 86th Terrace702 N 86th Terrace
Save
Ask
Tour
Hide
Share

Welcome to Stony Point by D.R. Horton in Kansas City, KS. This community is Located in the Stony Point Meadows subdivision, a short 7-minute drive to the bustling Legends Outlet Mall, Kansas Speedway, Margaritaville and more. Stony Point offers single-family residences with 3-4 bedrooms and 2-car garages floorplans. These flexible plans adapt to fit any stage of life. Homeowners in Stony Point will have access to Kansas City Unified School District 500. These versatile floor plans offer quartz counter tops, a tile backsplash, and stainless-steel appliances. The living and dining areas flow together creating a welcoming and inviting atmosphere. The spacious primary bedroom includes an en-suite bathroom with dual vanities and a large walk-in closet. The secondary bedrooms provide a flexible space and room to grow. Enjoy the convenience of smart home technology in every home. Control your video doorbell, garage door, lighting, thermostat, door locks, and voice features from one app, giving you seamless access to your home whether you're across town or relaxing on the couch. Staying connected to your home has never been easier with a variety of floor plans, open-concept living areas, and modern-finishes, Stony Point is a community you will love coming home to. Don't miss out on the opportunity to make it your own. Schedule a tour today!

Save
Ask
Tour
Hide
Share
Listing Snapshot
Price 
$369,990
Days On Site 
1 Day
Bedrooms 
3
Inside Area (SqFt) 
1,498 sqft
Total Baths 
2
Full Baths 
2
Partial Baths 
N/A
Lot Size 
0.21 Acres
Year Built 
2026
MLS® Number 
2647283
Status 
Active
Property Tax 
N/A
HOA/Condo/Coop Fees 
N/A
Sq Ft Source 
N/A
Friends & Family
Recent Activity
21 hours agoListing updated with changes from the MLS®
yesterdayListing first seen on site
General Features
Acres 
0.21
Attached Garage 
Yes
Direction Faces 
North
Garage 
Yes
Garage Spaces 
2
Green Energy Efficient 
ConstructionHVACInsulationLightingDoorsWindows
Home Warranty 
Yes
Levels 
One
Number Of Stories 
1
Parking 
AttachedGarage Door Opener
Property Sub Type 
Single Family Residence
Security 
Fire AlarmSecurity SystemSmoke Detector(s)
Sewer 
Public Sewer
SqFt Above 
1498
Style 
Traditional
Water Source 
Public
Interior Features
Appliances 
CooktopDishwasherDisposalMicrowaveElectric RangeStainless Steel Appliance(s)
Basement 
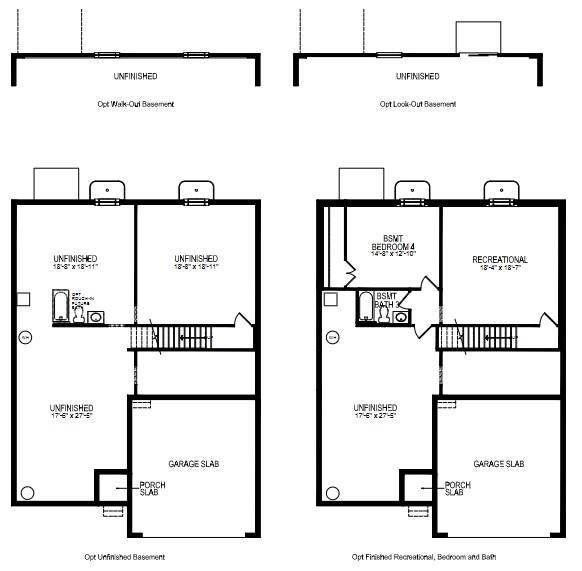
Unfinished
Cooling 
Electric
Flooring 
Carpet
Heating 
Exhaust FanNatural Gas
Interior 
Walk-In Closet(s)Kitchen IslandPantrySmart Thermostat
Laundry Features 
Laundry Room
Window Features 
Insulated Windows
Bathroom 1 
Level - Main
Bathroom 2 
Level - MainArea Units - Square Feet
Bedroom 1 
Dimensions - 12x15Level - MainArea - 180Area Units - Square FeetFeatures - Walk-In Closet(s)
Bedroom 2 
Dimensions - 10x11Level - MainArea - 110Area Units - Square Feet
Bedroom 3 
Dimensions - 10x11Level - MainArea - 110Area Units - Square Feet
Dining Room 
Dimensions - 11x10Level - MainArea - 110Area Units - Square Feet
Great Room 
Dimensions - 15x15Level - MainArea - 225Area Units - Square Feet
Kitchen 
Dimensions - 14x12Level - MainArea - 168Area Units - Square FeetFeatures - Kitchen Island, Pantry
Save
Ask
Tour
Hide
Share
Exterior Features
Construction Details 
Shingle SidingVinyl Siding
Patio And Porch 
Patio
Roof 
Composition
Windows/Doors 
Insulated Windows
Community Features
MLS Area 
417 - N=Parallel;S=I-70;E=57th St;W=I-435
School District 
Kansas City Ks
Financing Terms Available 
CashConventionalFHAVA Loan
Roads 
Paved
Schools
School District
Kansas City Ks
Elementary School
Stony Point North
Middle School
Arrowhead
High School
Washington
Listing courtesy of DRH Realty of Kansas City, LLC [email protected]


The information displayed on this page is confidential, proprietary, and copyrighted information of Heartland Multiple Listing Service, Inc. (“Heartland MLS”). Copyright 2026, Heartland Multiple Listing Service, Inc. Heartland MLS and DRH Realty of Kansas City, LLC do not make any warranty or representation concerning the timeliness or accuracy of the information displayed herein. In consideration of the receipt of the information on this page, the recipient agrees to use the information solely for the private noncommercial purpose of identifying a property in which the recipient has a good faith interest in acquiring.
Terms of Use
Last checked 2026-10-17 10:05 AM CDT

Neighborhood & Commute
Source: Walkscore
Save
Ask
Tour
Hide
Share