Just listed

Single Family Homes

Condos

Luxury

New Construction

Save
Ask
Tour
Hide
Share
$1,850,000
New Listing

12720 W 161st Street
Overland Park, KS66221

For Sale|Single Family Residence|Active
4
Beds
4
Total Baths
4
Full Baths
4,735
SqFt
$391
/SqFt
Subdivision:
Summerwood
County:
Johnson

Due to the health concerns created by Coronavirus we are offering personal 1-1 online video walkthough tours where possible.
12720 W 161st Street12720 W 161st Street12720 W 161st Street12720 W 161st Street
Save
Ask
Tour
Hide
Share

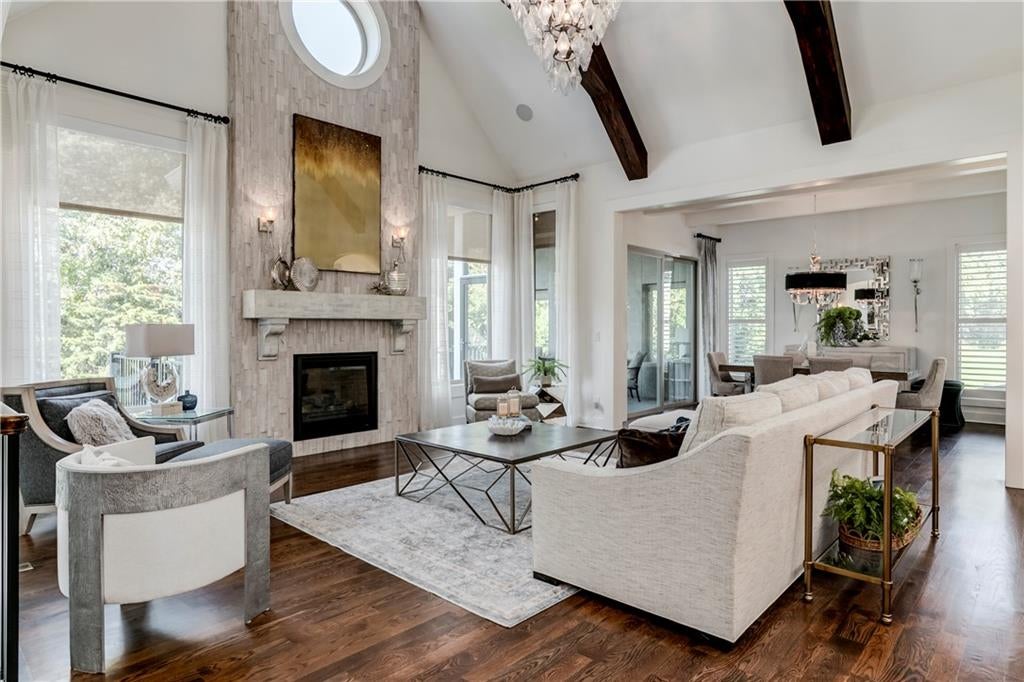
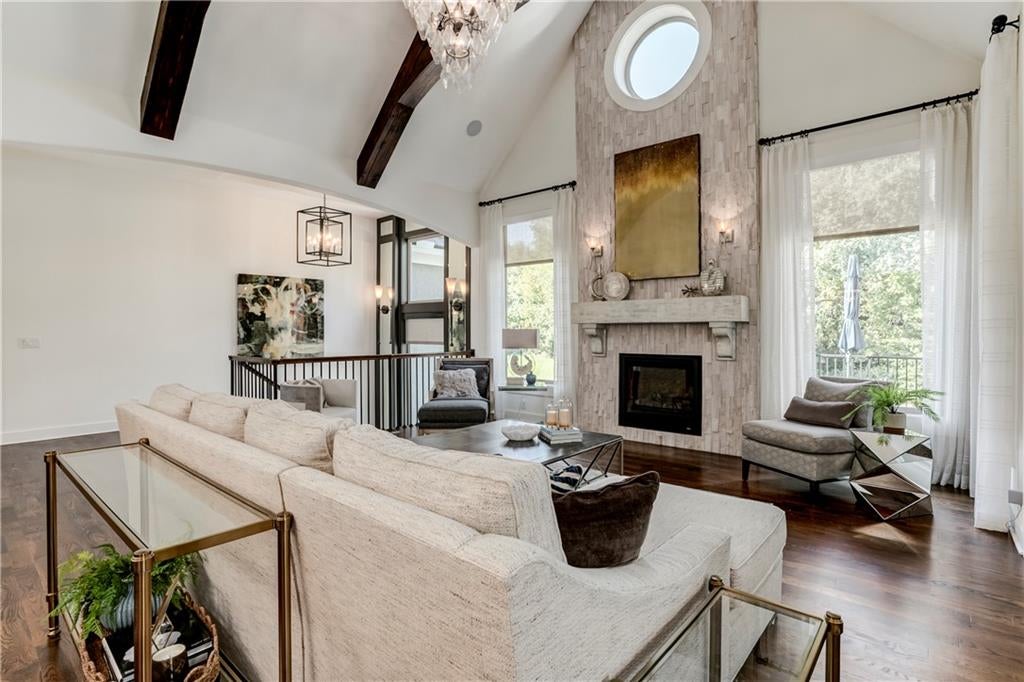
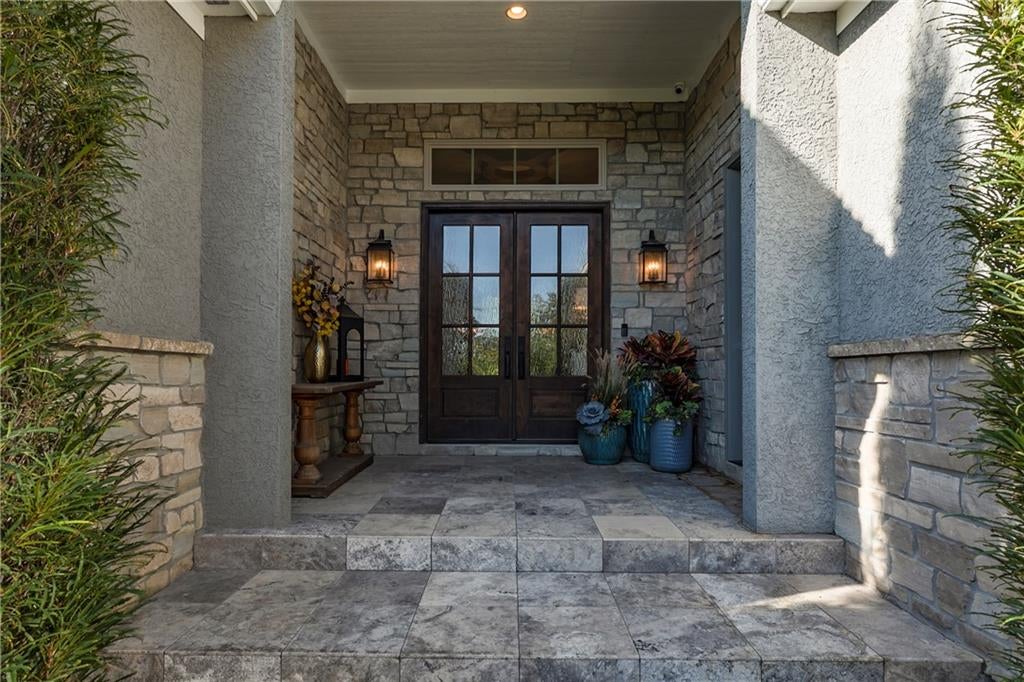
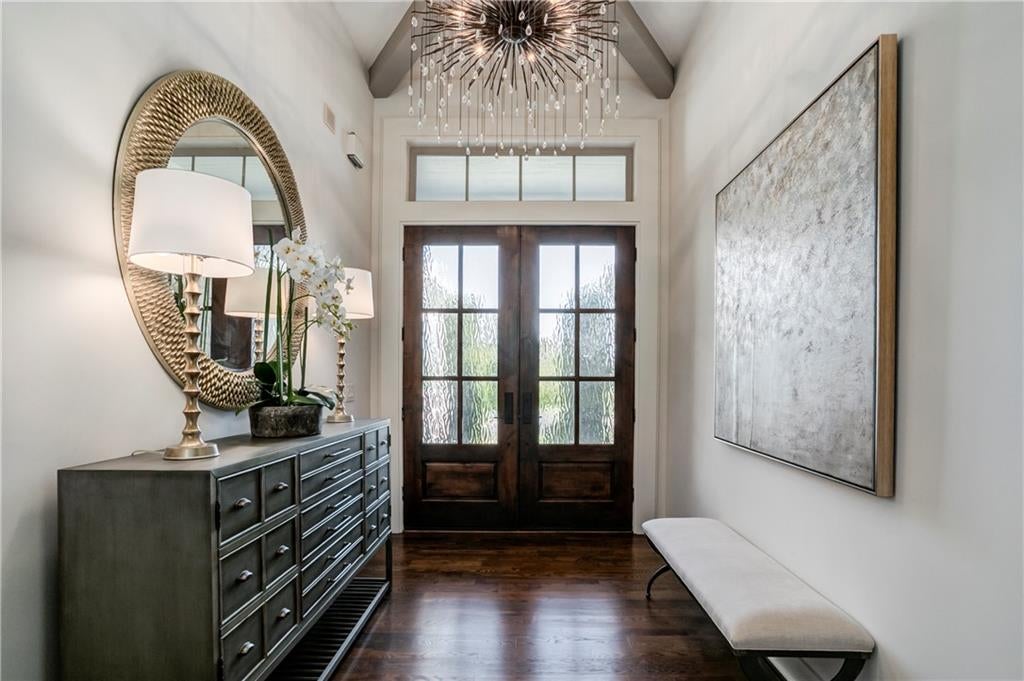
The attention to detail in the finishes is breathtaking; you will not be disappointed—this serene location backs up to a treelined greenspace and sits across from the subdivision lake. The custom-designed heated pool with hardscape features and immaculately landscaped surroundings give you a private oasis to enjoy for years to come. A screened-in porch with motorized screens at the walkout door creates the perfect place to enjoy a movie night with incredible sunsets for a backdrop. Meticulous attention to the finishes and features of every room, from the designer light fixtures, the built-in appliances, the extensive trim work, and custom stone accents throughout, ensures every detail was customized to an exquisite aesthetic. Enter through the unique travertine stone floor front porch with stained double doors or the separate entry into the mudroom. Private Master Suite with a stunning beamed vault ceiling and angled bay windows. Master Bath includes an elegant and indulgent experience with the custom shower and free-standing tub. Separate vanities with custom cabinetry, quartz vanity tops, and marble shower and tile floors. The dual master closets have built-in mirrored cabinetry and a custom closet system. The main-level office is currently being used as a sitting room and could easily be adapted to a second bedroom on the main level. The kitchen is the heart of the home, with built-in appliances and antiqued mirrored cabinetry, an oversized quartz island, and an additional built-in buffet area in the dining room; there is plenty of room to host even the largest of meals. Enjoy the covered deck, with the wood-burning fireplace, stained shiplap ceiling, and the attached open balcony space that's perfect for grilling. The basement living room includes a stunning bar with mirror feature walls, hand-selected countertops, a built-in ice maker, and a wine fridge. Area amenities include a trail system that has an access point by the lake.

Save
Ask
Tour
Hide
Share
Listing Snapshot
Price 
$1,850,000
Days On Site 
0 Days
Bedrooms 
4
Inside Area (SqFt) 
4,735 sqft
Total Baths 
4
Full Baths 
4
Partial Baths 
N/A
Lot Size 
0.44 Acres
Year Built 
N/A
MLS® Number 
2647293
Status 
Active
Property Tax 
$15,640
HOA/Condo/Coop Fees 
$125 monthly
Sq Ft Source 
N/A
Friends & Family
Recent Activity
5 hours agoListing updated with changes from the MLS®
18 hours agoListing first seen on site
General Features
Acres 
0.44
Direction Faces 
Northeast
Garage 
Yes
Garage Spaces 
4
Green Energy Efficient 
AppliancesConstructionHVACInsulationDoorsRoofThermostatWindows
Levels 
One and One Half
Number Of Stories 
1
Parking 
Garage Door OpenerGarage Faces FrontGarage Faces Side
Property Sub Type 
Single Family Residence
Security 
Security SystemSmoke Detector(s)
Sewer 
Public Sewer
SqFt Above 
2630
SqFt Below 
2105
Style 
Traditional
Water Source 
Public
Interior Features
Appliances 
OvenCooktopDishwasherDisposalFreezerExhaust FanHumidifierMicrowaveRefrigeratorElectric RangeStainless Steel Appliance(s)Tankless Water Heater
Basement 
ConcreteFinishedSump PumpWalk-Out Access
Cooling 
ElectricZonedCeiling Fan(s)
Fireplace 
Yes
Fireplace Features 
Great RoomOutside
Fireplaces 
2
Flooring 
CarpetTileWood
Heating 
Exhaust Fan
Interior 
Vaulted Ceiling(s)Walk-In Closet(s)Ceiling Fan(s)Kitchen IslandPantryWet Bar
Laundry Features 
Main LevelElectric Dryer Hookup
Spa 
Yes
Window Features 
Insulated Windows
Bathroom 2 
Level - MainFeatures - Granite Counters
Bathroom 3 
Level - BasementFeatures - Built-in Features, Granite Counters
Bathroom 4 
Level - BasementFeatures - Double Vanity, Granite Counters
Bedroom 2 
Level - Basement
Bedroom 3 
Level - Basement
Bedroom 4 
Level - BasementFeatures - Other
Dining Room 
Level - MainFeatures - Built-in Features
Enclosed Porch 
Level - MainFeatures - Built-in Features
Great Room 
Level - Main
Kitchen 
Level - MainFeatures - Built-in Features, Pantry
Laundry 
Level - MainFeatures - Built-in Features
Office 
Level - Main
Other Room 
Level - BasementFeatures - Kitchen Island, Other, Wet Bar
Primary Bathroom 
Level - Main
Primary Bedroom 
Level - MainFeatures - Built-in Features
Recreation Room 
Level - Basement
Save
Ask
Tour
Hide
Share
Exterior Features
Construction Details 
FrameStone VeneerStucco
Exterior 
Balcony
Lot Features 
Cul-De-SacGreenbelt
Patio And Porch 
CoveredDeckPatioPorchScreened
Pool Features 
In Ground
Roof 
Concrete
Spa 
Yes
Waterfront 
Yes
Waterfront Features 
Lake Front
Windows/Doors 
Insulated Windows
Community Features
Association Amenities 
ClubhouseOtherParty RoomPoolTennis Court(s)Trail(s)
Association Fee 
$1500.0
Association Fee Frequency 
Annually
MLS Area 
345 - N=135th;S=Co Ln;E=State Ln;W=Pflumm
School District 
Blue Valley
Financing Terms Available 
CashConventionalVA Loan
Roads 
Paved
Schools
School District
Blue Valley
Elementary School
Timber Creek
Middle School
Aubry Bend
High School
Blue Valley Southwest
Listing courtesy of ReeceNichols -Johnson County W [email protected]


The information displayed on this page is confidential, proprietary, and copyrighted information of Heartland Multiple Listing Service, Inc. (“Heartland MLS”). Copyright 2026, Heartland Multiple Listing Service, Inc. Heartland MLS and ReeceNichols -Johnson County W do not make any warranty or representation concerning the timeliness or accuracy of the information displayed herein. In consideration of the receipt of the information on this page, the recipient agrees to use the information solely for the private noncommercial purpose of identifying a property in which the recipient has a good faith interest in acquiring.
Terms of Use
Last checked 2026-10-16 08:45 AM CDT

Neighborhood & Commute
Source: Walkscore
Save
Ask
Tour
Hide
Share