Just listed

Single Family Homes

Condos

Luxury

New Construction

Save
Ask
Tour
Hide
Share
$470,000
New Listing

14933 W 82nd Terrace
Lenexa, KS66215

Single Family Residence|Coming Soon
4
Beds
3
Total Baths
2
Full Baths
1
Partial Bath
2,996
SqFt
$157
/SqFt
1988
Built
Subdivision:
Oak Hill
County:
Johnson

Due to the health concerns created by Coronavirus we are offering personal 1-1 online video walkthough tours where possible.
14933 W 82nd Terrace14933 W 82nd Terrace14933 W 82nd Terrace14933 W 82nd Terrace
Save
Ask
Tour
Hide
Share

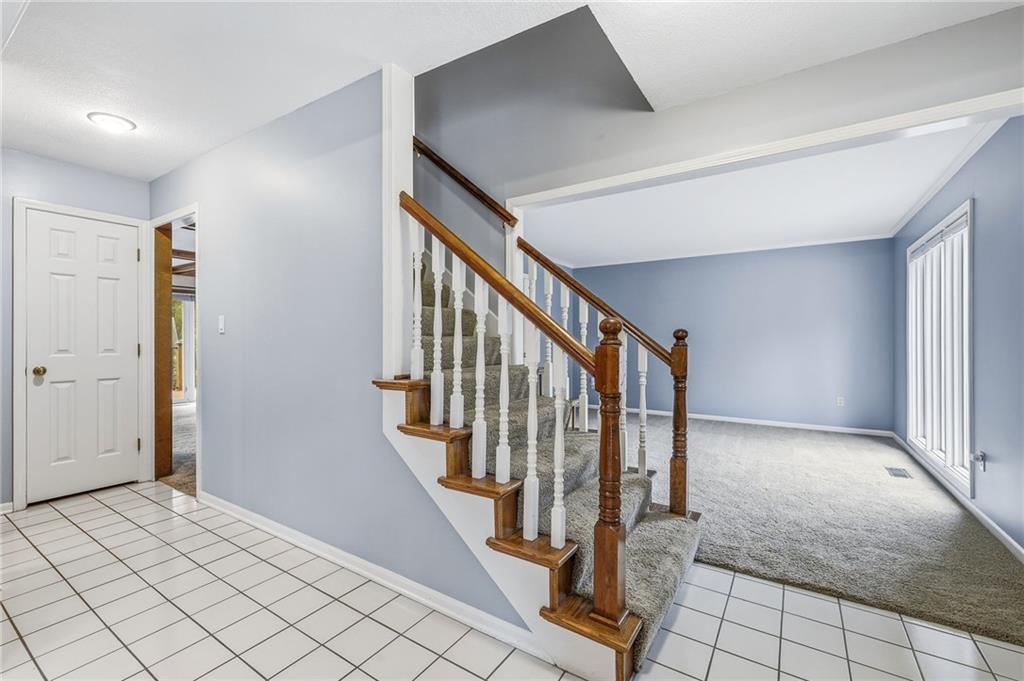
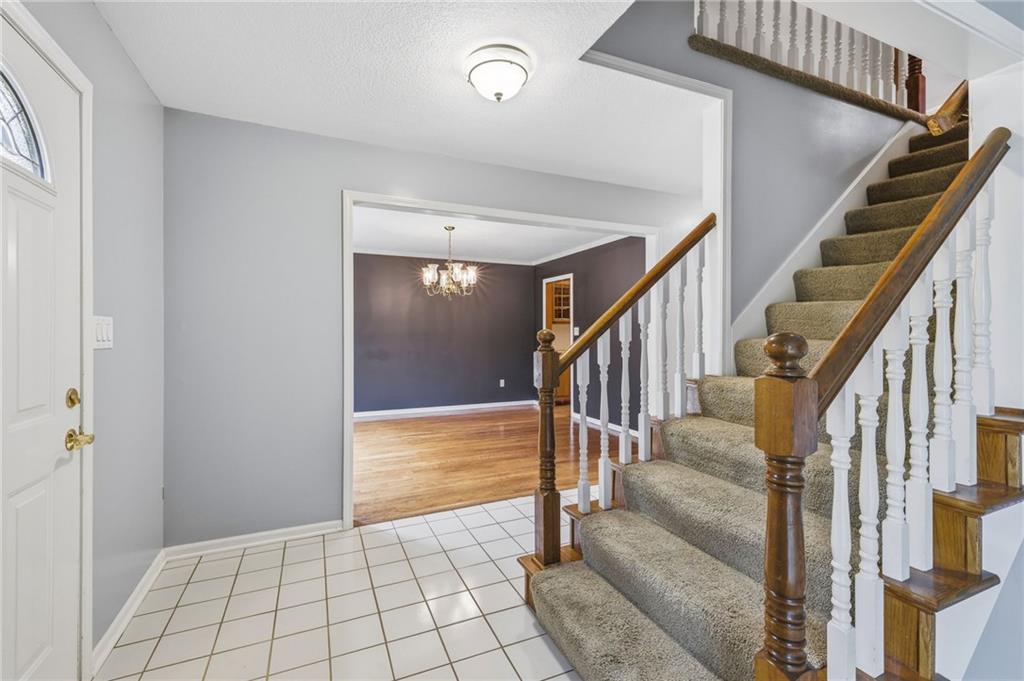
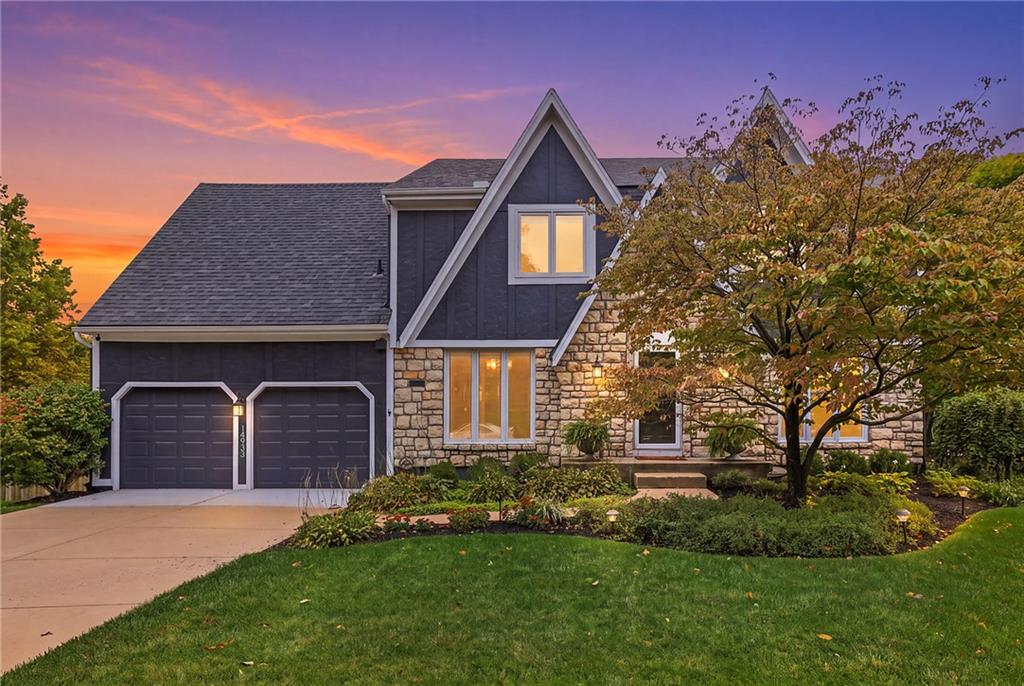
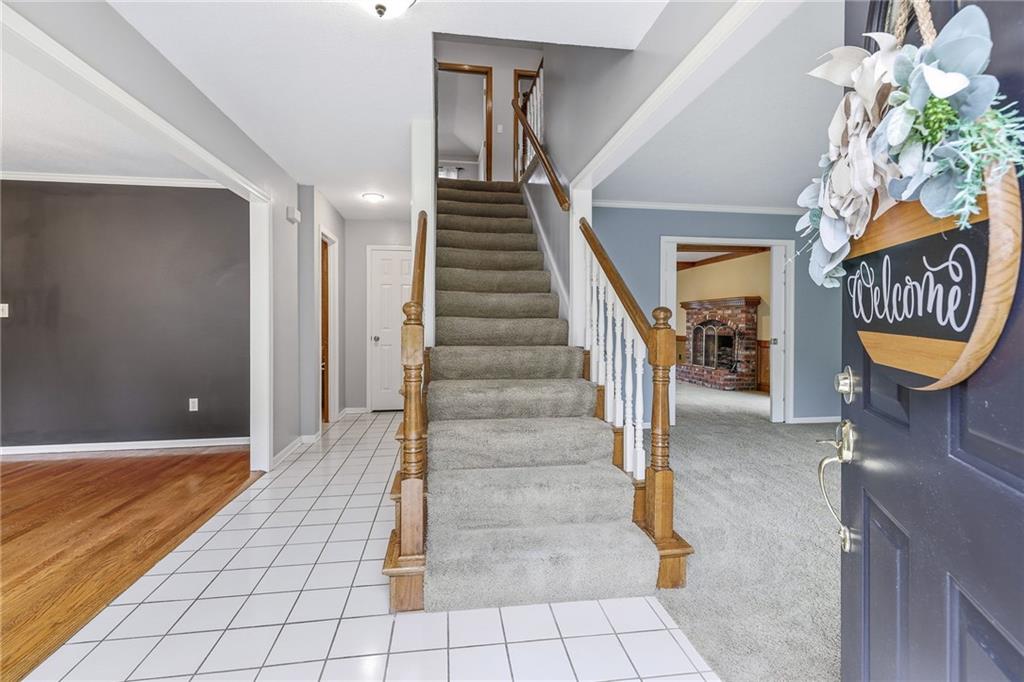
Classic two-story on a beautifully landscaped lot in Lenexa with nearly 3,000 sq ft, 4 bedrooms, 2.5 baths, a 2-car garage, and a lower-level garage/workshop with its own side driveway! Updates include new HVAC, new water heater, 2019 roof, and refreshed main bathroom flooring. Tiled entry, formal dining with hardwood floors, and butler’s pantry. Kitchen offers granite counters and a tile backsplash with a center island. Hearth room features a beamed ceiling, brick fireplace, and doors to the large deck with pergola. Upstairs, the primary suite has a sitting room with fireplace, built-ins, and window seat, plus a vaulted primary bathroom with skylight, dual vanity, and tiled shower. The finished walkout basement opens to a stamped concrete patio with a stone retaining wall and lush landscaping in the serene fenced yard. Minutes to I-435, K-10, Lenexa City Center, Restaurant Row, Old Town, Shawnee Mission schools, parks, and trails! More photos and virtual walkthrough to be added later.

Save
Ask
Tour
Hide
Share
Listing Snapshot
Price 
$470,000
Days On Site 
0 Days
Bedrooms 
4
Inside Area (SqFt) 
2,996 sqft
Total Baths 
3
Full Baths 
2
Partial Baths 
1
Lot Size 
0.29 Acres
Year Built 
1988
MLS® Number 
2647325
Status 
Coming Soon
Property Tax 
$5,936
HOA/Condo/Coop Fees 
$480
Sq Ft Source 
N/A
Friends & Family
Recent Activity
5 hours agoListing updated with changes from the MLS®
20 hours agoListing first seen on site
General Features
Acres 
0.29
Attached Garage 
Yes
Garage 
Yes
Garage Spaces 
3
Levels 
Two
Number Of Stories 
2
Parking 
AttachedTandem
Property Sub Type 
Single Family Residence
Sewer 
Public Sewer
SqFt Above 
1707
SqFt Below 
1289
Water Source 
Public
Interior Features
Appliances 
DishwasherMicrowaveElectric RangeStainless Steel Appliance(s)
Basement 
PartialWalk-Out Access
Cooling 
Electric
Fireplace 
Yes
Fireplace Features 
Library
Fireplaces 
1
Flooring 
CarpetTile
Heating 
Forced Air
Interior 
Vaulted Ceiling(s)Eat-in KitchenKitchen Island
Laundry Features 
Main Level
Window Features 
Skylight(s)
Bathroom 1 
Level - Second
Bathroom 2 
Level - Second
Bedroom 2 
Level - Second
Bedroom 3 
Level - Second
Bedroom 4 
Level - Second
Dining Room 
Level - Main
Half Bath 
Level - Main
Hearth Room 
Level - Main
Kitchen 
Laundry 
Level - Main
Living Room 
Level - Main
Primary Bedroom 
Level - Second
Sitting Room 
Level - Second
Workshop 
Level - Basement
Save
Ask
Tour
Hide
Share
Exterior Features
Construction Details 
Board & Batten SidingStone VeneerStucco
Fencing 
Wood
Lot Features 
Corner LotCul-De-Sac
Patio And Porch 
DeckPatio
Roof 
Composition
Windows/Doors 
Skylight(s)
Community Features
Association Amenities 
Pool
Association Fee 
$480.0
MLS Area 
325 - N=75th;S=1-435;E=1-35;W=Moonlight Rd
School District 
Shawnee Mission
Financing Terms Available 
CashConventionalVA Loan
Schools
School District
Shawnee Mission
Elementary School
Rising Star
Middle School
Westridge
High School
SM West
Listing courtesy of ReeceNichols- Leawood Town Center [email protected]


The information displayed on this page is confidential, proprietary, and copyrighted information of Heartland Multiple Listing Service, Inc. (“Heartland MLS”). Copyright 2026, Heartland Multiple Listing Service, Inc. Heartland MLS and ReeceNichols- Leawood Town Center do not make any warranty or representation concerning the timeliness or accuracy of the information displayed herein. In consideration of the receipt of the information on this page, the recipient agrees to use the information solely for the private noncommercial purpose of identifying a property in which the recipient has a good faith interest in acquiring.
Terms of Use
Last checked 2026-10-16 08:40 AM CDT

Neighborhood & Commute
Source: Walkscore
Save
Ask
Tour
Hide
Share