Just listed

Single Family Homes

Condos

Luxury

New Construction

Save
Ask
Tour
Hide
Share
$300,000
New Listing

7313 McCoy Street
Shawnee, KS66227

For Sale|Townhouse|Active
2
Beds
3
Total Baths
2
Full Baths
1
Partial Bath
1,393
SqFt
$215
/SqFt
2001
Built
Subdivision:
Willow Ridge
County:
Johnson

Due to the health concerns created by Coronavirus we are offering personal 1-1 online video walkthough tours where possible.
7313 McCoy Street7313 McCoy Street7313 McCoy Street7313 McCoy Street
Save
Ask
Tour
Hide
Share

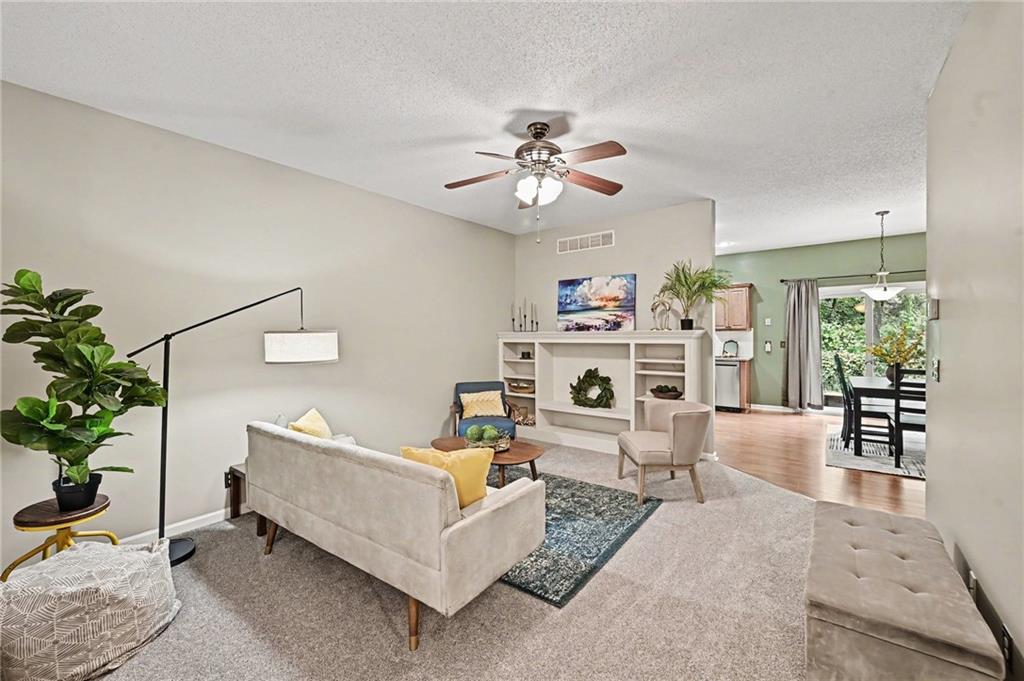
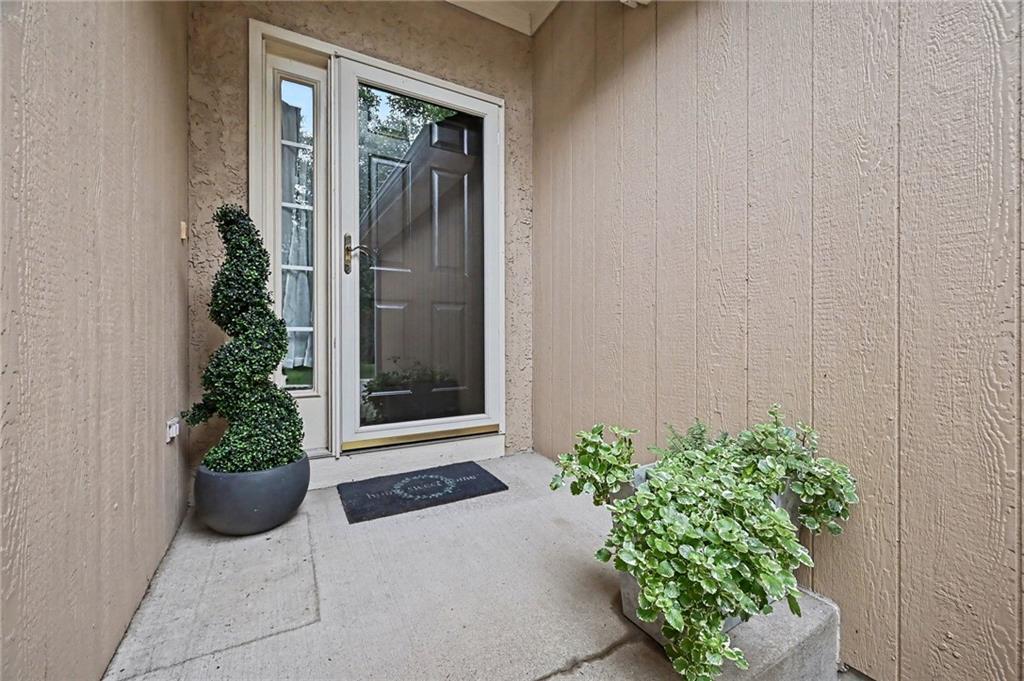
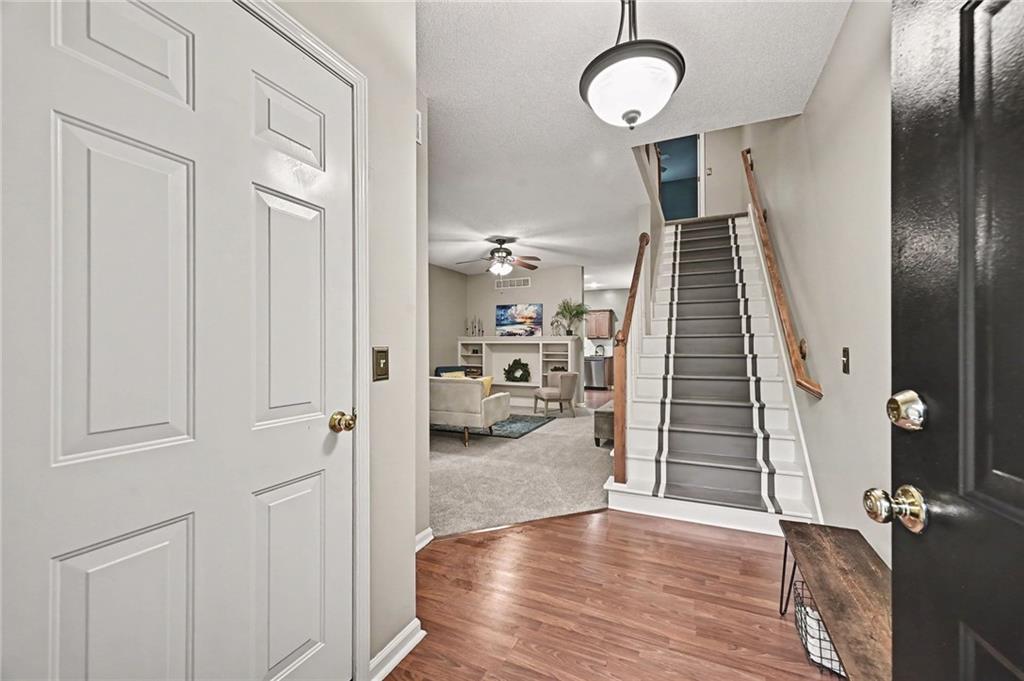
Get Your Foot in the Door and Start Living Your Best Life! Welcome home to this spacious, updated townhome that makes everyday living easy! With new carpet and appliances, this inviting home offers the perfect blend of comfort, convenience, and room to grow. The spacious kitchen features tons of counter space, giving you plenty of room to create your next dinner masterpiece. The welcoming family room is the perfect spot to catch up with friends and neighbors or simply relax after a long day. Love the outdoors but not the upkeep? You’ll appreciate the generous patio with a private view, beautiful landscaping, and the added convenience of HOA-maintained lawn care and snow removal. Enjoy the beauty without the hassle! Upstairs, you’ll find two generously sized bedrooms, each with its own private bathroom, plus the convenience of second-floor laundry. The primary suite is an extra-special retreat, featuring two oversized closets and a beautiful bathroom with a double vanity and separate tub and shower. Whether you’re getting ready for the day or unwinding in the evening, this space delivers! Need more room? The full basement offers incredible potential for a future bedroom, spacious rec room, home office, or whatever fits your lifestyle, with plenty of room left for storage. Located in the highly regarded Mill Valley School District, you’ll also enjoy easy access to shopping, dining, and parks. Comfort, convenience, and room to grow all in one place. You won’t want to miss this opportunity to make it yours!

Save
Ask
Tour
Hide
Share
Listing Snapshot
Price 
$300,000
Days On Site 
0 Days
Bedrooms 
2
Inside Area (SqFt) 
1,393 sqft
Total Baths 
3
Full Baths 
2
Partial Baths 
1
Lot Size 
0.04 Acres
Year Built 
2001
MLS® Number 
2647367
Status 
Active
Property Tax 
$3,414
HOA/Condo/Coop Fees 
$80 monthly
Sq Ft Source 
N/A
Friends & Family
Recent Activity
5 hours agoListing updated with changes from the MLS®
19 hours agoListing first seen on site
General Features
Acres 
0.04
Attached Garage 
Yes
Direction Faces 
West
Garage 
Yes
Garage Spaces 
1
Levels 
Two
Number Of Stories 
2
Parking 
AttachedGarage Door Opener
Property Sub Type 
Townhouse
Security 
Smoke Detector(s)
Sewer 
Public Sewer
SqFt Above 
1393
Style 
Traditional
Water Source 
Public
Interior Features
Appliances 
DishwasherDisposalDryerMicrowaveRefrigeratorElectric RangeWasher
Basement 
FullUnfinished
Cooling 
ElectricCeiling Fan(s)
Flooring 
CarpetLaminateTile
Heating 
Forced Air
Interior 
Walk-In Closet(s)Ceiling Fan(s)
Laundry Features 
Upper Level
Window Features 
Insulated Windows
Bathroom 2 
Level - Second
Bedroom 2 
Dimensions - 13x12Level - SecondArea - 156Area Units - Square FeetFeatures - Ceiling Fan(s), Walk-In Closet(s)
Dining Room 
Dimensions - 12x10Level - FirstArea - 120Area Units - Square FeetFeatures - Laminate Counters
Kitchen 
Dimensions - 12x9Level - FirstArea - 108Area Units - Square FeetFeatures - Laminate Counters
Living Room 
Dimensions - 16x14Level - FirstArea - 224Area Units - Square FeetFeatures - Built-in Features, Ceiling Fan(s)
Primary Bathroom 
Level - SecondFeatures - Double Vanity
Primary Bedroom 
Dimensions - 14x14Level - SecondArea - 196Area Units - Square FeetFeatures - Ceiling Fan(s), Walk-In Closet(s)
Save
Ask
Tour
Hide
Share
Exterior Features
Construction Details 
Frame
Fencing 
Wood
Patio And Porch 
Patio
Roof 
Composition
Windows/Doors 
Insulated Windows
Community Features
Association Amenities 
Trail(s)
Association Fee 
$960.0
Association Fee Frequency 
Annually
MLS Area 
315 - N=Wy Co Ln;S=75th;E=Switzer;W=Co Ln
School District 
De Soto
Financing Terms Available 
CashConventionalFHAVA Loan
Schools
School District
De Soto
Elementary School
Horizon
Middle School
Mill Creek
High School
Mill Valley
Listing courtesy of Keller Williams Realty Partners Inc. [email protected]


The information displayed on this page is confidential, proprietary, and copyrighted information of Heartland Multiple Listing Service, Inc. (“Heartland MLS”). Copyright 2026, Heartland Multiple Listing Service, Inc. Heartland MLS and Keller Williams Realty Partners Inc. do not make any warranty or representation concerning the timeliness or accuracy of the information displayed herein. In consideration of the receipt of the information on this page, the recipient agrees to use the information solely for the private noncommercial purpose of identifying a property in which the recipient has a good faith interest in acquiring.
Terms of Use
Last checked 2026-10-16 08:40 AM CDT

Neighborhood & Commute
Source: Walkscore
Save
Ask
Tour
Hide
Share