

9410 Palmer AvenueKansas City, MO64138
Due to the health concerns created by Coronavirus we are offering personal 1-1 online video walkthough tours where possible.
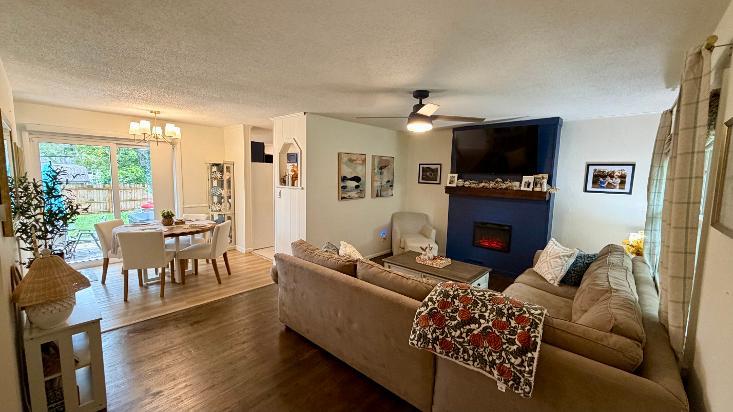
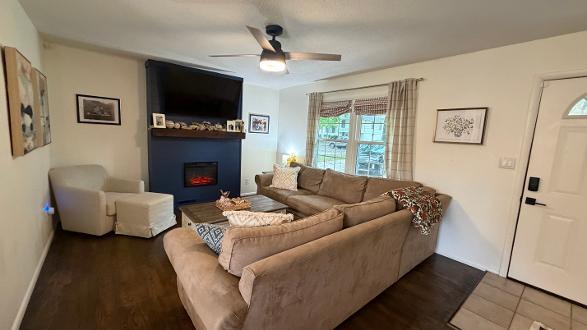
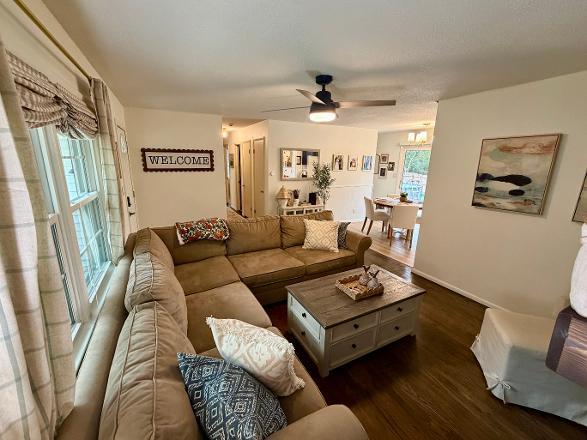
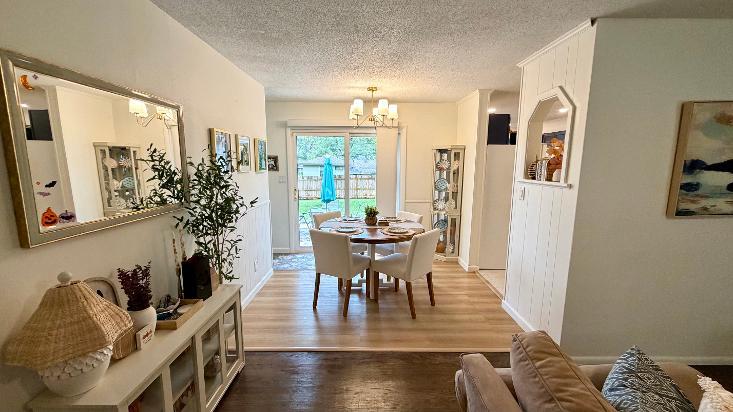
Beautifully Updated Home Stylish Finishes Throughout! This charming 3-bedroom, 1.5-bath home offers a wonderful blend of modern updates, character, and inviting living spaces! Thoughtfully updated throughout, this home features a stunning kitchen with rich navy blue cabinetry, beautiful new countertops, classic subway tile backsplash, farmhouse sink, elegant gold fixtures and faucet, and tile flooring—a perfect combination of style and functionality. Fresh interior paint, beautifully refinished hardwood floors, updated light fixtures and ceiling fans throughout, and new laminate flooring in the bedrooms and dining room create a fresh, cohesive feel. The completely updated half bath features a new vanity, toilet, flooring, mirror, and lighting, adding another stylish touch to the home. Updated faucets further complement the thoughtful improvements. The newly finished basement adds valuable living space with attractive laminate flooring, offering flexibility for a family room, recreation area, or home office. A charming barn door separates the finished living area from the beautifully appointed laundry room, complete with built-in cabinetry and a utility sink—making even everyday chores a little more enjoyable! Extensive improvements within the past two years include new windows, replacement of all light fixtures and updated ceiling fans, updated faucets, a completely renovated half bath, fresh interior paint throughout, a newly finished basement, a decorative electric fireplace that adds warmth and ambiance, and the addition of a privacy fence. The exterior features low-maintenance vinyl siding and a roof that's just three years old. With its beautiful updates, thoughtful details, and inviting spaces, this home offers the perfect combination of charm, comfort, and modern convenience. Move right in and enjoy!
| 6 hours ago | Listing updated with changes from the MLS® | |
| 19 hours ago | Listing first seen on site |

The information displayed on this page is confidential, proprietary, and copyrighted information of Heartland Multiple Listing Service, Inc. (“Heartland MLS”). Copyright 2026, Heartland Multiple Listing Service, Inc. Heartland MLS and Realty Professionals Heartland do not make any warranty or representation concerning the timeliness or accuracy of the information displayed herein. In consideration of the receipt of the information on this page, the recipient agrees to use the information solely for the private noncommercial purpose of identifying a property in which the recipient has a good faith interest in acquiring.
Terms of Use
Last checked 2026-10-16 09:38 AM CDT