

18330 W 195th StreetSpring Hill, KS66083
Due to the health concerns created by Coronavirus we are offering personal 1-1 online video walkthough tours where possible.
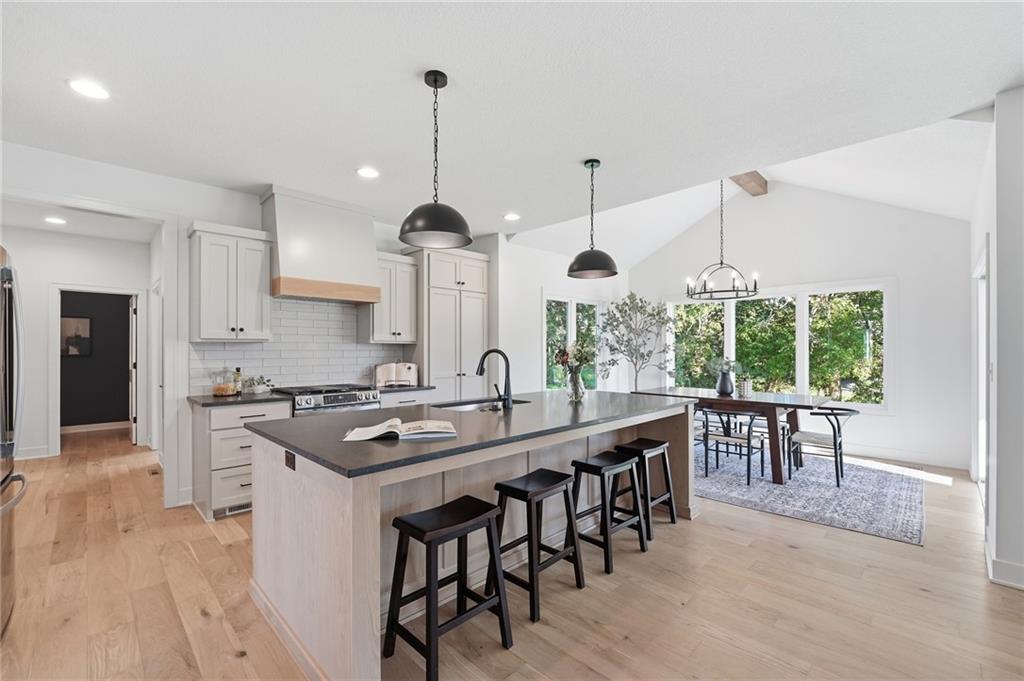
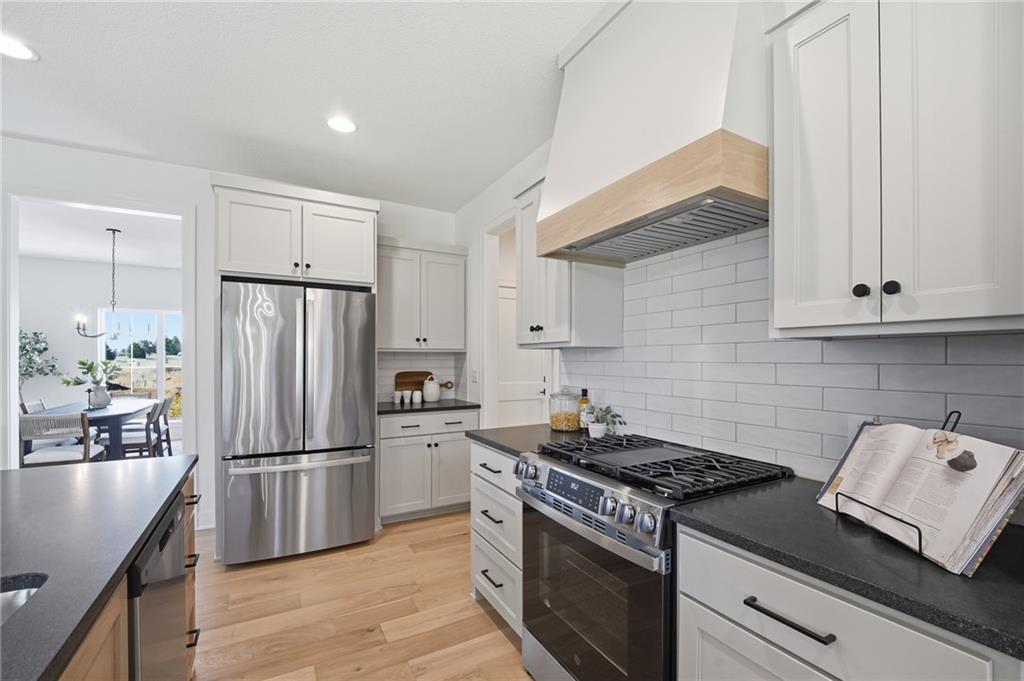
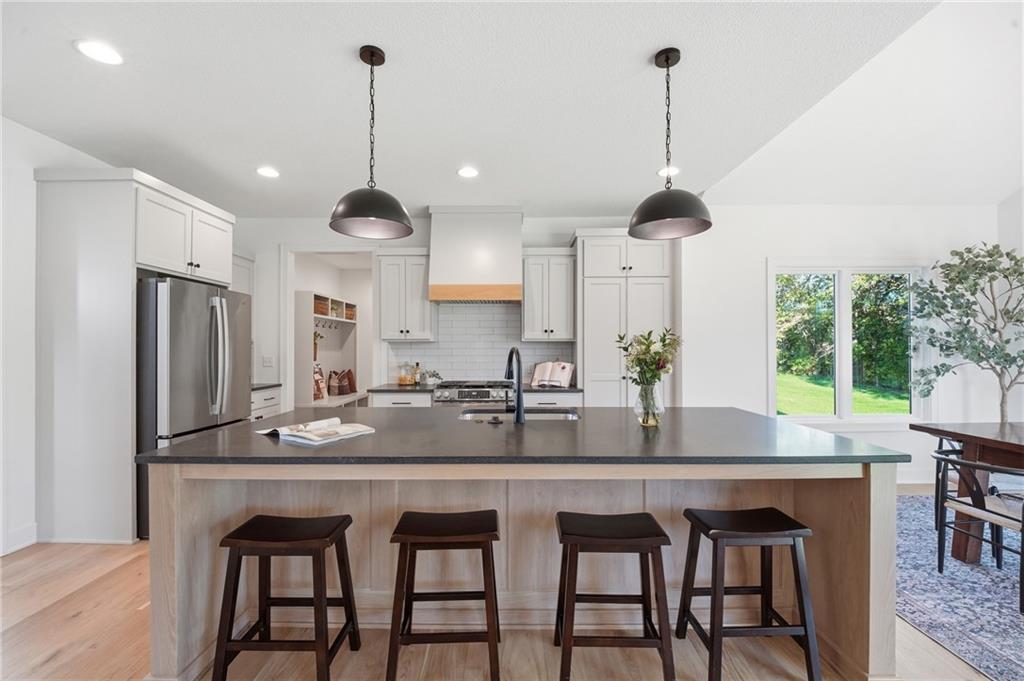
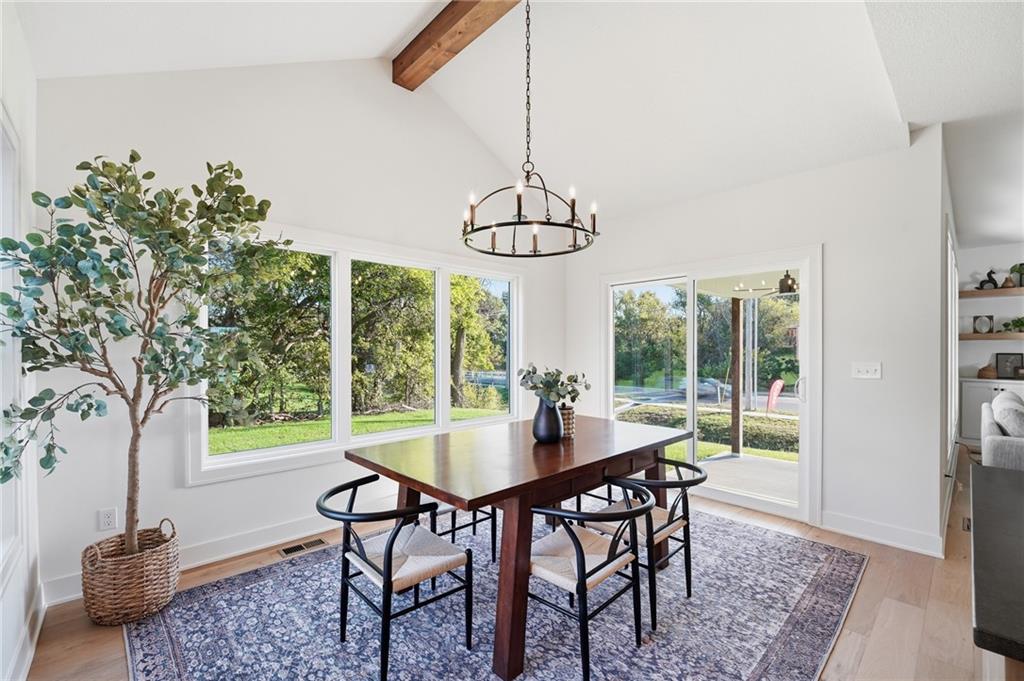
— GARRETT RANCH | THE LUXURY ADDRESS IN SPRING HILL, KANSAS — Welcome to the Fieldstone Model Home and Welcome Center at Garrett Ranch. Some homes know how to make an entrance — The Ellington by Fieldstone Homes knows how to make you want to stay. This stunning, classic two-story home with a touch of modern farmhouse charm has 4 bedrooms, 3.5 baths, and thoughtful details that make everyday living feel a little more special. The kitchen is the first showstopper, featuring an oversized, slightly raised island, a gas cooktop, abundant custom cabinetry, and a hidden walk-in pantry. An expansive great room keeps everyone connected, while a spacious eat-in dining area and separate formal dining room give you options for everything from a quick breakfast to a holiday gathering with all the extra chairs pulled up. Upstairs, the luxurious primary suite gives you generous space to prepare for your day and wind down at the end of the day. A long, dual-sink vanity offers ample built-in storage, a deep freestanding soaking tub invites you to linger and relax, and a spacious walk-in closet gives everything a place. The possibilities continue downstairs with an optional lower-level finish that can be designed for entertaining or escaping. Plans can include a spacious media room for movie nights and game days, plus a stylish wet bar with plenty of room to pull up a seat and stay awhile. Don’t miss the large covered patio or the spacious, deep three-car garage—because the practical details deserve just as much attention as the beautiful ones. Visit Garrett Ranch and discover why it is Spring Hill’s premier luxury address! Explore a wide variety of move-in-ready homes and floor plans from multiple builders, or choose your favorite plan and the lot where you’ll bring it to life. We’re doing things a little differently at Garrett Ranch—with more choices and a whole lot more to get excited about.
| 3 hours ago | Listing updated with changes from the MLS® | |
| 3 hours ago | Listing first seen on site |

The information displayed on this page is confidential, proprietary, and copyrighted information of Heartland Multiple Listing Service, Inc. (“Heartland MLS”). Copyright 2026, Heartland Multiple Listing Service, Inc. Heartland MLS and ReeceNichols- Leawood Town Center do not make any warranty or representation concerning the timeliness or accuracy of the information displayed herein. In consideration of the receipt of the information on this page, the recipient agrees to use the information solely for the private noncommercial purpose of identifying a property in which the recipient has a good faith interest in acquiring.
Terms of Use
Last checked 2026-10-16 08:40 AM CDT