Just listed

Single Family Homes

Condos

Luxury

New Construction

Save
Ask
Tour
Hide
Share
$949,900
New Listing

15601 Windsor Street
Overland Park, KS66224

For Sale|Single Family Residence|Active
5
Beds
6
Total Baths
5
Full Baths
1
Partial Bath
5,565
SqFt
$171
/SqFt
2015
Built
Subdivision:
WatersEdge
County:
Johnson

Due to the health concerns created by Coronavirus we are offering personal 1-1 online video walkthough tours where possible.
15601 Windsor Street15601 Windsor Street15601 Windsor Street15601 Windsor Street
Save
Ask
Tour
Hide
Share

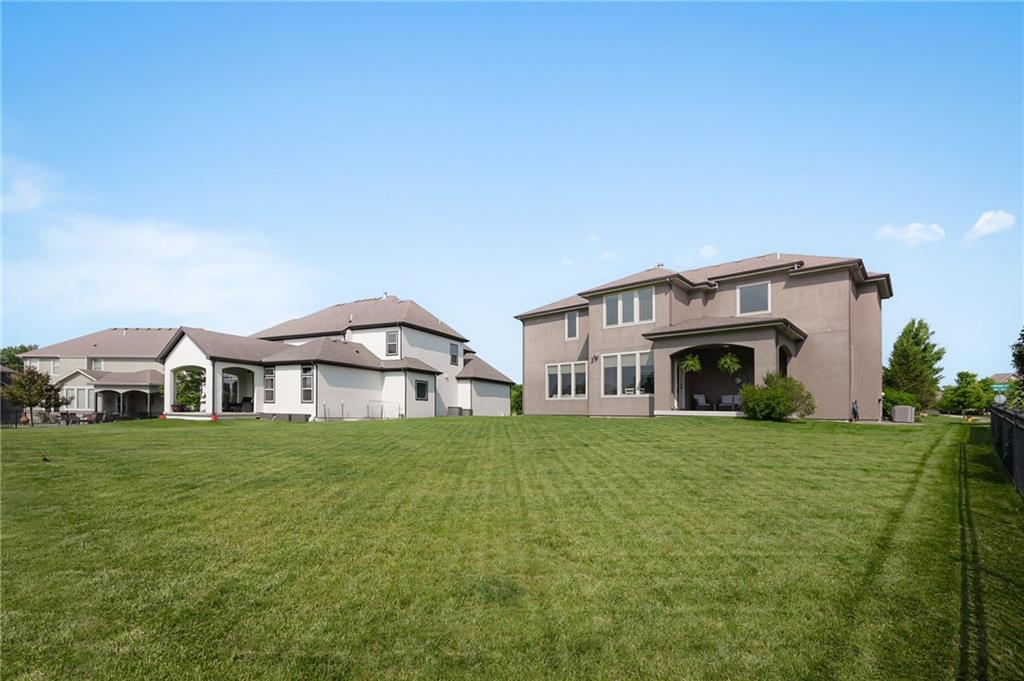
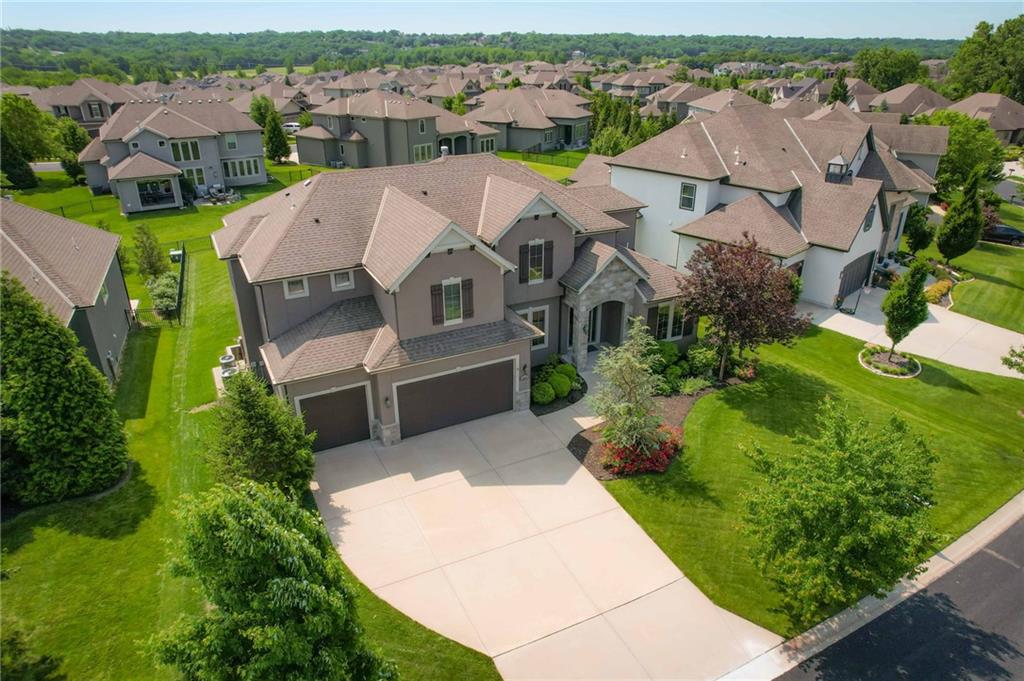
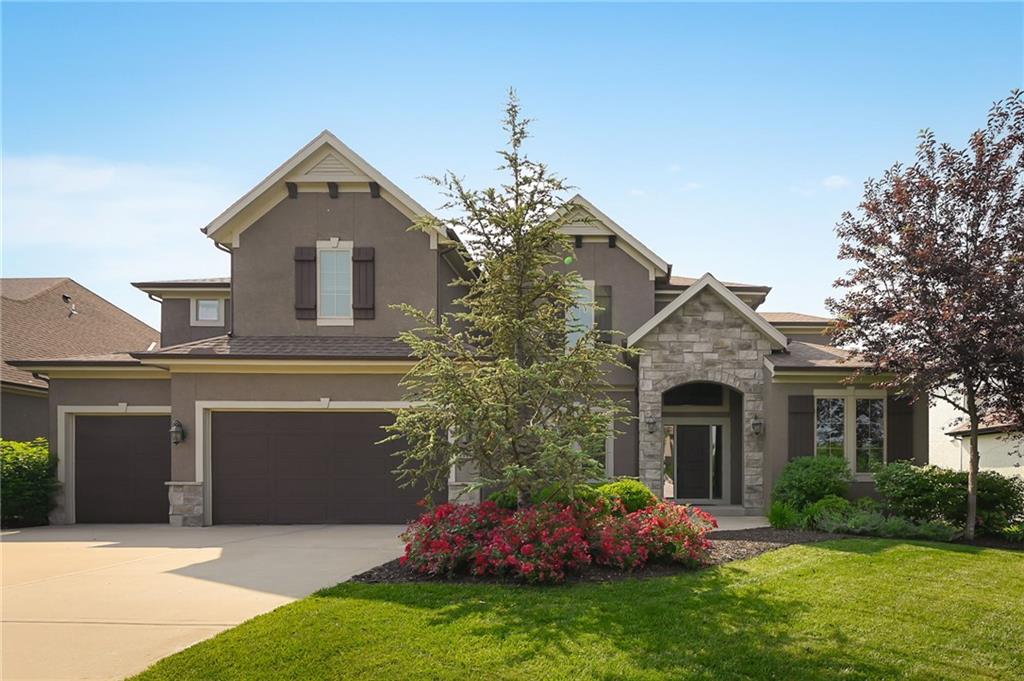
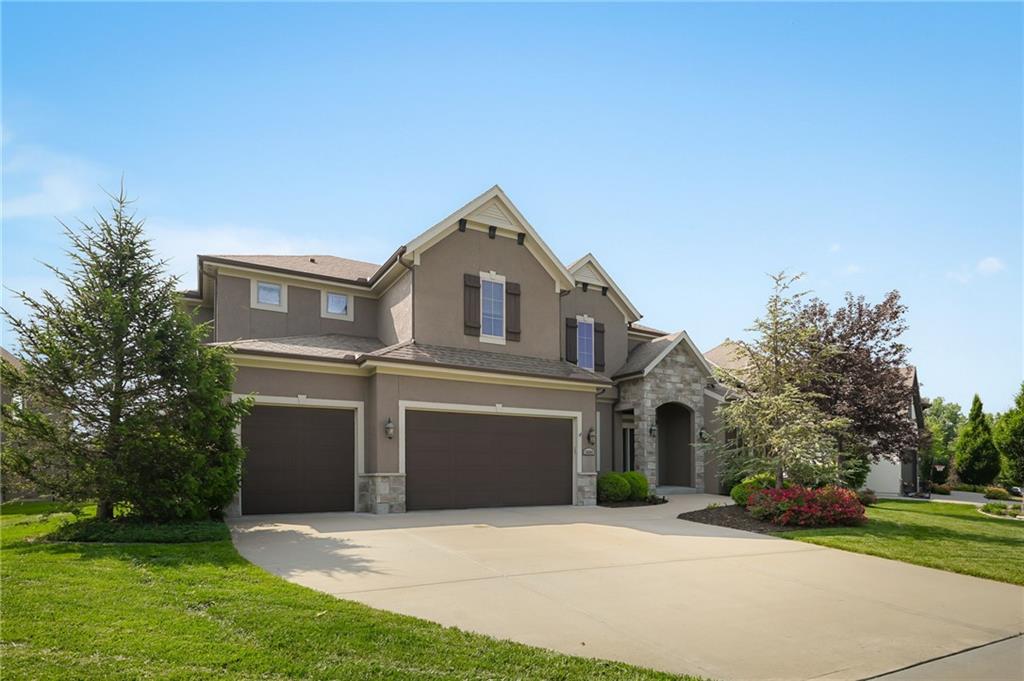
Welcome to WatersEdge, where distinctive architectural details and inviting living spaces come together in this spacious 5-bdrm 5.5-bath home offering 4813sf. The great room features a striking coffered ceiling, a fireplace with stone surround, and large windows that fill the space with natural light. Rich wood floors connect the main living areas, while the kitchen offers a generous island with seating, abundant cabinetry, and an adjacent dining area. The expansive primary suite provides a relaxing retreat with a detailed tray ceiling, adjoining sitting area, and a bath featuring separate vanities and a soaking tub beneath an elegant arched alcove. A finished lower level adds versatile space for movie nights, recreation, and entertainment. Outside, enjoy the covered patio overlooking the backyard- an inviting setting for morning coffee or evening gatherings. A 3 car garage completes this beautifully appointed Overland Park home.

Save
Ask
Tour
Hide
Share
Listing Snapshot
Price 
$949,900
Days On Site 
0 Days
Bedrooms 
5
Inside Area (SqFt) 
5,565 sqft
Total Baths 
6
Full Baths 
5
Partial Baths 
1
Lot Size 
0.28 Acres
Year Built 
2015
MLS® Number 
2647519
Status 
Active
Property Tax 
$11,125
HOA/Condo/Coop Fees 
$1,650
Sq Ft Source 
N/A
Friends & Family
Recent Activity
2 hours agoListing updated with changes from the MLS®
2 hours agoListing first seen on site
General Features
Acres 
0.28
Attached Garage 
Yes
Garage 
Yes
Garage Spaces 
3
Levels 
Two
Number Of Stories 
2
Parking 
AttachedGarage Faces Front
Property Sub Type 
Single Family Residence
Sewer 
Public Sewer
SqFt Above 
3744
SqFt Below 
1821
Style 
Traditional
Water Source 
Public
Interior Features
Appliances 
DishwasherDisposalDryerExhaust FanHumidifierMicrowaveRefrigeratorStainless Steel Appliance(s)Washer
Basement 
FinishedFull
Cooling 
ElectricCeiling Fan(s)
Fireplace 
Yes
Fireplace Features 
Great Room
Fireplaces 
1
Flooring 
CarpetWood
Heating 
Forced AirExhaust Fan
Interior 
Walk-In Closet(s)Ceiling Fan(s)Kitchen IslandPantryBreakfast Bar
Bathroom 1 
Bedroom 2 
Bedroom 3 
Bedroom 4 
Bedroom 5 
Game Room 
Gym 
Primary Bedroom 
Save
Ask
Tour
Hide
Share
Exterior Features
Construction Details 
Stucco
Roof 
Composition
Community Features
Association Amenities 
PoolTrail(s)
Association Fee 
$1650.0
MLS Area 
345 - N=135th;S=Co Ln;E=State Ln;W=Pflumm
School District 
Blue Valley
Financing Terms Available 
CashConventionalVA Loan
Schools
School District
Blue Valley
Elementary School
Sunrise Point
Middle School
Prairie Star
High School
Blue Valley
Listing courtesy of Realty ONE Group Metro Home Pros [email protected]


The information displayed on this page is confidential, proprietary, and copyrighted information of Heartland Multiple Listing Service, Inc. (“Heartland MLS”). Copyright 2026, Heartland Multiple Listing Service, Inc. Heartland MLS and Realty ONE Group Metro Home Pros do not make any warranty or representation concerning the timeliness or accuracy of the information displayed herein. In consideration of the receipt of the information on this page, the recipient agrees to use the information solely for the private noncommercial purpose of identifying a property in which the recipient has a good faith interest in acquiring.
Terms of Use
Last checked 2026-10-16 08:45 AM CDT

Neighborhood & Commute
Source: Walkscore
Save
Ask
Tour
Hide
Share