Just listed

Single Family Homes

Condos

Luxury

New Construction

Save
Ask
Tour
Hide
Share
$476,500
New Listing

17935 W 158th Terrace
Olathe, KS66062

For Sale|Single Family Residence|Active
4
Beds
4
Total Baths
3
Full Baths
1
Partial Bath
3,140
SqFt
$152
/SqFt
2000
Built
Subdivision:
Walnut Creek
County:
Johnson

Due to the health concerns created by Coronavirus we are offering personal 1-1 online video walkthough tours where possible.
Upcoming Open Houses
Due to COVID-19, we recommend you verify Open Houses before attending.
Sun, Nov 8, 1:00 PM - 3:00 PM
17935 W 158th Terrace17935 W 158th Terrace17935 W 158th Terrace17935 W 158th Terrace
Save
Ask
Tour
Hide
Share

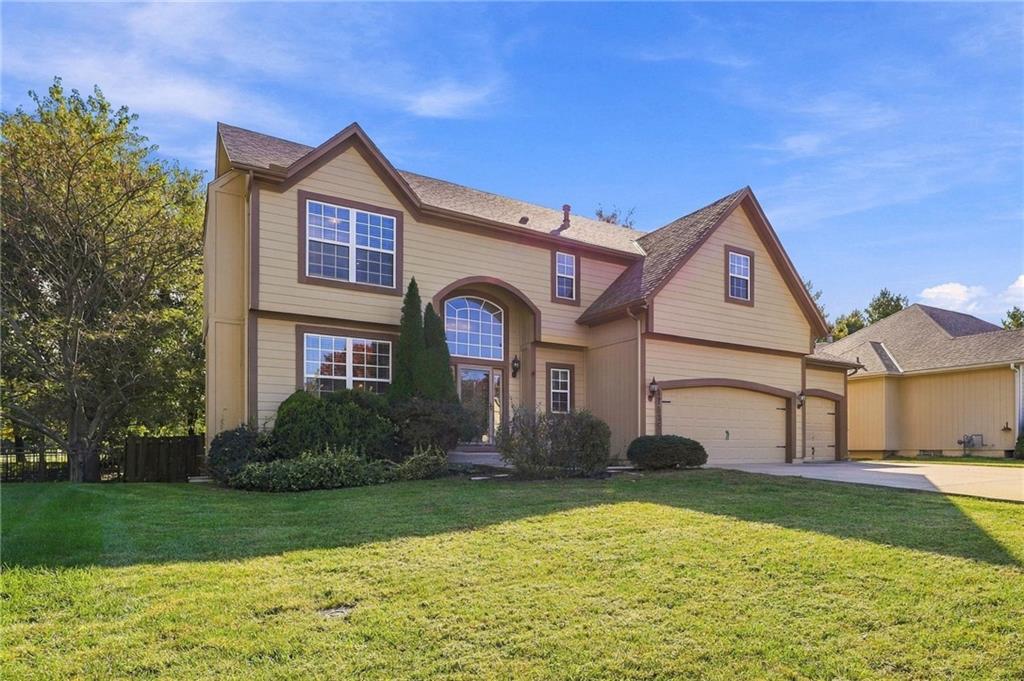
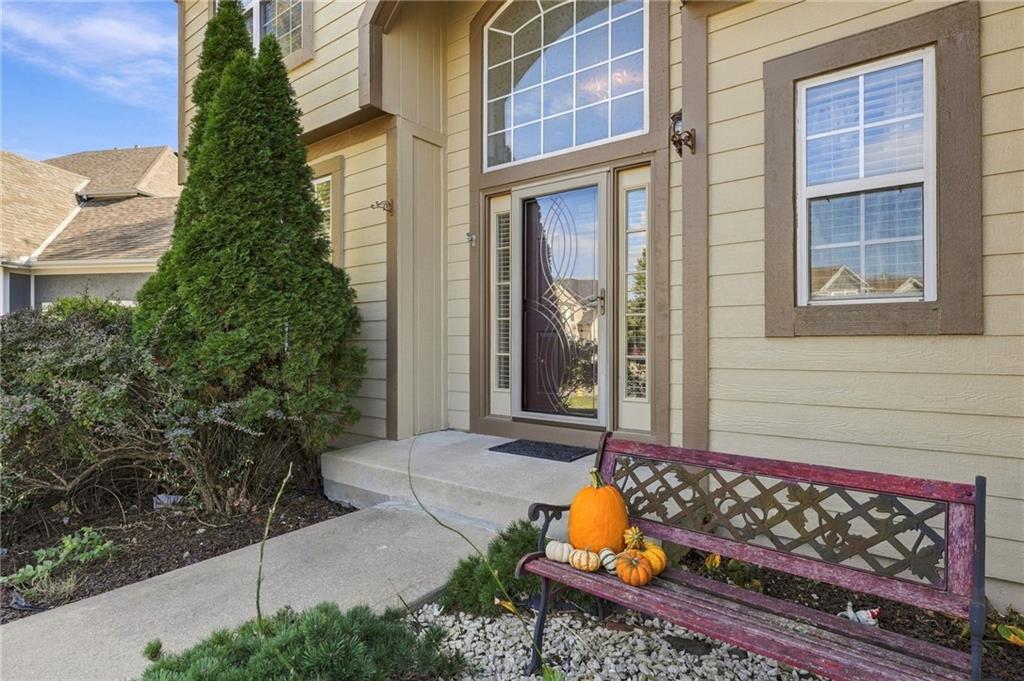
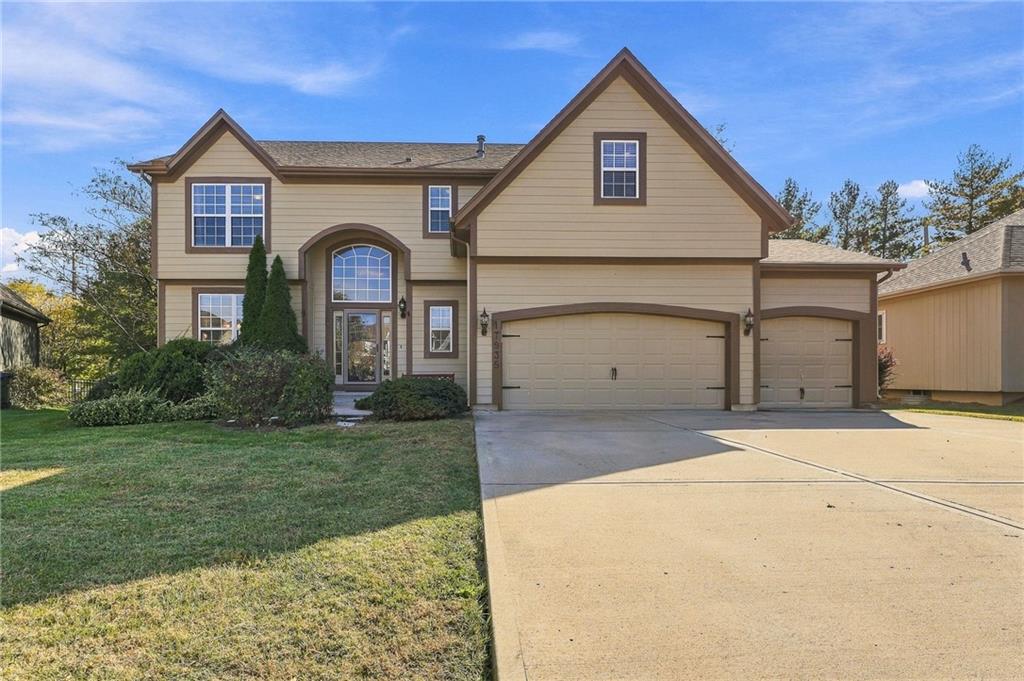
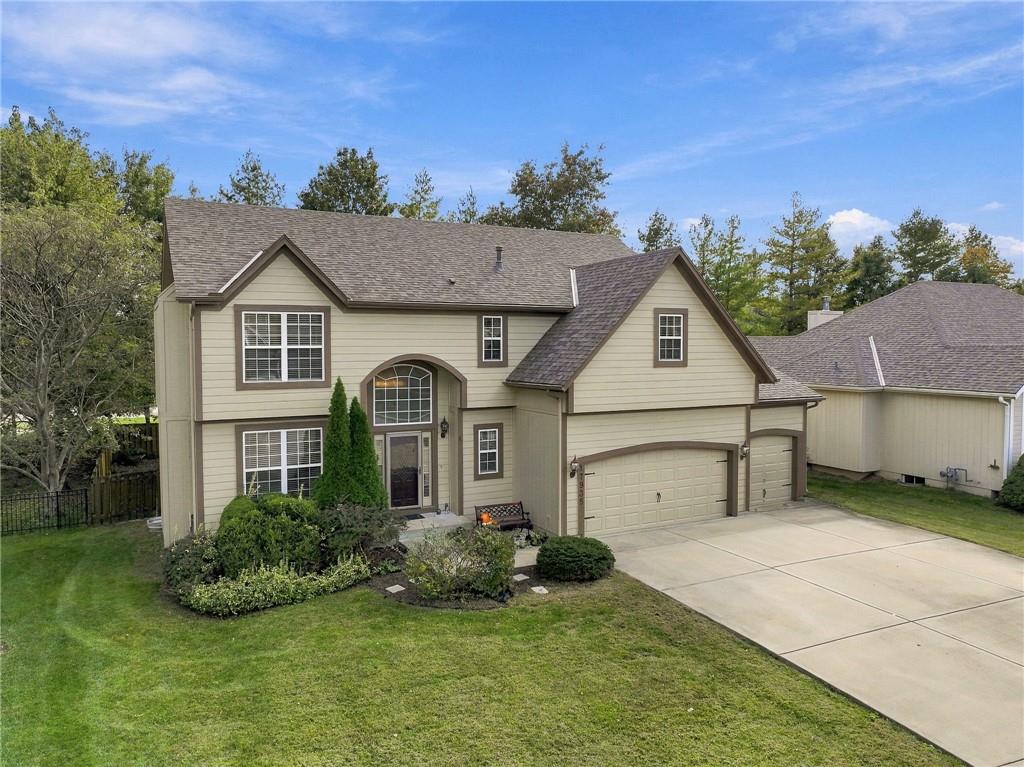
Move in ready for a 2-story home on a quiet cul-de-sac in Olathe's Walnut Creek subdivision! This 4-bedroom, 3.5-bath home offers 3,140 finished square feet. Hardwood floors flow from the entry through the kitchen and great room, and fresh paint and new carpet mean the work is already done. The main-level opportunity room easily serves as a formal dining room, library, music room, or home office. A junior suite gives guests or kids their own private retreat, and the finished basement adds space for a rec room, media room, or home gym. Enjoy peace of mind with a newer furnace and AC, plus a 3 car garage for vehicles and storage. Walnut Creek amenities include a neighborhood pool, playground, and sport court, and you can walk to schools in the Olathe School District. Schedule your private showing today!

Save
Ask
Tour
Hide
Share
Listing Snapshot
Price 
$476,500
Days On Site 
0 Days
Bedrooms 
4
Inside Area (SqFt) 
3,140 sqft
Total Baths 
4
Full Baths 
3
Partial Baths 
1
Lot Size 
0.24 Acres
Year Built 
2000
MLS Number 
2647584
Status 
Active
Property Tax 
$6,320
HOA/Condo/Coop Fees 
$27.08 monthly
Sq Ft Source 
N/A
Friends & Family
Recent Activity
5 hours agoListing updated with changes from the MLS
17 hours agoListing first seen on site
General Features
Acres 
0.24
Attached Garage 
Yes
Garage 
Yes
Garage Spaces 
3
Levels 
Two
Number Of Stories 
2
Parking 
Attached
Property Sub Type 
Single Family Residence
Sewer 
Public Sewer
SqFt Above 
2456
SqFt Below 
684
Water Source 
Public
Interior Features
Basement 
FinishedFull
Cooling 
Electric
Fireplace 
Yes
Fireplaces 
1
Save
Ask
Tour
Hide
Share
Exterior Features
Construction Details 
FrameLap Siding
Fencing 
Wood
Lot Features 
Cul-De-Sac
Roof 
Composition
Community Features
Association Amenities 
Pool
Association Fee 
$325.0
Association Fee Frequency 
Annually
MLS Area 
335 - N=135th;S=167th;E=Pflumm;W=Moonlight Rd
School District 
Olathe
Financing Terms Available 
CashConventionalFHAVA Loan
Roads 
Paved
Schools
School District
Olathe
Elementary School
Sunnyside
Middle School
Chisholm Trail
High School
Olathe South
Listing courtesy of Keller Williams Realty Partners Inc. [email protected]


The information displayed on this page is confidential, proprietary, and copyrighted information of Heartland Multiple Listing Service, Inc. (“Heartland MLS”). Copyright 2026, Heartland Multiple Listing Service, Inc. Heartland MLS and Keller Williams Realty Partners Inc. do not make any warranty or representation concerning the timeliness or accuracy of the information displayed herein. In consideration of the receipt of the information on this page, the recipient agrees to use the information solely for the private noncommercial purpose of identifying a property in which the recipient has a good faith interest in acquiring.
Terms of Use
Last checked 2026-11-06 02:17 AM CST

Neighborhood & Commute
Source: Walkscore
Save
Ask
Tour
Hide
Share