

2110 W 71st TerracePrairie Village, KS66208
Due to the health concerns created by Coronavirus we are offering personal 1-1 online video walkthough tours where possible.
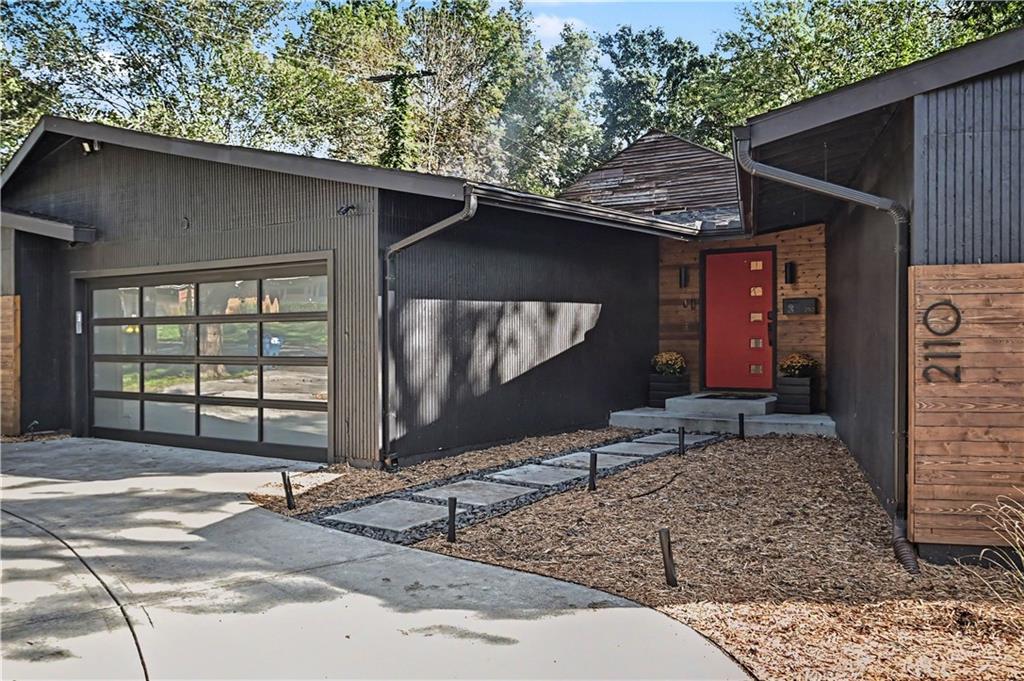
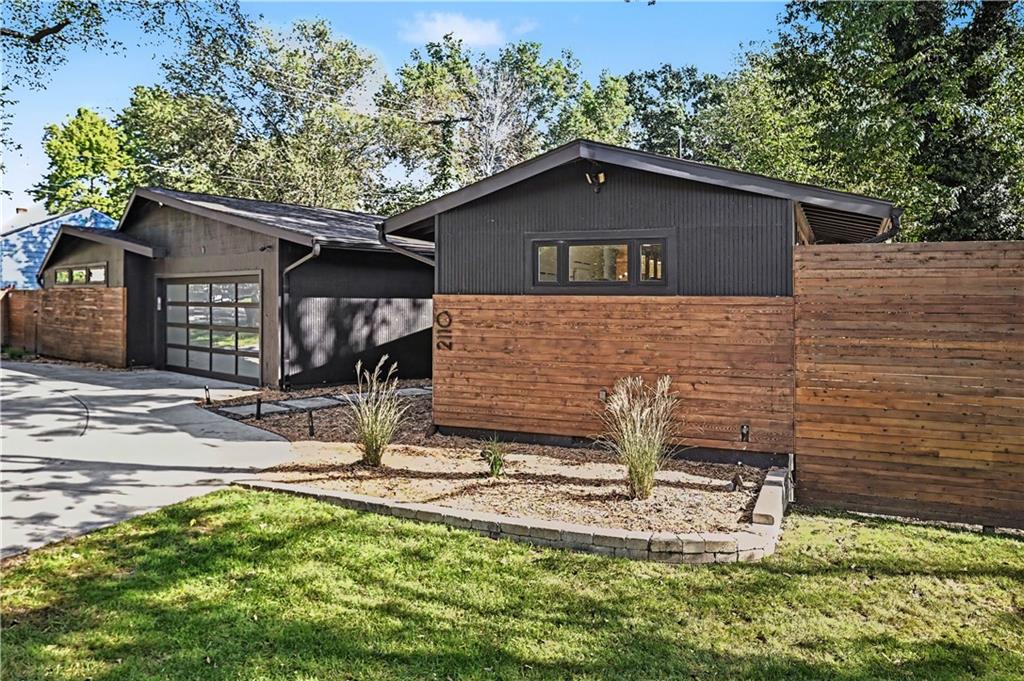
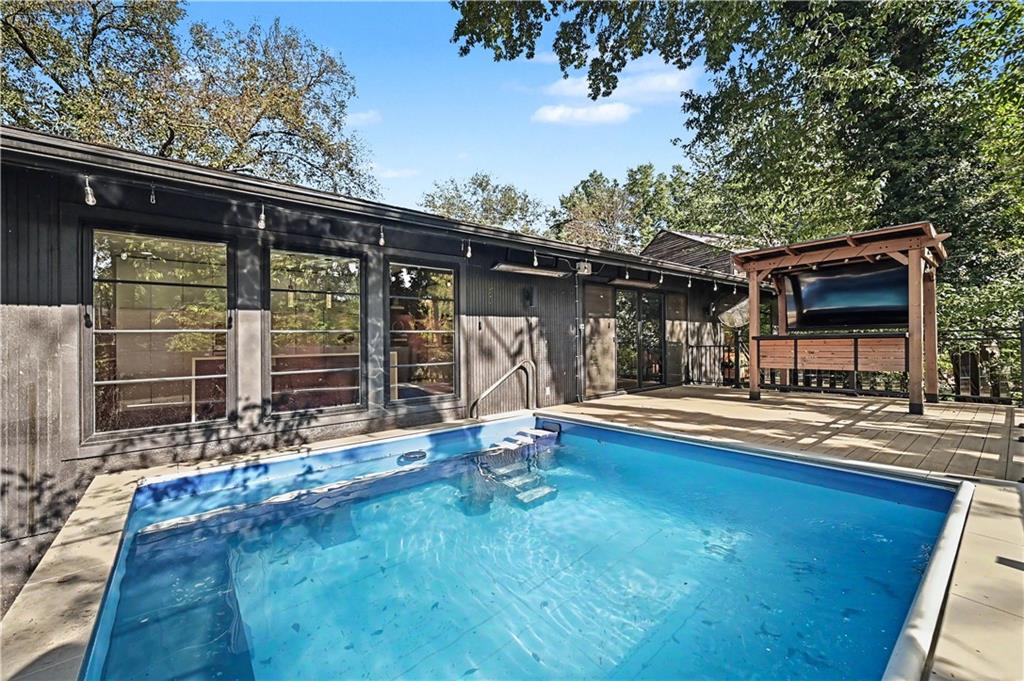
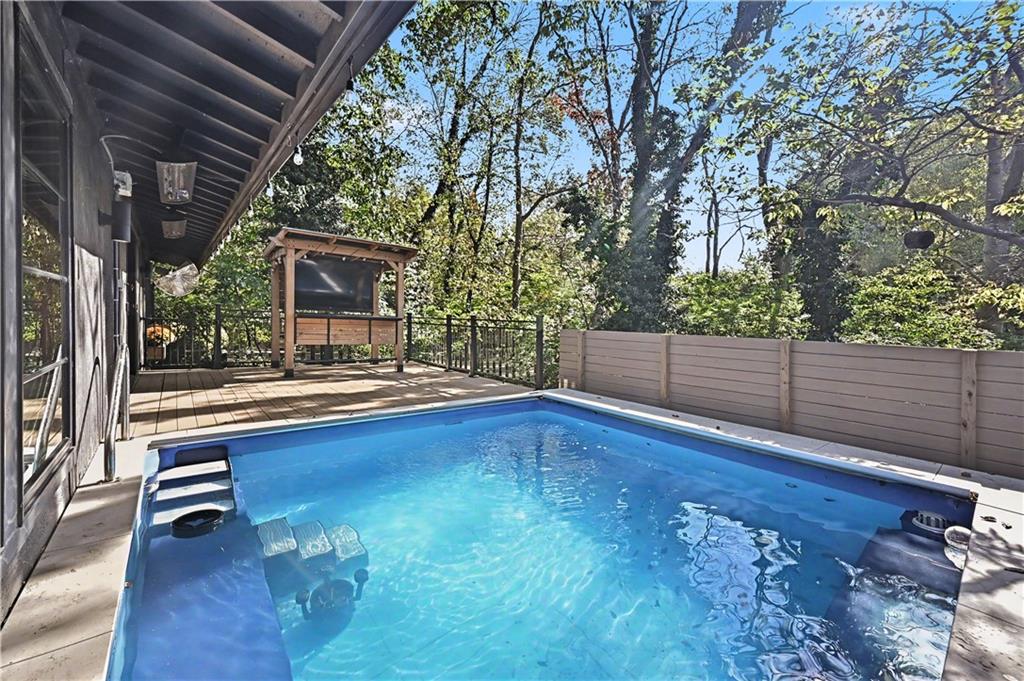
California-inspired design, a new heated pool, and exceptional indoor-outdoor living in Prairie Village. Simply put, this opportunity doesn’t present itself often. Set among mature trees near Mission Hills, this fully renovated true four-bedroom ranch combines distinctive architecture with comfortable main-level living. Its low rooflines, natural wood accents, dramatic masonry fireplace, and expansive windows give the home a character that sets it apart. The epitome of resort-style living in the heart of one of Kansas City's most sought-after neighborhoods. Originally built in 1958 and extensively rebuilt in 2018, this home celebrates mid-century architectural character with the benefits of a substantially newer residence. Its next owner will be only the second to enjoy the home since its transformation. A major highlight is the recently installed heated pool with automated cover, complemented by an elevated deck, outdoor bar, television, and overhead electric heaters. A separate private courtyard, fenced yard, and established trees create multiple outdoor spaces for relaxing and entertaining. You've never seen a Prairie Village ranch live like this one. Inside, generous natural light and large sliding doors connect the living areas to the outdoors. The kitchen offers custom cabinetry, island seating, and ample space for entertaining. The primary suite includes direct courtyard access, a walk-in closet, and an updated bathroom. Three additional bedrooms, a second full bathroom with soaking tub and separate shower, and main-level laundry provide everyday functionality. Additional features include finished lower level, powder room, updated electrical, efficient climate control, smart thermostats, security cameras, landscape lighting, a circular driveway, and an attached two-car garage wired for EV charging. Conveniently located near Prairie Village amenities, shops, parks, schools, Brookside, and the Country Club Plaza. PV living at its finest - this is the one.
| a week ago | Listing updated with changes from the MLS | |
| a week ago | Status changed to Active Under Contract | |
| 2 weeks ago | Listing first seen on site |

The information displayed on this page is confidential, proprietary, and copyrighted information of Heartland Multiple Listing Service, Inc. (“Heartland MLS”). Copyright 2026, Heartland Multiple Listing Service, Inc. Heartland MLS and ReeceNichols -The Village do not make any warranty or representation concerning the timeliness or accuracy of the information displayed herein. In consideration of the receipt of the information on this page, the recipient agrees to use the information solely for the private noncommercial purpose of identifying a property in which the recipient has a good faith interest in acquiring.
Terms of Use
Last checked 2026-11-01 08:42 PM CST