Just listed

Single Family Homes

Condos

Luxury

New Construction

Save
Ask
Tour
Hide
Share
$769,900
16 Days On Site

2118 NW Killarney Lane
Lee's Summit, MO64081

For Sale|Single Family Residence|Active
6
Beds
6
Total Baths
6
Full Baths
4,250
SqFt
$181
/SqFt
2022
Built
Subdivision:
Woodside Ridge
County:
Jackson

Due to the health concerns created by Coronavirus we are offering personal 1-1 online video walkthough tours where possible.
2118 NW Killarney Lane2118 NW Killarney Lane2118 NW Killarney Lane2118 NW Killarney Lane
Save
Ask
Tour
Hide
Share

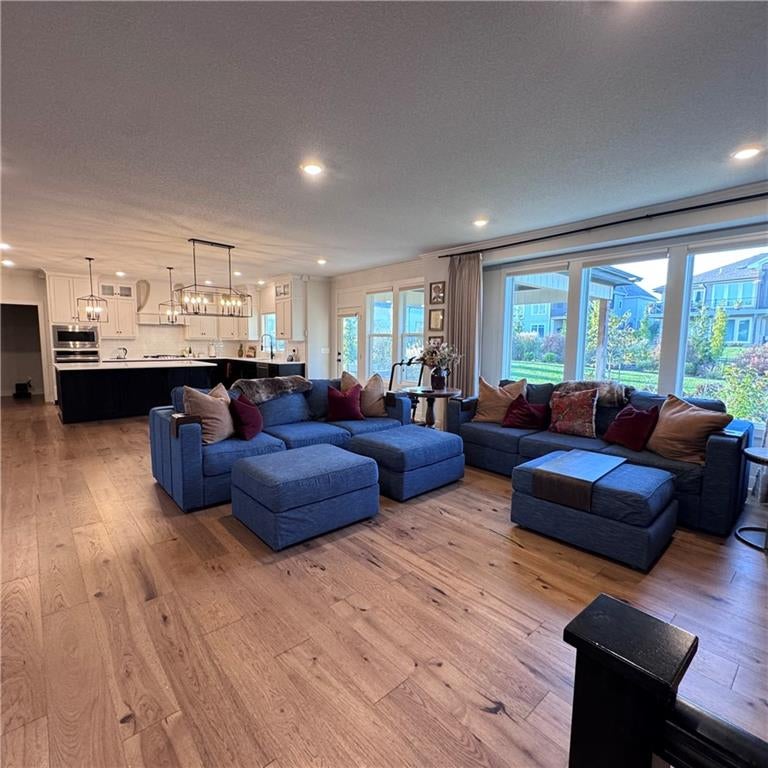
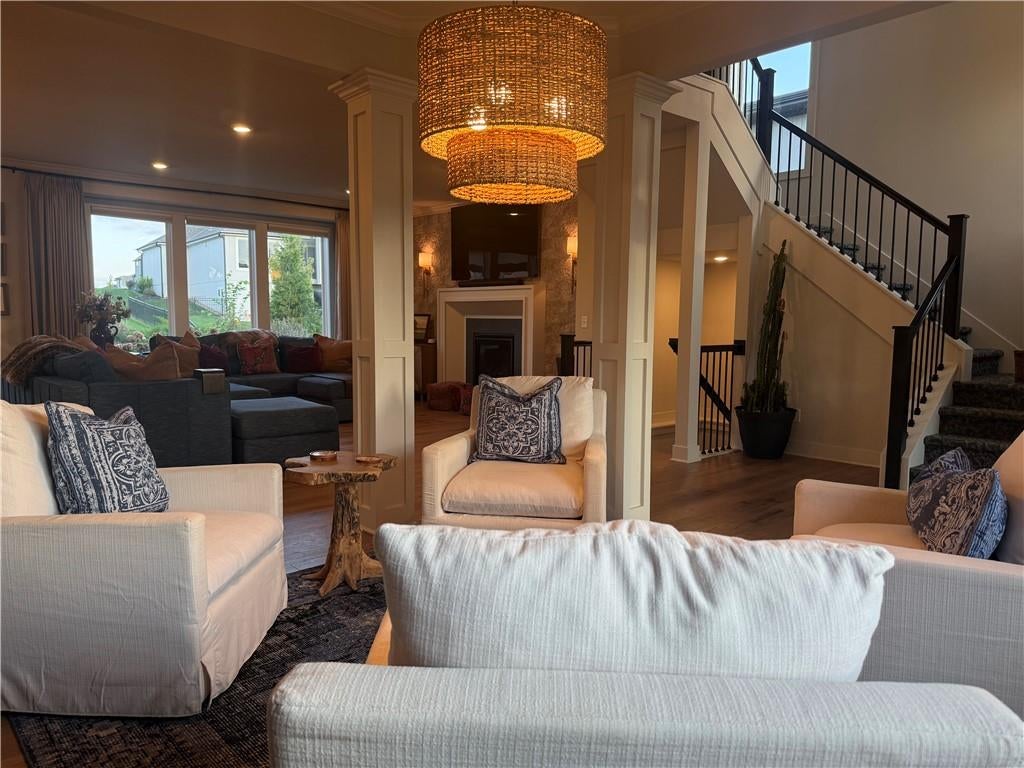
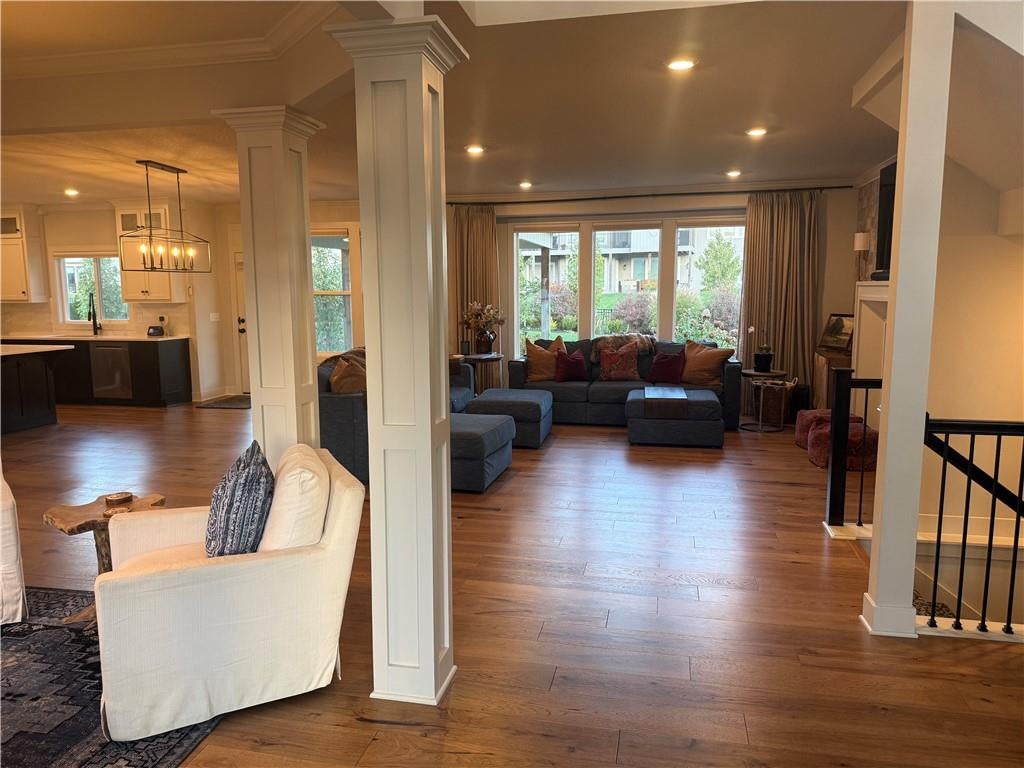
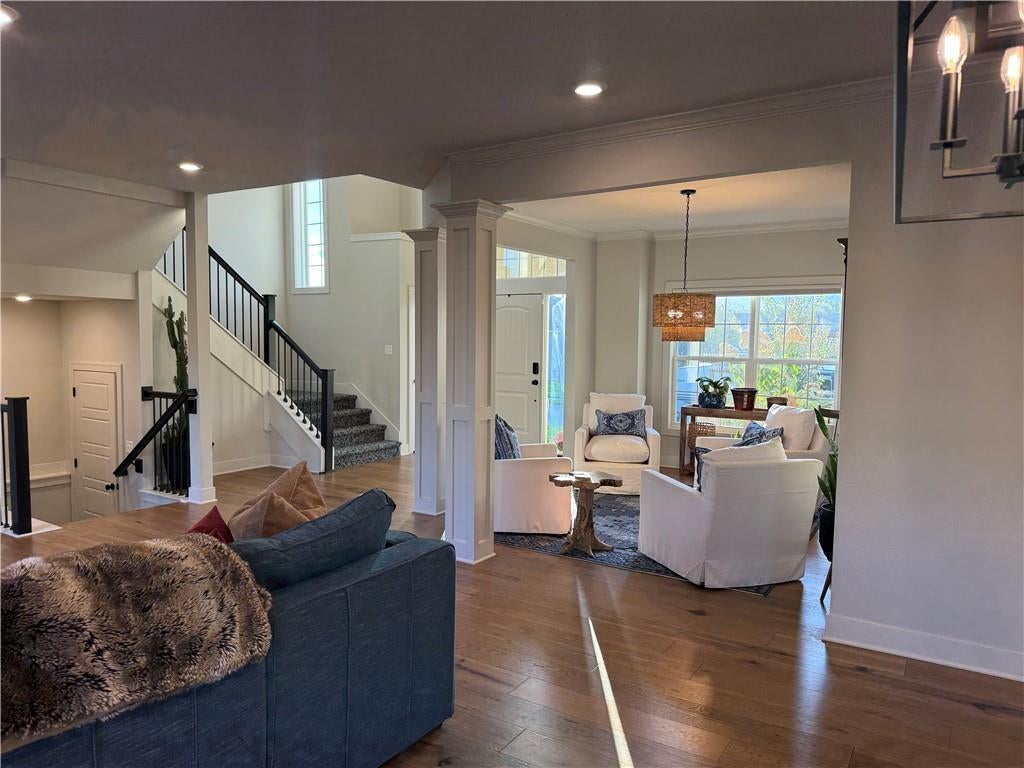
Welcome to the Reserve at Woodside Ridge. This spacious home offers 6 bedrooms and 6 full bathrooms, with approximately 4,250 finished square feet: 3,305 above grade and 945 in the finished lower level. Each bedroom has its own full bathroom with a shower and a walk-in closet. The finished lower level adds a spacious recreation room, an additional bedroom and full bath, plus abundant storage. Inside, you’ll find engineered hardwood flooring and new carpet on the stairs and in the basement. The kitchen features a step-in pantry with countertop. The improved laundry room includes a utility sink, and the garage has a dog wash area. Mature landscaping frames the backyard, with a deck of more than 200 square feet for outdoor dining or relaxing. The home is on a quieter interior street, with a neighborhood trail path directly across the street. Residents also enjoy the neighborhood pool and trail system. Conveniently located near I-470, with easy access to Summit Fair, Summit Woods, Streets of West Pryor, Target, grocery stores and other shopping. The new Lee’s Summit Costco is about a five-minute drive away.

Save
Ask
Tour
Hide
Share
Listing Snapshot
Price 
$769,900
Days On Site 
16 Days
Bedrooms 
6
Inside Area (SqFt) 
4,250 sqft
Total Baths 
6
Full Baths 
6
Partial Baths 
N/A
Lot Size 
0.26 Acres
Year Built 
2022
MLS Number 
2647637
Status 
Active
Property Tax 
$10,162
HOA/Condo/Coop Fees 
$95.83 monthly
Sq Ft Source 
N/A
Friends & Family
Recent Activity
yesterdayListing updated with changes from the MLS
3 days agoStatus changed to Active
2 weeks agoListing first seen on site
General Features
Acres 
0.26
Attached Garage 
Yes
Garage 
Yes
Garage Spaces 
3
Green Energy Efficient 
AppliancesInsulationDoorsThermostatWindows
Home Warranty 
Yes
Levels 
Two
Number Of Stories 
2
Parking 
AttachedGarage Door OpenerGarage Faces Front
Property Sub Type 
Single Family Residence
Security 
Fire AlarmSecurity SystemSmoke Detector(s)
Sewer 
Public Sewer
Special Circumstances 
Standard
SqFt Above 
3305
SqFt Below 
945
Style 
Traditional
Water Source 
Public
Interior Features
Appliances 
OvenDishwasherDisposalDryerExhaust FanMicrowaveRefrigeratorElectric RangeGas RangeStainless Steel Appliance(s)Washer
Basement 
FinishedSump Pump
Cooling 
Electric
Fireplace 
Yes
Fireplace Features 
Family RoomGasMasonry
Fireplaces 
1
Flooring 
CarpetTileWood
Heating 
Forced AirNatural GasExhaust Fan
Interior 
Vaulted Ceiling(s)Walk-In Closet(s)Kitchen IslandPantrySmart Thermostat
Laundry Features 
Laundry RoomGas Dryer Hookup
Primary Bedroom 
Level - Main
Save
Ask
Tour
Hide
Share
Exterior Features
Construction Details 
FrameStucco
Lot Features 
LevelMany Trees
Other Structures 
None
Patio And Porch 
CoveredDeckPatio
Roof 
Composition
Windows/Doors 
ENERGY STAR Qualified Doors
Community Features
Association Amenities 
ClubhouseOtherPoolTrail(s)
Association Fee 
$1150.0
Association Fee Frequency 
Annually
MLS Area 
204 - Lee's Summit Area
School District 
Lee's Summit
Financing Terms Available 
Conventional
Roads 
Paved
Schools
School District
Lee's Summit
Elementary School
Cedar Creek
Middle School
Pleasant Lea
High School
Lees Summit
Listing courtesy of homecoin.com [email protected]


The information displayed on this page is confidential, proprietary, and copyrighted information of Heartland Multiple Listing Service, Inc. (“Heartland MLS”). Copyright 2026, Heartland Multiple Listing Service, Inc. Heartland MLS and homecoin.com do not make any warranty or representation concerning the timeliness or accuracy of the information displayed herein. In consideration of the receipt of the information on this page, the recipient agrees to use the information solely for the private noncommercial purpose of identifying a property in which the recipient has a good faith interest in acquiring.
Terms of Use
Last checked 2026-11-01 08:42 PM CST

Neighborhood & Commute
Source: Walkscore
Save
Ask
Tour
Hide
Share