

11609 W 154TH StreetOverland Park, KS66221
Due to the health concerns created by Coronavirus we are offering personal 1-1 online video walkthough tours where possible.
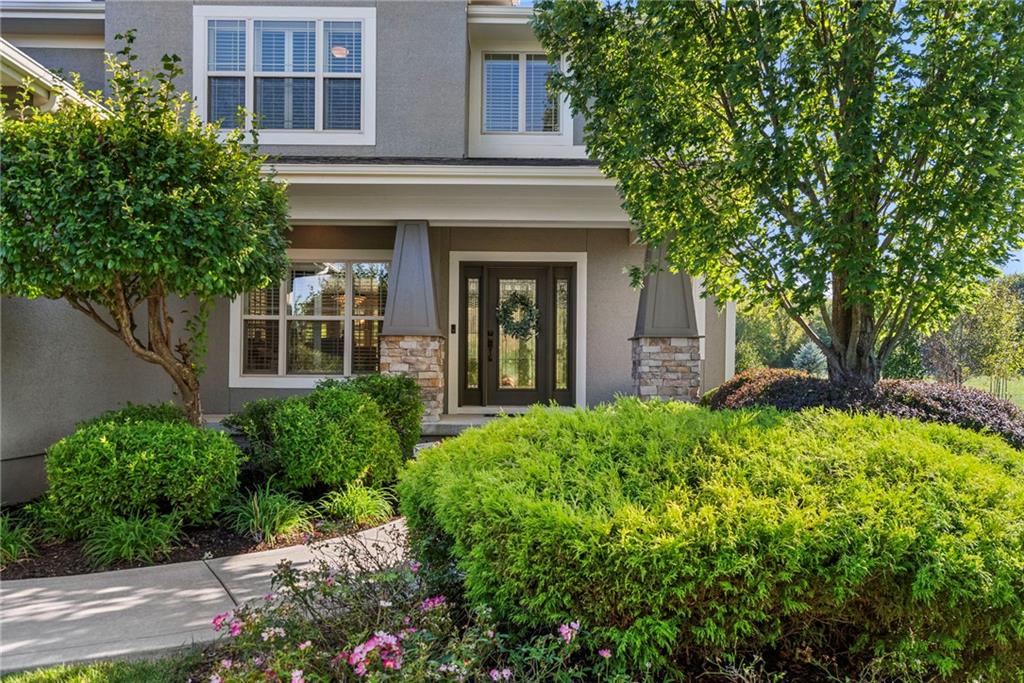
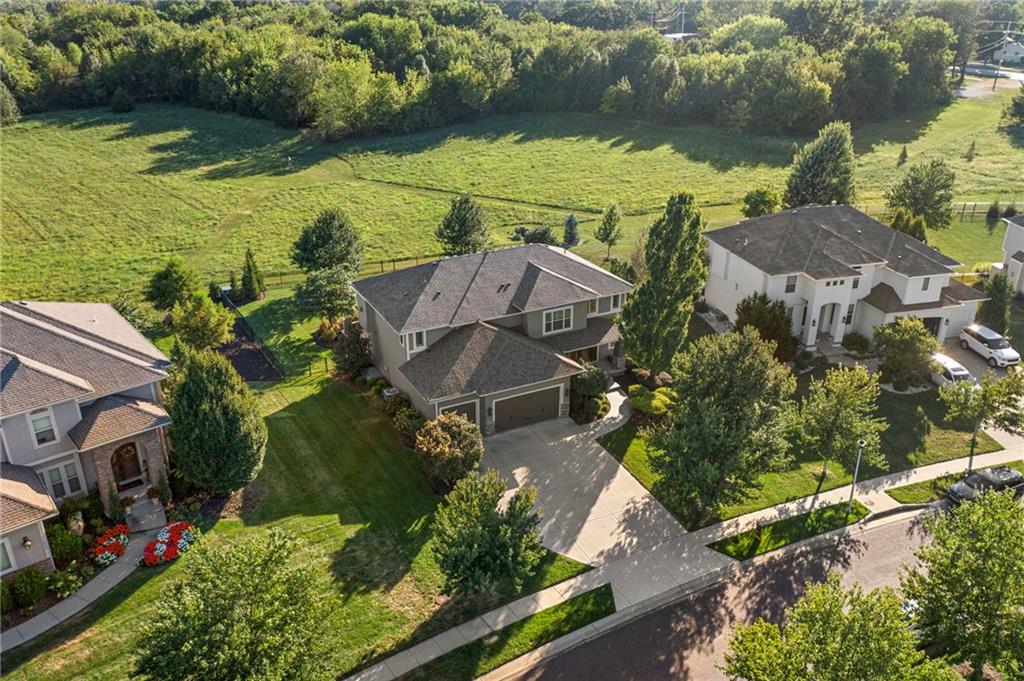
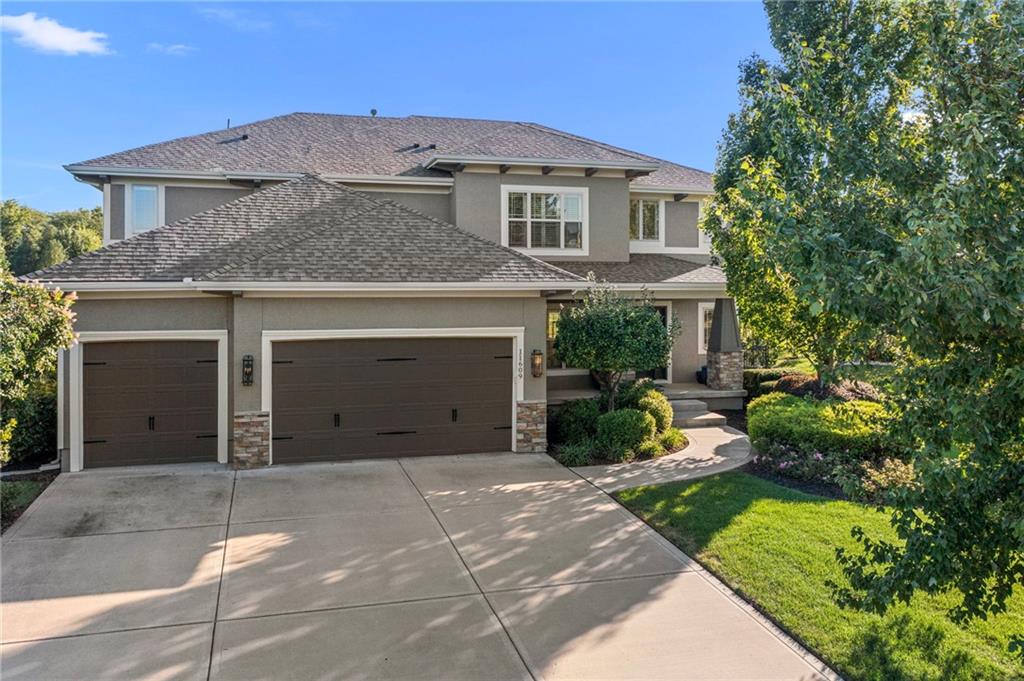
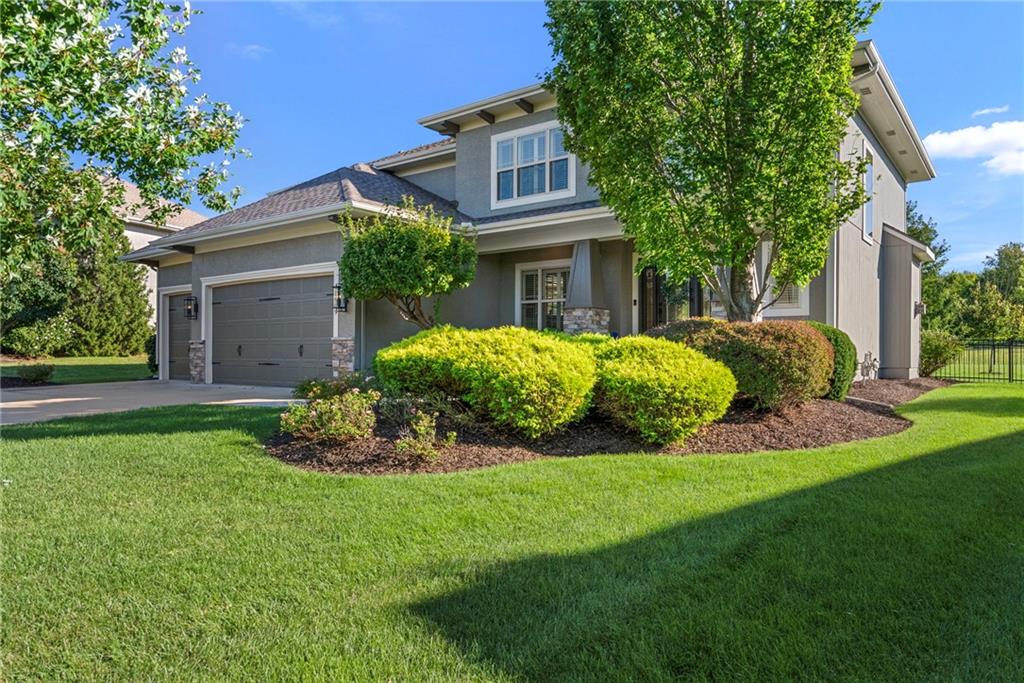
EXCEPTIONAL VALUE IN BLUESTEM! Space, privacy and an incredible backyard setting come together in this beautifully maintained home on a .34-acre lot backing to private greenspace—with NO neighbors behind you! Offering 4,178 square feet above grade, a 3-car garage and an impressive list of features, this is the space and flexibility today's buyers are looking for. A NEW ROOF installed June 2026, fresh interior paint and new carpet provide a fresh start, while the thoughtfully designed floor plan delivers room for everyone. A rare main-level 5th bedroom with a full bath is ideal for guests, multigenerational living or a private home office. Plantation shutters throughout the main level add timeless style. The kitchen is ready for everyday living and entertaining with granite countertops, a gas range, vented hood with lighting, walk-in pantry and appliances that stay. The spacious primary suite feels like a retreat, featuring a wall of windows, tray ceiling, attached sitting room, TWO walk-in closets and a private bath with double vanities, soaking tub and walk-in shower. An especially convenient detail: the laundry room connects directly to the second walk-in closet! The finished lower level takes entertaining to another level with a rec room, full bar, built-in media wall, full bathroom and a secret under-stair play nook sure to be a favorite for the kids. Outside, enjoy the privacy of the fenced backyard, a covered patio, extended paver patio and wood-burning firepit—all overlooking peaceful greenspace. Bluestem residents enjoy a community pool, park, walking trails and private pond, with Morse Elementary School within walking distance. 4,178 SQ FT ABOVE GRADE. 5 BEDROOMS. MAIN-LEVEL BEDROOM + FULL BATH. FINISHED LOWER LEVEL. 3-CAR GARAGE. PRIVATE GREENS SPACE. NEW ROOF. Now offered at $850,000, this Bluestem home delivers the space, setting and lifestyle worth seeing in person. Schedule your showing today! Prior buyer inspection report available upon request.
| 2 weeks ago | Listing updated with changes from the MLS | |
| 2 weeks ago | Status changed to Active Under Contract | |
| 2 weeks ago | Listing first seen on site |

The information displayed on this page is confidential, proprietary, and copyrighted information of Heartland Multiple Listing Service, Inc. (“Heartland MLS”). Copyright 2026, Heartland Multiple Listing Service, Inc. Heartland MLS and ReeceNichols - Overland Park do not make any warranty or representation concerning the timeliness or accuracy of the information displayed herein. In consideration of the receipt of the information on this page, the recipient agrees to use the information solely for the private noncommercial purpose of identifying a property in which the recipient has a good faith interest in acquiring.
Terms of Use
Last checked 2026-11-01 08:42 PM CST