Just listed

Single Family Homes

Condos

Luxury

New Construction

Save
Ask
Tour
Hide
Share
$1,050,000
1 Day On Site

3004 W 82nd Terrace
Leawood, KS66206

Single Family Residence|Coming Soon
4
Beds
3
Total Baths
3
Full Baths
2,970
SqFt
$354
/SqFt
1959
Built
Subdivision:
Leawood
County:
Johnson

Due to the health concerns created by Coronavirus we are offering personal 1-1 online video walkthough tours where possible.
3004 W 82nd Terrace3004 W 82nd Terrace3004 W 82nd Terrace3004 W 82nd Terrace
Save
Ask
Tour
Hide
Share

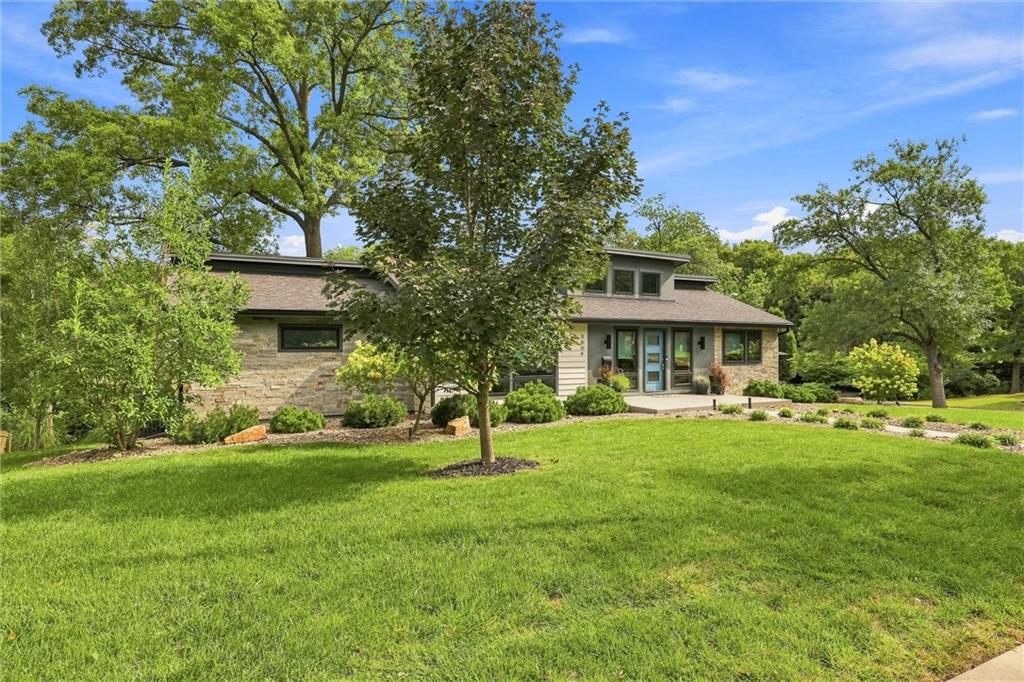
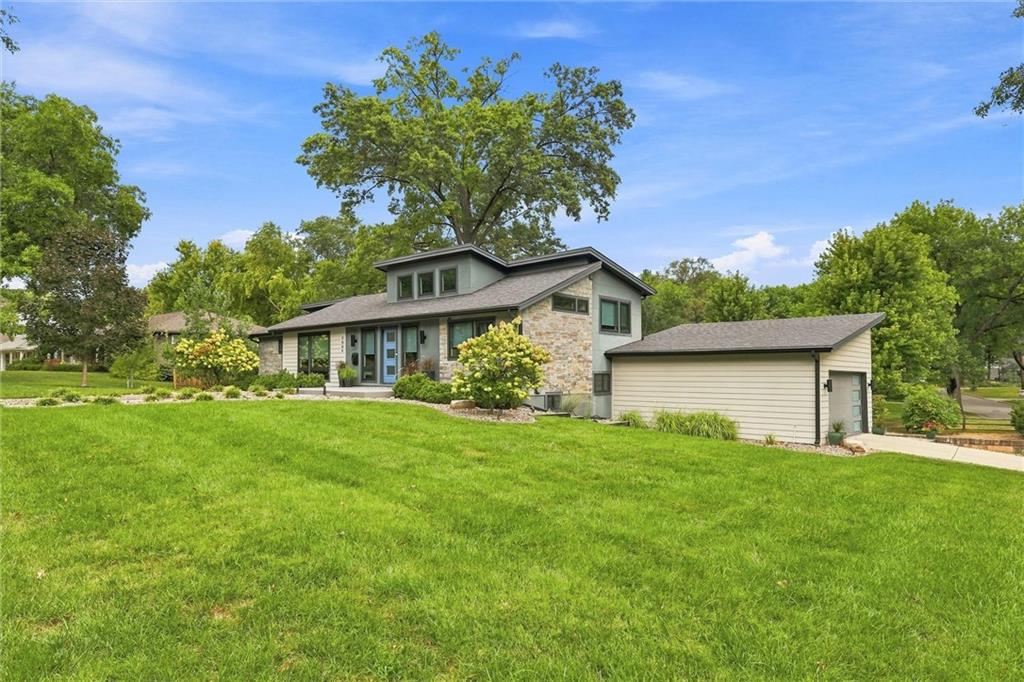
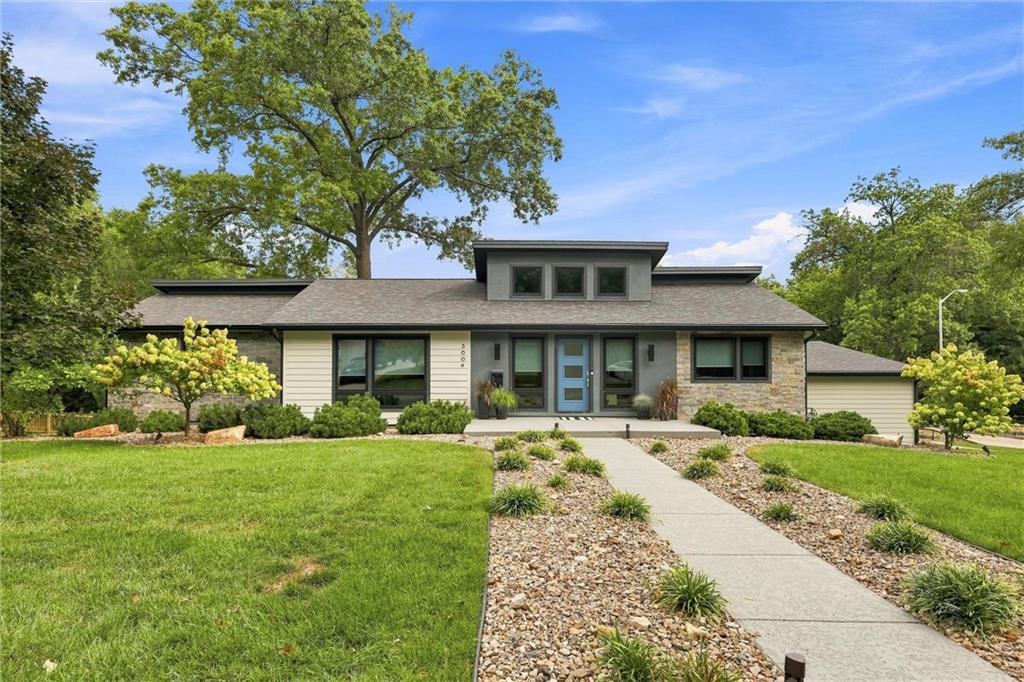
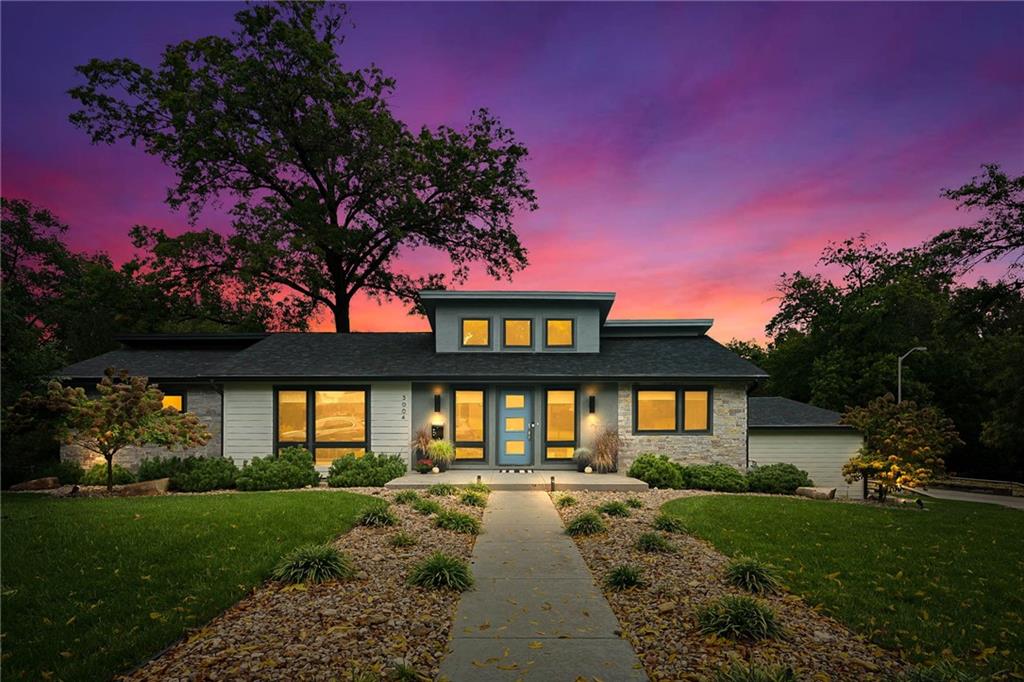
Experience custom contemporary living in the heart of Leawood! A stunning down-to-the-studs renovation, complete with thoughtfully designed additions, makes this home feel like new construction! Reimagined just seven years ago, every detail was carefully considered to create a home that is as beautiful as it is functional. Situated on a prime corner lot, this home sits high above the street and backs to a picturesque creek, offering incredible privacy and a serene setting. Thoughtful landscaping, beautifully designed outdoor living spaces and the soothing sounds of running water create a true private retreat. Step inside to discover light-filled, airy spaces with Andersen windows throughout. The showstopping kitchen features a dramatic quartz waterfall island, marble tile flooring, beautiful tile backsplash and abundant custom cabinetry. A perfect blend of style and function! The primary suite is a peaceful escape, complete with a beautifully appointed bathroom and its own private patio, a rare and special feature! Upstairs, you'll find two additional bedrooms, a full bathroom and a versatile bonus space perfect for lounging, working or playing. The lower-level family room offers a cozy yet spacious retreat, complete with a fireplace and plenty of room to relax or entertain. A fourth bedroom and third full bathroom provide wonderful flexibility for guests. Step outside to the covered patio and enjoy yet another inviting outdoor living space overlooking the lush, private setting. Modern design, incredible natural light, exceptional outdoor living and a truly special setting. This is Leawood living at its finest! Close to shops, restaurants, schools and park - can't beat this PRIME location!

Save
Ask
Tour
Hide
Share
Listing Snapshot
Price 
$1,050,000
Days On Site 
1 Day
Bedrooms 
4
Inside Area (SqFt) 
2,970 sqft
Total Baths 
3
Full Baths 
3
Partial Baths 
N/A
Lot Size 
0.4 Acres
Year Built 
1959
MLS Number 
2647697
Status 
Coming Soon
Property Tax 
$11,395
HOA/Condo/Coop Fees 
$25 monthly
Sq Ft Source 
N/A
Friends & Family
Recent Activity
10 hours agoListing updated with changes from the MLS
yesterdayListing first seen on site
General Features
Acres 
0.4
Attached Garage 
Yes
Garage 
Yes
Garage Spaces 
2
Levels 
Three Or MoreOne
Number Of Stories 
1
Parking 
AttachedGarage Faces Side
Property Sub Type 
Single Family Residence
Security 
Smoke Detector(s)
Sewer 
Public Sewer
SqFt Above 
2372
SqFt Below 
598
Style 
Contemporary
Water Source 
Public
Interior Features
Appliances 
CooktopDishwasherDisposalExhaust FanMicrowaveRefrigeratorGas RangeStainless Steel Appliance(s)
Basement 
ConcreteFullUnfinishedInterior Entry
Cooling 
ElectricCeiling Fan(s)
Fireplace 
Yes
Fireplace Features 
Family Room
Fireplaces 
1
Flooring 
MarbleTileWood
Heating 
Exhaust Fan
Interior 
Vaulted Ceiling(s)Walk-In Closet(s)Ceiling Fan(s)Kitchen Island
Laundry Features 
Laundry Room
Window Features 
Window CoveringsSkylight(s)
Bathroom 2 
Dimensions - 9x5Level - Second
Bathroom 3 
Dimensions - 7x8Level - Lower
Bedroom 2 
Dimensions - 12x12Level - Second
Bedroom 3 
Dimensions - 13x12Level - LowerFeatures - Ceiling Fan(s)
Bedroom 4 
Dimensions - 12x12Level - Second
Dining Room 
Dimensions - 18x11Level - First
Family Room 
Dimensions - 26x15Level - Lower
Kitchen 
Dimensions - 14x11Level - FirstFeatures - Kitchen Island
Laundry 
Dimensions - 15x5Level - Lower
Loft 
Dimensions - 22x15Level - SecondFeatures - Built-in Features
Primary Bathroom 
Dimensions - 11x8Level - FirstFeatures - Double Vanity
Primary Bedroom 
Dimensions - 18x13Level - FirstFeatures - Ceiling Fan(s), Walk-In Closet(s)
Save
Ask
Tour
Hide
Share
Exterior Features
Construction Details 
StoneFrame
Lot Features 
Corner Lot
Patio And Porch 
Covered
Roof 
Composition
Windows/Doors 
Window CoveringsSkylight(s)
Community Features
Association Fee 
$300.0
Association Fee Frequency 
Annually
MLS Area 
320 - N=75th;S=I-435;E=State Ln;W=I-35 & K-12
School District 
Shawnee Mission
Financing Terms Available 
CashConventional
Roads 
Paved
Schools
School District
Shawnee Mission
Elementary School
Corinth
Middle School
Indian Hills
High School
SM East
Listing courtesy of Compass Realty Group [email protected]


The information displayed on this page is confidential, proprietary, and copyrighted information of Heartland Multiple Listing Service, Inc. (“Heartland MLS”). Copyright 2026, Heartland Multiple Listing Service, Inc. Heartland MLS and Compass Realty Group do not make any warranty or representation concerning the timeliness or accuracy of the information displayed herein. In consideration of the receipt of the information on this page, the recipient agrees to use the information solely for the private noncommercial purpose of identifying a property in which the recipient has a good faith interest in acquiring.
Terms of Use
Last checked 2026-10-19 08:51 PM CDT

Neighborhood & Commute
Source: Walkscore
Save
Ask
Tour
Hide
Share