

4550 Warwick Boulevard 905Kansas City, MO64111
Due to the health concerns created by Coronavirus we are offering personal 1-1 online video walkthough tours where possible.
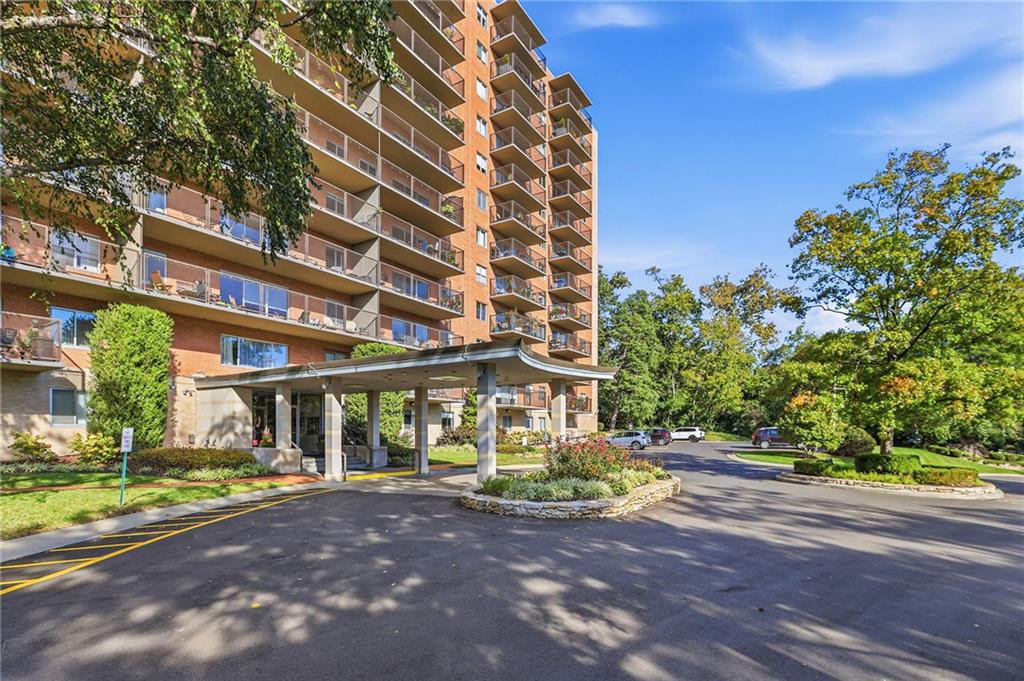
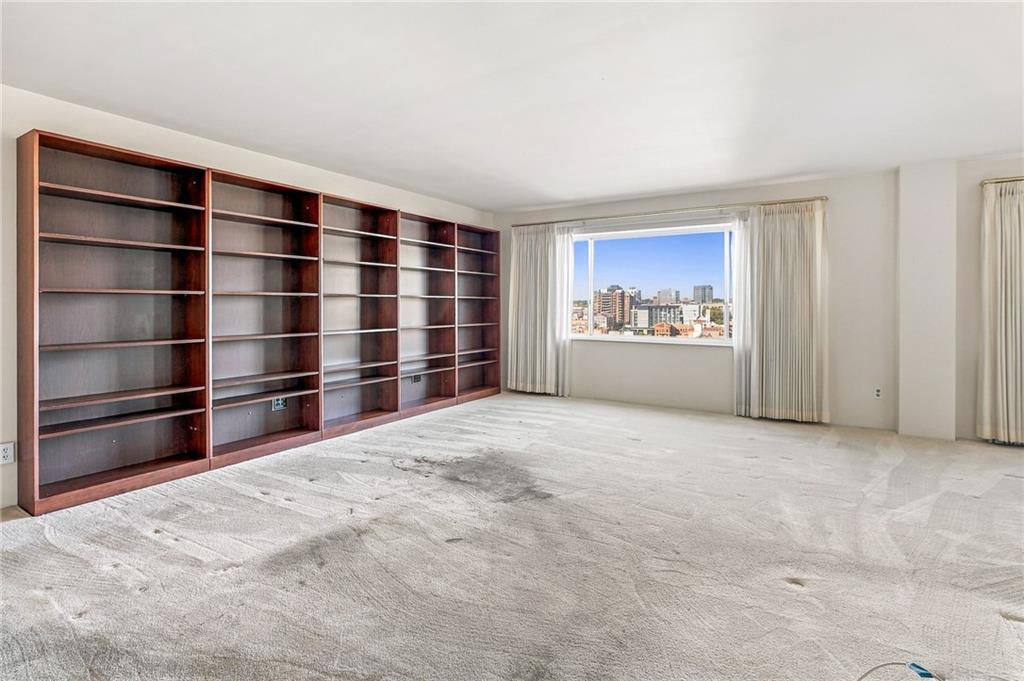
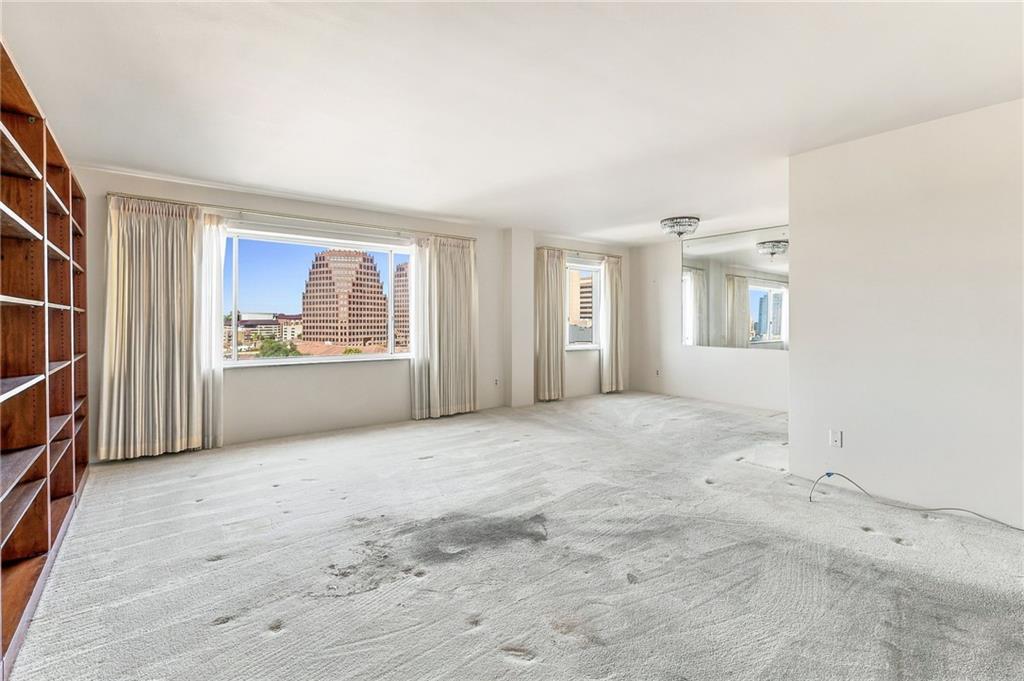
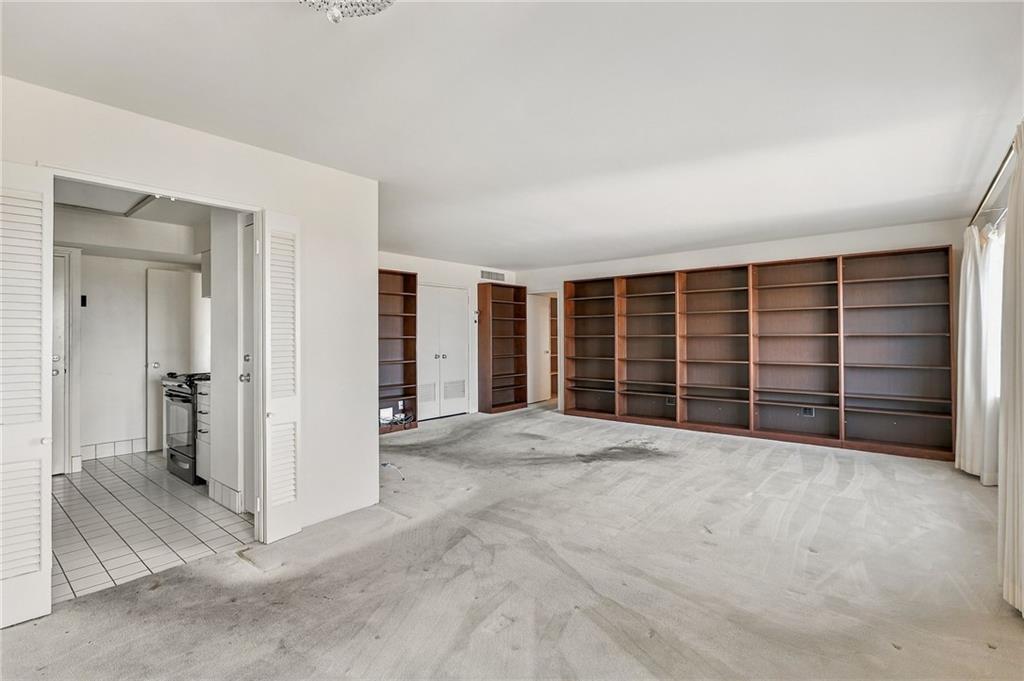
Fantastic opportunity at Oak Hall Condominium! Enjoy gorgeous views of the Country Club Plaza from this 9th-floor corner condo featuring 2 bedrooms and 2 full bathrooms. Ready for your personal touch, this special residence offers the perfect opportunity to create a home that reflects your own style in one of Kansas City’s most desirable locations. Surrounded by the best of Kansas City, you’ll enjoy easy access to the Country Club Plaza’s exceptional shopping, dining, and entertainment, including the beloved Holiday Lights and annual Plaza Art Fair. Nearby cultural attractions include the Nelson-Atkins Museum of Art, Kemper Museum of Contemporary Art, Kauffman Memorial Gardens, Kansas City Art Institute, and Plaza Library. Oak Hall offers easy, carefree living with 24-hour front-door staff and HOA fees that cover heating, air conditioning, water, snow removal, building maintenance, and landscaping. Amenities include an exercise room, club room, laundry room, guest rooms, and beautifully maintained grounds. Assigned garage parking is available for lease at $60–$70 per month per space. Experience the convenience, comfort, and exceptional location of Oak Hall, with an opportunity to make this wonderful condo your own!
| a week ago | Listing updated with changes from the MLS | |
| a week ago | Status changed to Active | |
| 2 weeks ago | Listing first seen on site |

The information displayed on this page is confidential, proprietary, and copyrighted information of Heartland Multiple Listing Service, Inc. (“Heartland MLS”). Copyright 2026, Heartland Multiple Listing Service, Inc. Heartland MLS and ReeceNichols - Lees Summit do not make any warranty or representation concerning the timeliness or accuracy of the information displayed herein. In consideration of the receipt of the information on this page, the recipient agrees to use the information solely for the private noncommercial purpose of identifying a property in which the recipient has a good faith interest in acquiring.
Terms of Use
Last checked 2026-11-02 10:19 AM CST