

16680 S Kaw StreetOlathe, KS66062
Due to the health concerns created by Coronavirus we are offering personal 1-1 online video walkthough tours where possible.
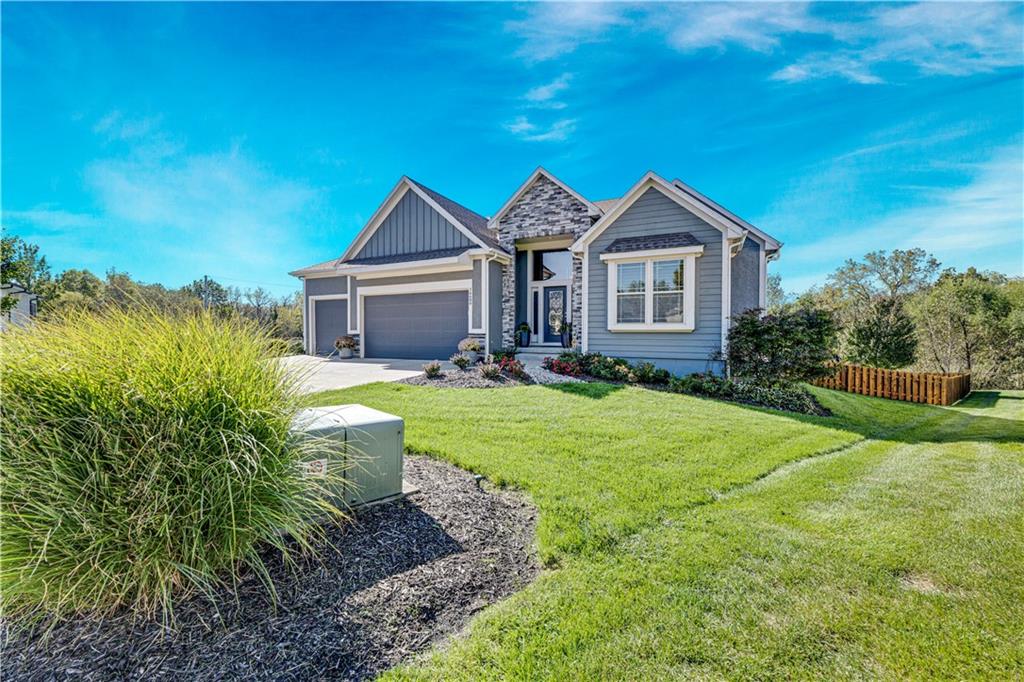
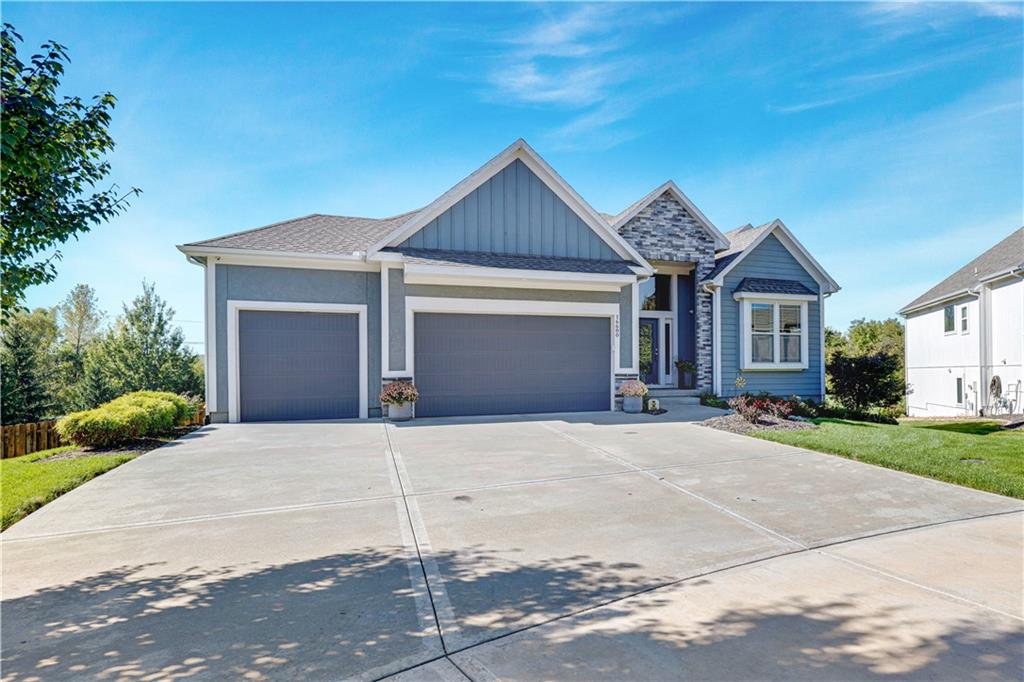
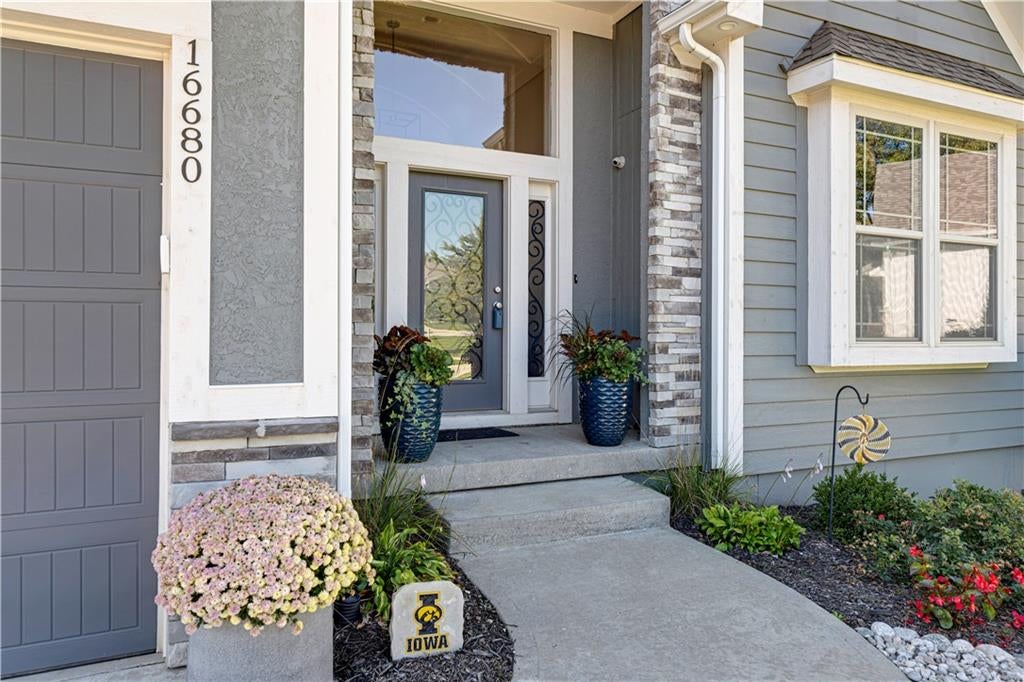
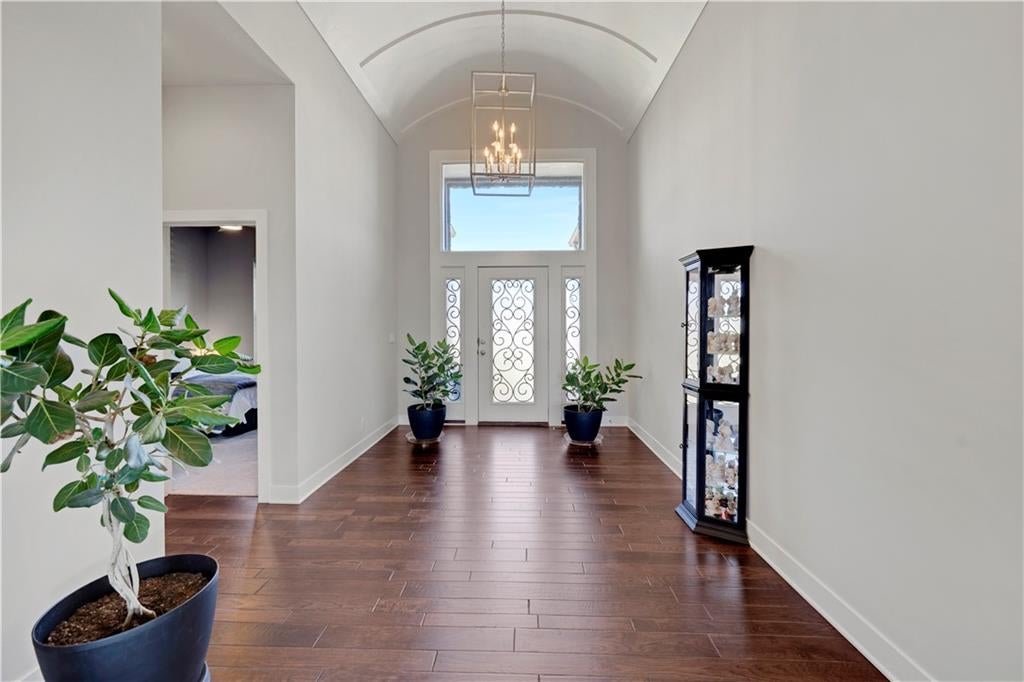
Why wait to build when you can have it all in this gorgeous, nearly new reverse 1.5-story home, beautifully upgraded & perfectly situated on a quiet cul-de-sac! Backing to forever-protected greenspace, this exceptional property offers a rare combination of privacy, tranquility & upscale living. The oversized, privacy-fenced .39-acre lot creates your own private retreat, with no homes to be built behind you! Beautiful hardwood floors, soaring ceilings & expansive windows that fill the home with natural light. The breathtaking great room makes a statement with its dramatic stone fireplace & floating shelves, all complemented by an open, airy design. The stunning white kitchen features gorgeous quartz countertops, an enormous granite island, gas cooktop, double ovens & a spacious pantry. The eating area off the kitchen is the perfect spot for casual meals, while the separate formal dining room provides flexibility for elegant gatherings or a home office. Integrated smart home system controls the theater room TV, lighting, HVAC, garage doors, music, security cameras, irrigation & more. High-end automated blinds throughout as well as a Sonos speaker system. The beautifully finished walkout lower level extends your living and entertaining space with a handsome wet-bar boasting 2 wine fridges plus a beverage fridge, family room, pool table area & theater room w/Sonos speakers, TV, & equipment that stay with the home- plus 2 bedrooms & jack and jill bathroom! Outdoor living is awesome with a covered deck & stairs leading to an upgraded, oversized patio. Enjoy peaceful greenspace views, room to gather with family and friends, and the privacy of your expansive fenced backyard. Additional features include a water softener and reverse osmosis drinking water system. Stunning finishes, thoughtful upgrades, sophisticated smart home features & a coveted private setting, this home offers all the benefits of new construction without the wait, expense, or uncertainty of building!
| a week ago | Listing updated with changes from the MLS | |
| a week ago | Status changed to Active | |
| 2 weeks ago | Listing first seen on site |

The information displayed on this page is confidential, proprietary, and copyrighted information of Heartland Multiple Listing Service, Inc. (“Heartland MLS”). Copyright 2026, Heartland Multiple Listing Service, Inc. Heartland MLS and ReeceNichols - Leawood do not make any warranty or representation concerning the timeliness or accuracy of the information displayed herein. In consideration of the receipt of the information on this page, the recipient agrees to use the information solely for the private noncommercial purpose of identifying a property in which the recipient has a good faith interest in acquiring.
Terms of Use
Last checked 2026-11-01 08:42 PM CST