Just listed

Single Family Homes

Condos

Luxury

New Construction

Save
Ask
Tour
Hide
Share
$650,000
14 Days On Site

4530 Mill Creek Parkway 104
Kansas City, MO64111

For Sale|Condominium|Active
2
Beds
3
Total Baths
2
Full Baths
1
Partial Bath
1,990
SqFt
$327
/SqFt
2007
Built
Subdivision:
Mill Creek Terrace
County:
Jackson

Due to the health concerns created by Coronavirus we are offering personal 1-1 online video walkthough tours where possible.
Upcoming Open Houses
Due to COVID-19, we recommend you verify Open Houses before attending.
Tue, Nov 3, 11:30 AM - 1:00 PM
4530 Mill Creek Parkway 1044530 Mill Creek Parkway 1044530 Mill Creek Parkway 1044530 Mill Creek Parkway 104
Save
Ask
Tour
Hide
Share

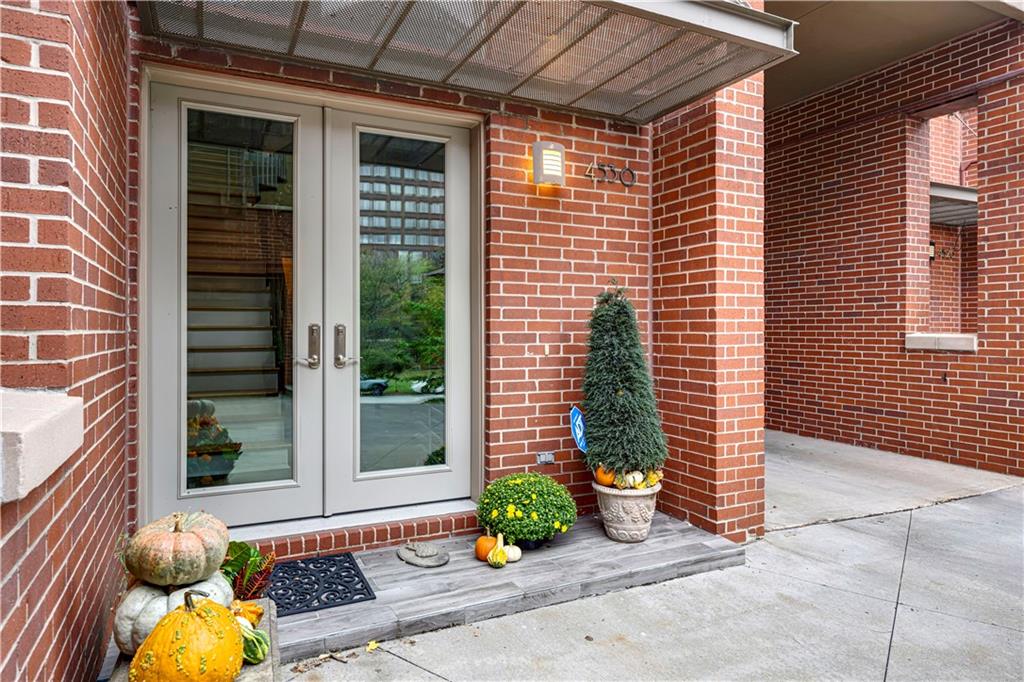
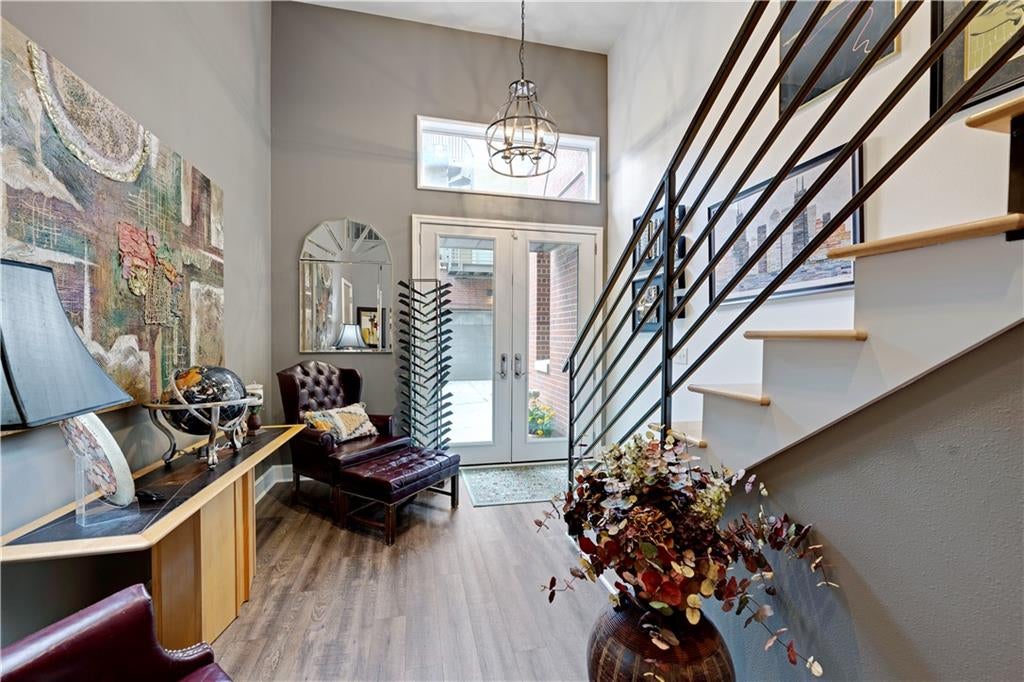
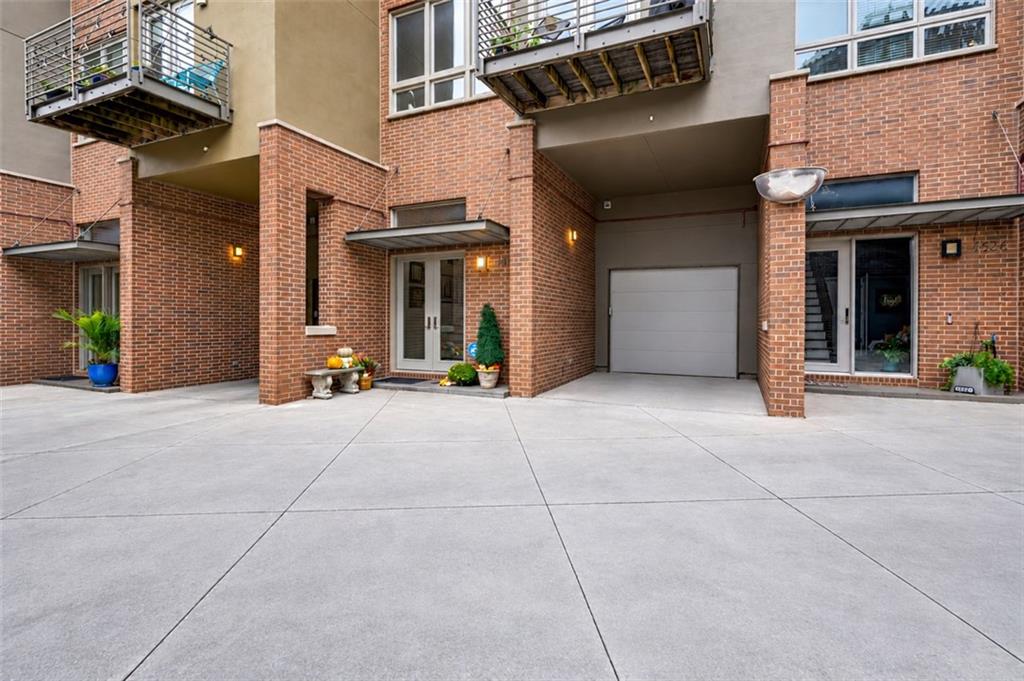
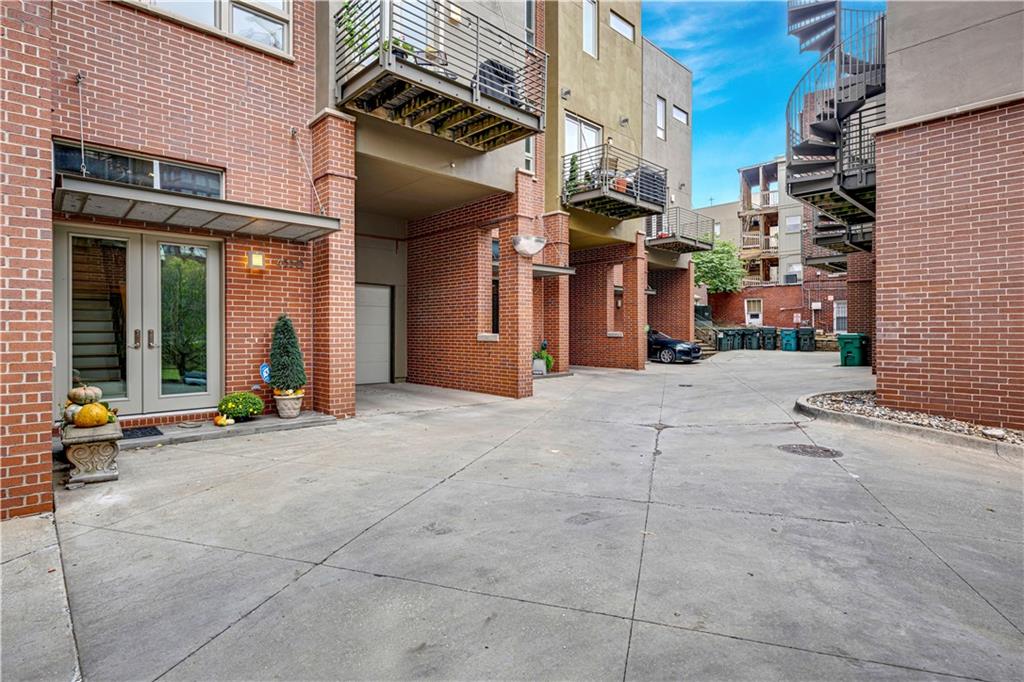
Urban Chic Meets Architectural WOW! A surprise awaits on every level of this extraordinary multi-level Plaza condo! From the stunning architectural design to the incredible outdoor living spaces, this one is a 10+ on the cool factor! Your private attached garage welcomes you on the first level, along with a spacious Laundry and Mudroom. Head upstairs to the main living level, where a fabulous open floor plan, gorgeous updated Kitchen and two terraces set the stage for effortless entertaining. Throw open the Kitchen terrace doors and take in the spectacular views of Mill Creek Park and the iconic American Century towers! The inviting Living Room is anchored by a dramatic see-through fireplace overlooking a private garden and sitting area, seamlessly blending indoor and outdoor living. The next level is equally impressive, featuring a spacious Guest Bedroom Suite and a stunning Primary Suite with beautiful views. The Primary Suite boasts an incredible custom-organized closet and a gorgeous updated Bath that makes every morning feel like a spa getaway. A versatile loft provides the perfect space for a home Office. And just when you think you've seen it all, there's more! Step outside to your private garden and patio, where cozy evenings around the fire await. Or take entertaining to a whole new level on the jaw-dropping rooftop terrace, where spectacular views provide an unforgettable backdrop for gatherings or quiet evenings under the stars. Sophisticated. Unexpected. Unmistakably COOL! An extraordinary opportunity to enjoy urban living in the heart of the Plaza with architectural character, incredible outdoor spaces and views that steal the show!

Save
Ask
Tour
Hide
Share
Listing Snapshot
Price 
$650,000
Days On Site 
14 Days
Bedrooms 
2
Inside Area (SqFt) 
1,990 sqft
Total Baths 
3
Full Baths 
2
Partial Baths 
1
Lot Size 
0.07 Acres
Year Built 
2007
MLS Number 
2647926
Status 
Active
Property Tax 
$8,907
HOA/Condo/Coop Fees 
$527 monthly
Sq Ft Source 
N/A
Friends & Family
Recent Activity
13 hours agoListing updated with changes from the MLS
a week agoStatus changed to Active
2 weeks agoListing first seen on site
General Features
Acres 
0.07
Attached Garage 
Yes
Foundation 
Slab
Garage 
Yes
Garage Spaces 
1
Levels 
Three Or More
Number Of Stories 
3
Parking 
AttachedGarage Door Opener
Property Sub Type 
Condominium
Sewer 
Public Sewer
SqFt Above 
1990
Style 
Contemporary
Water Source 
Public
Interior Features
Appliances 
DishwasherDisposalMicrowaveGas Range
Cooling 
ElectricHeat Pump
Fireplace 
Yes
Fireplace Features 
GasLiving RoomSee Through
Fireplaces 
1
Flooring 
CarpetWood
Heating 
Heat PumpHot Water
Interior 
Walk-In Closet(s)
Laundry Features 
Laundry RoomLower Level
Window Features 
Insulated WindowsSkylight(s)
Bedroom 2 
Dimensions - 12x9Level - ThirdArea - 108Area Units - Square Feet
Den 
Dimensions - 10x8Level - ThirdArea - 80Area Units - Square Feet
Dining Room 
Dimensions - 9x11Level - SecondArea - 99Area Units - Square Feet
Kitchen 
Dimensions - 11x12Level - SecondArea - 132Area Units - Square Feet
Living Room 
Dimensions - 12x14Level - SecondArea - 168Area Units - Square Feet
Primary Bathroom 
Dimensions - 9x10Level - ThirdArea - 90Area Units - Square FeetFeatures - Double Vanity
Primary Bedroom 
Dimensions - 12x11Level - ThirdArea - 132Area Units - Square FeetFeatures - Walk-In Closet(s)
Sitting Room 
Dimensions - 8x8Level - SecondArea - 64Area Units - Square Feet
Save
Ask
Tour
Hide
Share
Exterior Features
Construction Details 
StuccoBrick
Lot Features 
City LotMany Trees
Patio And Porch 
DeckPatio
Roof 
Other
Windows/Doors 
Insulated WindowsSkylight(s)
Community Features
Association Amenities 
Other
Association Fee 
$527.0
Association Fee Frequency 
Monthly
MLS Area 
202 - Kansas City Area (So. of River)
School District 
Kansas City Mo
Schools
School District
Kansas City Mo
Elementary School
Unknown
Middle School
Unknown
High School
Unknown
Listing courtesy of ReeceNichols - Leawood [email protected]


The information displayed on this page is confidential, proprietary, and copyrighted information of Heartland Multiple Listing Service, Inc. (“Heartland MLS”). Copyright 2026, Heartland Multiple Listing Service, Inc. Heartland MLS and ReeceNichols - Leawood do not make any warranty or representation concerning the timeliness or accuracy of the information displayed herein. In consideration of the receipt of the information on this page, the recipient agrees to use the information solely for the private noncommercial purpose of identifying a property in which the recipient has a good faith interest in acquiring.
Terms of Use
Last checked 2026-11-02 10:19 AM CST

Neighborhood & Commute
Source: Walkscore
Save
Ask
Tour
Hide
Share