Just listed

Single Family Homes

Condos

Luxury

New Construction

Save
Ask
Tour
Hide
Share
$865,000
14 Days On Site

3759 Washington Street
Kansas City, MO64111

Single Family Residence|Coming Soon
3
Beds
4
Total Baths
2
Full Baths
2
Partial Baths
3,253
SqFt
$266
/SqFt
2016
Built
Subdivision:
Mc Gee Place In Westport
County:
Jackson

Due to the health concerns created by Coronavirus we are offering personal 1-1 online video walkthough tours where possible.
3759 Washington Street3759 Washington Street3759 Washington Street3759 Washington Street
Save
Ask
Tour
Hide
Share

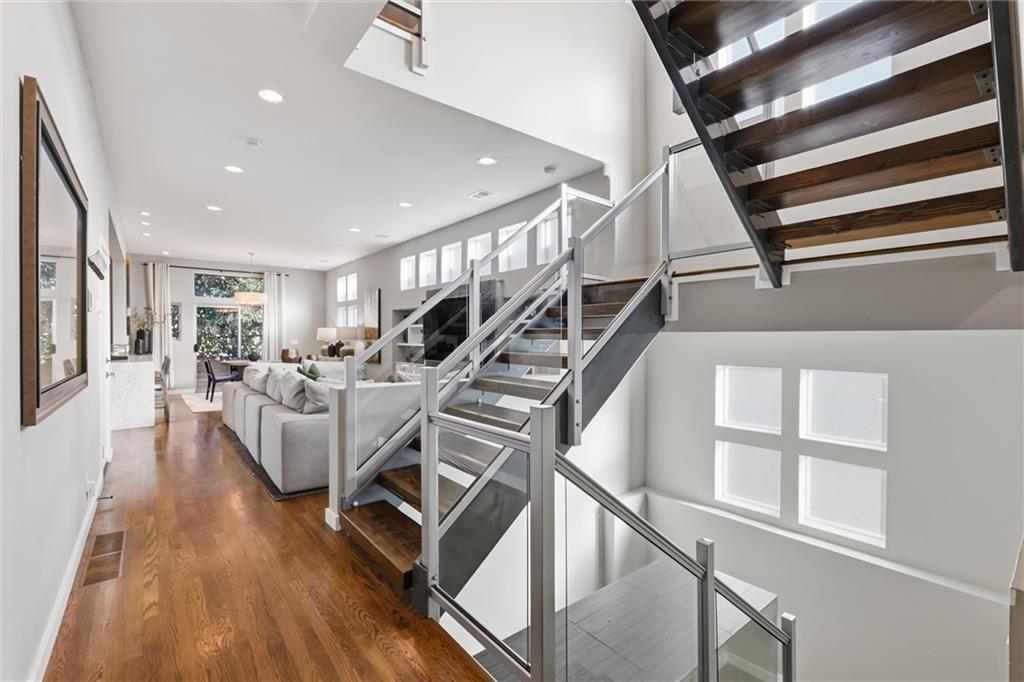
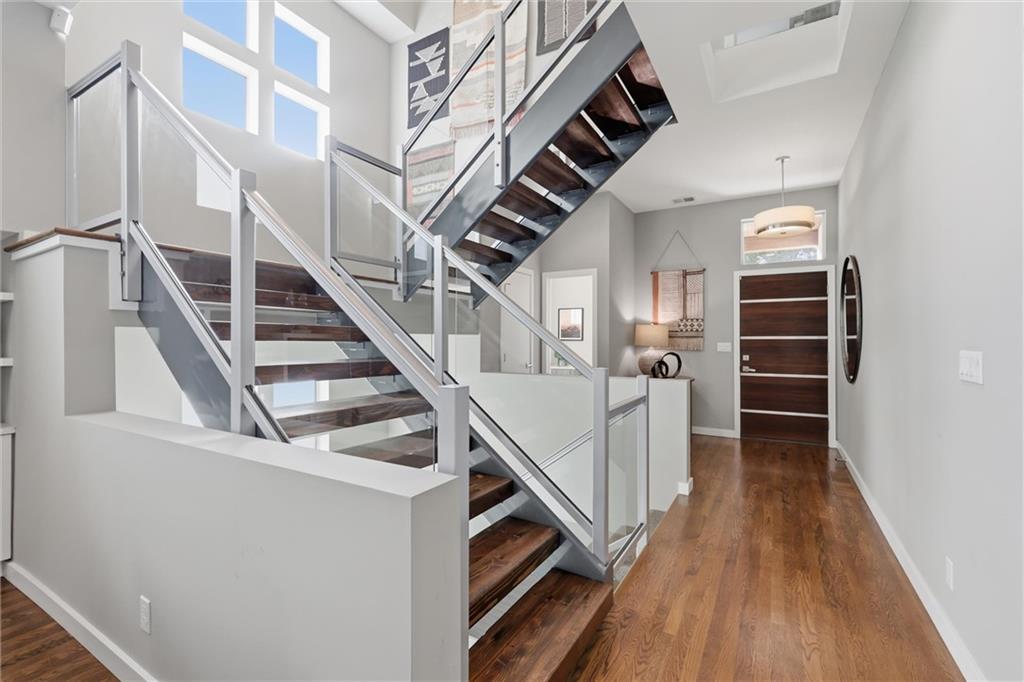
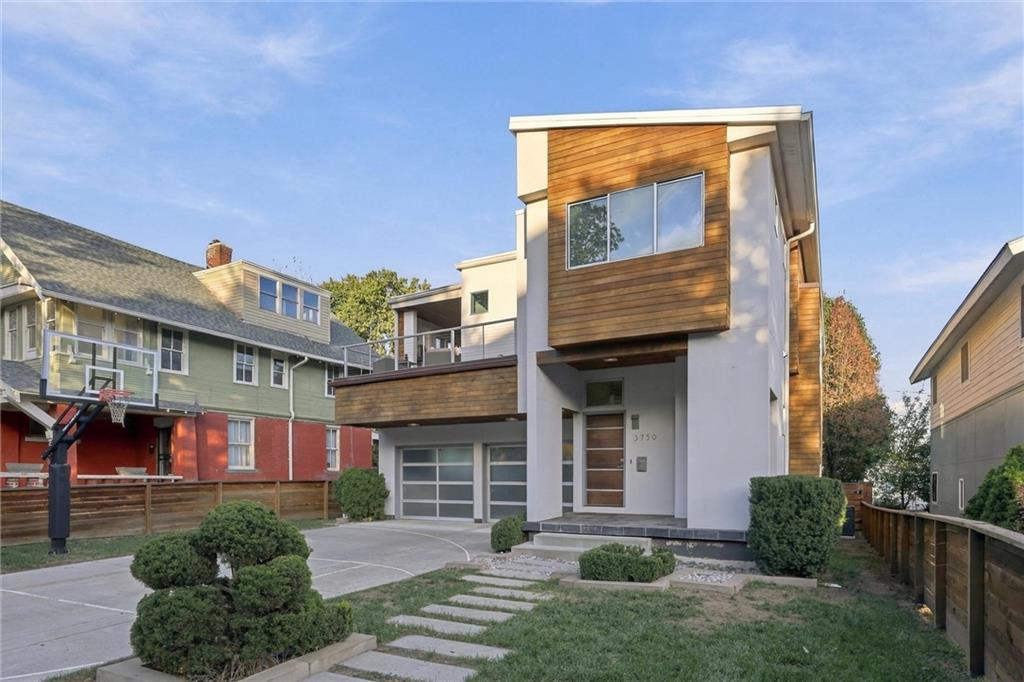
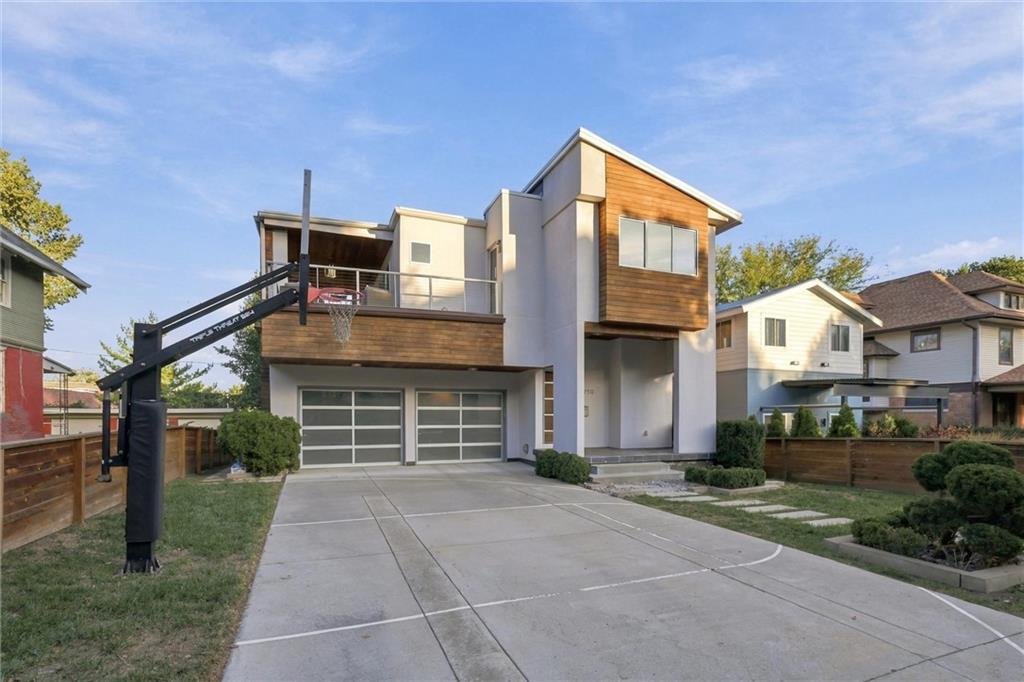
Modern living meets historic Midtown KC! This is a rare opportunity to enjoy contemporary design and amenities in the heart of the city. A gated front entrance welcomes you into an open floor plan filled with natural light, hardwood floors, designer lighting, and custom built-ins. The kitchen features Carrara marble waterfall countertops, acrylic cabinetry, stainless steel appliances, and a walk-in pantry. Upstairs, the spacious primary suite offers a private balcony, fireplace, walk-in closet, and luxurious bath with soaking tub and oversized shower. The finished lower level adds another great entertaining space with a stone fireplace, built-ins, and bar seating. Enjoy two outdoor living areas, including a covered second level patio with an outdoor fireplace and a main level patio overlooking the backyard. Additional highlights include a two car garage, electronic privacy gate, and newer HVAC. Well designed and lightly lived in with plenty of room to entertain, indoors and out!

Save
Ask
Tour
Hide
Share
Listing Snapshot
Price 
$865,000
Days On Site 
14 Days
Bedrooms 
3
Inside Area (SqFt) 
3,253 sqft
Total Baths 
4
Full Baths 
2
Partial Baths 
2
Lot Size 
0.15 Acres
Year Built 
2016
MLS Number 
2647977
Status 
Coming Soon
Property Tax 
$14,646
HOA/Condo/Coop Fees 
N/A
Sq Ft Source 
N/A
Friends & Family
Recent Activity
4 days agoListing updated with changes from the MLS
2 weeks agoStatus changed to Coming Soon
2 weeks agoPrice changed to $865,000
2 weeks agoListing first seen on site
General Features
Acres 
0.15
Attached Garage 
Yes
Direction Faces 
West
Garage 
Yes
Garage Spaces 
2
Levels 
Two
Number Of Stories 
2
Parking 
AttachedGarage Door OpenerGarage Faces Front
Property Sub Type 
Single Family Residence
Security 
Security SystemSmoke Detector(s)
Sewer 
Public Sewer
SqFt Above 
2453
SqFt Below 
800
Style 
Contemporary
Water Source 
Public
Interior Features
Appliances 
DishwasherDisposalDryerExhaust FanHumidifierMicrowaveRefrigeratorGas RangeStainless Steel Appliance(s)WasherWater Purifier
Basement 
DaylightFinishedFullSump Pump
Cooling 
Electric
Fireplace 
Yes
Fireplace Features 
BasementOutsideRecreation Room
Fireplaces 
4
Flooring 
CarpetTileWood
Heating 
Forced AirExhaust Fan
Interior 
Walk-In Closet(s)Eat-in KitchenPantry
Laundry Features 
Laundry Room
Window Features 
Insulated WindowsWindow Coverings
Bathroom 2 
Dimensions - 10x5Level - SecondArea - 50Area Units - Square FeetFeatures - Double Vanity
Bedroom 2 
Dimensions - 15x14Level - SecondArea - 210Area Units - Square Feet
Bedroom 3 
Dimensions - 11x11Level - SecondArea - 121Area Units - Square Feet
Dining Room 
Dimensions - 14x12Level - FirstArea - 168Area Units - Square FeetFeatures - Built-in Features
Great Room 
Dimensions - 17x14Level - FirstArea - 238Area Units - Square FeetFeatures - Built-in Features
Half Bath 
Dimensions - 5x5Level - FirstArea - 25Area Units - Square Feet
Half Bath 2 
Dimensions - 12x7Level - LowerArea - 84Area Units - Square Feet
Kitchen 
Dimensions - 15x14Level - FirstArea - 210Area Units - Square FeetFeatures - Pantry
Laundry 
Dimensions - 7x6Level - SecondArea - 42Area Units - Square FeetFeatures - Built-in Features
Loft 
Dimensions - 16x10Level - SecondArea - 160Area Units - Square Feet
Primary Bathroom 
Dimensions - 16x12Level - SecondArea - 192Area Units - Square FeetFeatures - Double Vanity, Walk-In Closet(s)
Primary Bedroom 
Dimensions - 15x14Level - SecondArea - 210Area Units - Square Feet
Recreation Room 
Dimensions - 30x12Level - LowerArea - 360Area Units - Square FeetFeatures - Built-in Features
Save
Ask
Tour
Hide
Share
Exterior Features
Construction Details 
Lap SidingStucco
Fencing 
PrivacyWood
Lot Features 
City LotLevelMany Trees
Patio And Porch 
DeckPorch
Roof 
Composition
Windows/Doors 
Insulated WindowsWindow Coverings
Community Features
MLS Area 
202 - Kansas City Area (So. of River)
School District 
Kansas City Mo
Roads 
Paved
Schools
School District
Kansas City Mo
Elementary School
Unknown
Middle School
Unknown
High School
Unknown
Listing courtesy of ReeceNichols - Country Club Plaza [email protected]


The information displayed on this page is confidential, proprietary, and copyrighted information of Heartland Multiple Listing Service, Inc. (“Heartland MLS”). Copyright 2026, Heartland Multiple Listing Service, Inc. Heartland MLS and ReeceNichols - Country Club Plaza do not make any warranty or representation concerning the timeliness or accuracy of the information displayed herein. In consideration of the receipt of the information on this page, the recipient agrees to use the information solely for the private noncommercial purpose of identifying a property in which the recipient has a good faith interest in acquiring.
Terms of Use
Last checked 2026-11-01 08:42 PM CST

Neighborhood & Commute
Source: Walkscore
Save
Ask
Tour
Hide
Share