Just listed

Single Family Homes

Condos

Luxury

New Construction

Save
Ask
Tour
Hide
Share
$1,200,000
11 Days On Site

7904 Bristol Court
Prairie Village, KS66208

For Sale|Single Family Residence|Active
4
Beds
3
Total Baths
3
Full Baths
2,947
SqFt
$407
/SqFt
1977
Built
Subdivision:
Corinth Downs
County:
Johnson

Due to the health concerns created by Coronavirus we are offering personal 1-1 online video walkthough tours where possible.
7904 Bristol Court7904 Bristol Court7904 Bristol Court7904 Bristol Court
Save
Ask
Tour
Hide
Share

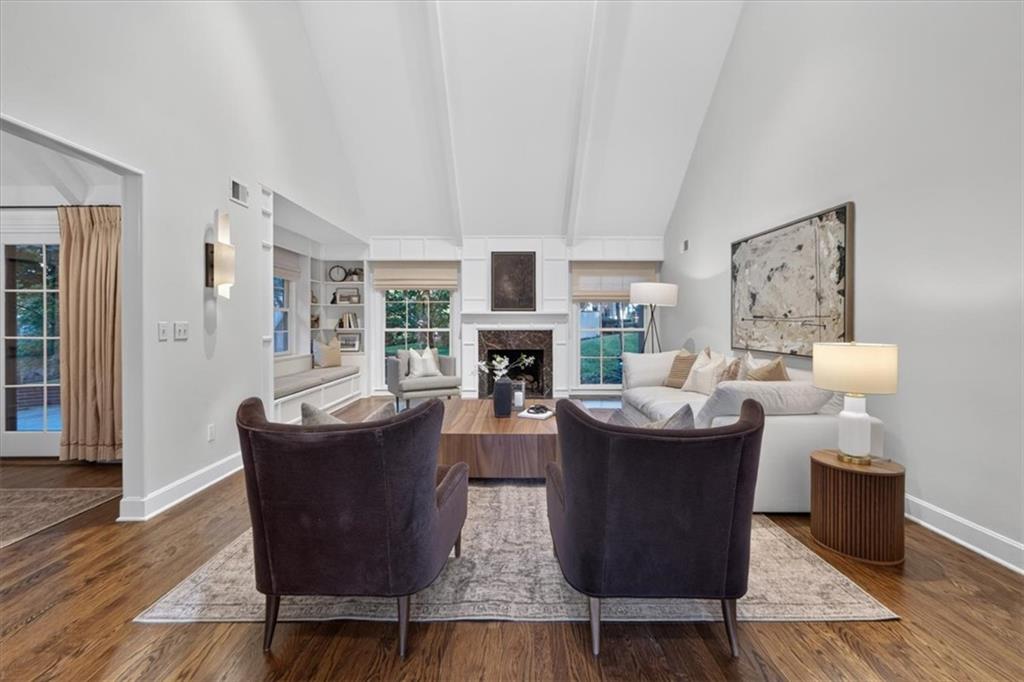
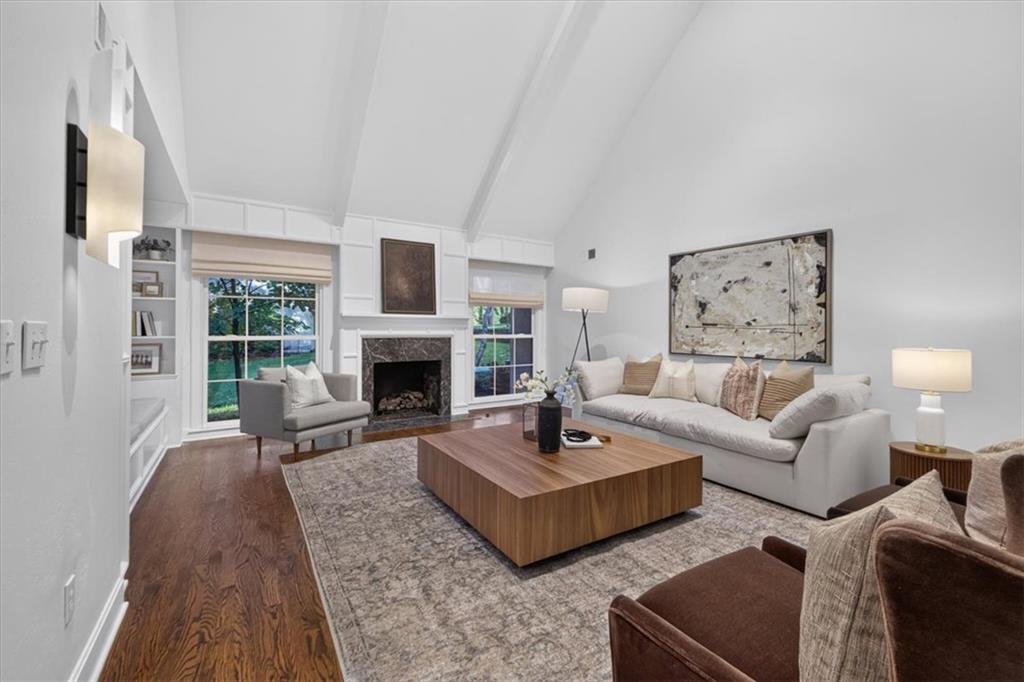
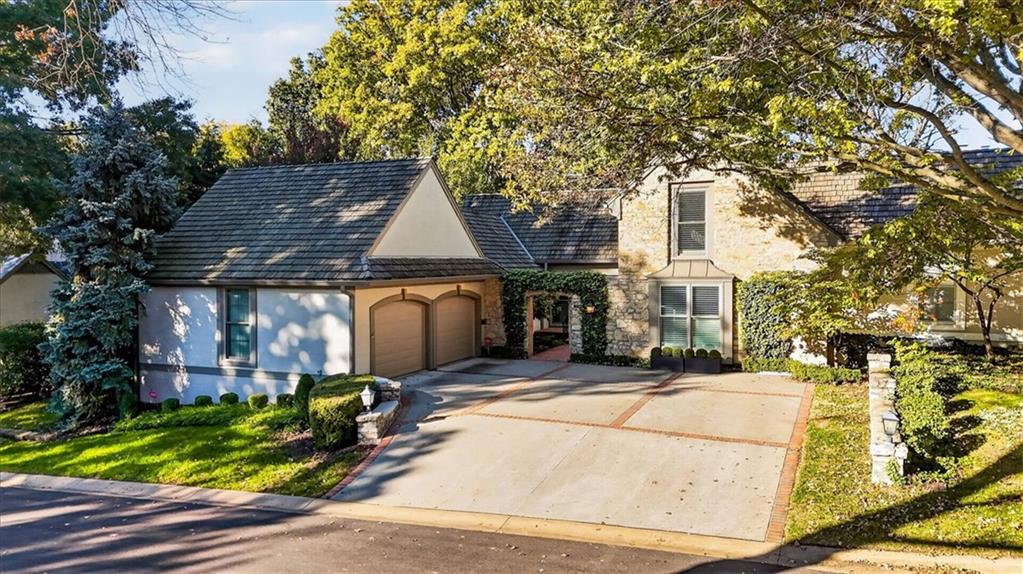
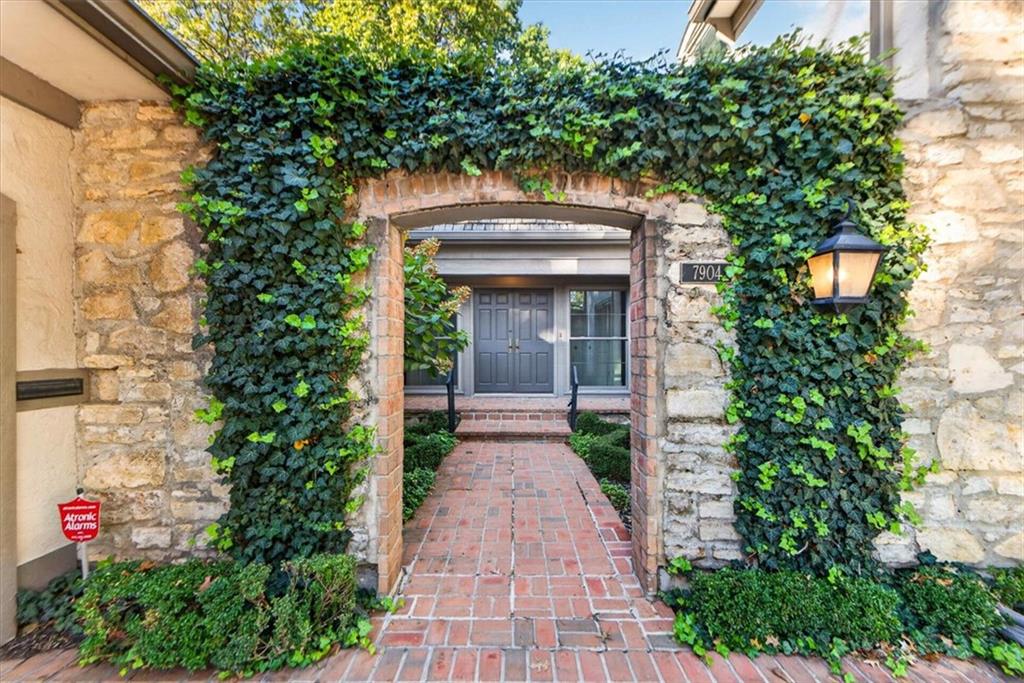
Beautifully reimagined with an emphasis on timeless design and effortless living, this exceptional Corinth Downs villa offers a rare blend of sophistication, comfort, and convenience. Thoughtfully renovated throughout, the home features rich hardwood floors spanning both the main and upper levels, creating a seamless sense of warmth and continuity. A spacious main-level primary suite provides the ease of one-level living, while beautifully appointed interiors strike the perfect balance between refined elegance and everyday comfort. Beyond the interiors, an expansive patio opens to lush green space, offering a peaceful, private setting for outdoor entertaining, al fresco dining, or quiet mornings surrounded by nature. Ideally situated just steps from the boutiques, restaurants, and neighborhood favorites of Corinth Square, this remarkable villa combines the freedom of low-maintenance living with the space and graciousness of a traditional home. An uncommon opportunity to enjoy beautifully updated living in one of Prairie Village’s most coveted communities.

Save
Ask
Tour
Hide
Share
Listing Snapshot
Price 
$1,200,000
Days On Site 
11 Days
Bedrooms 
4
Inside Area (SqFt) 
2,947 sqft
Total Baths 
3
Full Baths 
3
Partial Baths 
N/A
Lot Size 
0.13 Acres
Year Built 
1977
MLS Number 
2648191
Status 
Active
Property Tax 
$11,229
HOA/Condo/Coop Fees 
$700 monthly
Sq Ft Source 
N/A
Friends & Family
Recent Activity
a week agoListing updated with changes from the MLS
a week agoStatus changed to Active
2 weeks agoListing first seen on site
General Features
Acres 
0.13
Attached Garage 
Yes
Garage 
Yes
Garage Spaces 
2
Levels 
One and One Half
Number Of Stories 
1
Parking 
AttachedGarage Door OpenerGarage Faces Side
Property Sub Type 
Single Family Residence
Security 
Security SystemSmoke Detector(s)
Sewer 
Public Sewer
SqFt Above 
2947
Style 
Traditional
Water Source 
Public
Interior Features
Appliances 
Electric OvenDishwasherDisposalExhaust FanHumidifierFree-Standing Electric OvenGas RangeStainless Steel Appliance(s)
Basement 
Concrete
Cooling 
ElectricZoned
Fireplace 
Yes
Fireplace Features 
Gas StarterGreat RoomWood Burning
Fireplaces 
1
Heating 
Forced AirZonedExhaust Fan
Interior 
Vaulted Ceiling(s)Walk-In Closet(s)Kitchen IslandPantry
Laundry Features 
In BasementMain Level
Window Features 
Insulated Windows
Bathroom 2 
Dimensions - 11x6Level - FirstArea - 66Area Units - Square Feet
Bathroom 3 
Dimensions - 12x8Level - SecondArea - 96Area Units - Square FeetFeatures - Double Vanity
Bedroom 2 
Dimensions - 15x13Level - FirstArea - 195Area Units - Square Feet
Bedroom 3 
Dimensions - 18x14Level - SecondArea - 252Area Units - Square Feet
Bedroom 4 
Dimensions - 21x14Level - SecondArea - 294Area Units - Square Feet
Dining Room 
Dimensions - 13x12Level - FirstArea - 156Area Units - Square Feet
Great Room 
Dimensions - 24x15Level - FirstArea - 360Area Units - Square FeetFeatures - Built-in Features
Kitchen 
Dimensions - 18x13Level - FirstArea - 234Area Units - Square FeetFeatures - Kitchen Island, Pantry
Laundry 
Level - First
Primary Bathroom 
Dimensions - 10x8Level - FirstArea - 80Area Units - Square FeetFeatures - Double Vanity
Primary Bedroom 
Dimensions - 21x14Level - FirstArea - 294Area Units - Square FeetFeatures - Walk-In Closet(s)
Save
Ask
Tour
Hide
Share
Exterior Features
Construction Details 
Stucco
Lot Features 
Other
Patio And Porch 
PatioPorch
Roof 
Shake
Windows/Doors 
Insulated Windows
Community Features
Association Fee 
$700.0
Association Fee Frequency 
Monthly
MLS Area 
320 - N=75th;S=I-435;E=State Ln;W=I-35 & K-12
School District 
Shawnee Mission
Financing Terms Available 
CashConventionalVA Loan
Roads 
Paved
Schools
School District
Shawnee Mission
Elementary School
Corinth
Middle School
Indian Hills
High School
SM East
Listing courtesy of Sage Sotheby's International Realty [email protected]


The information displayed on this page is confidential, proprietary, and copyrighted information of Heartland Multiple Listing Service, Inc. (“Heartland MLS”). Copyright 2026, Heartland Multiple Listing Service, Inc. Heartland MLS and Sage Sotheby's International Realty do not make any warranty or representation concerning the timeliness or accuracy of the information displayed herein. In consideration of the receipt of the information on this page, the recipient agrees to use the information solely for the private noncommercial purpose of identifying a property in which the recipient has a good faith interest in acquiring.
Terms of Use
Last checked 2026-11-02 04:49 AM CST

Neighborhood & Commute
Source: Walkscore
Save
Ask
Tour
Hide
Share