Just listed

Single Family Homes

Condos

Luxury

New Construction

Save
Ask
Tour
Hide
Share
$264,500
New Listing

2060 Joles Drive
Tonganoxie, KS66086

For Sale|Townhouse|Active
3
Beds
2
Total Baths
2
Full Baths
1,790
SqFt
$148
/SqFt
2003
Built
Subdivision:
South Park
County:
Leavenworth

Due to the health concerns created by Coronavirus we are offering personal 1-1 online video walkthough tours where possible.
2060 Joles Drive2060 Joles Drive2060 Joles Drive2060 Joles Drive
Save
Ask
Tour
Hide
Share

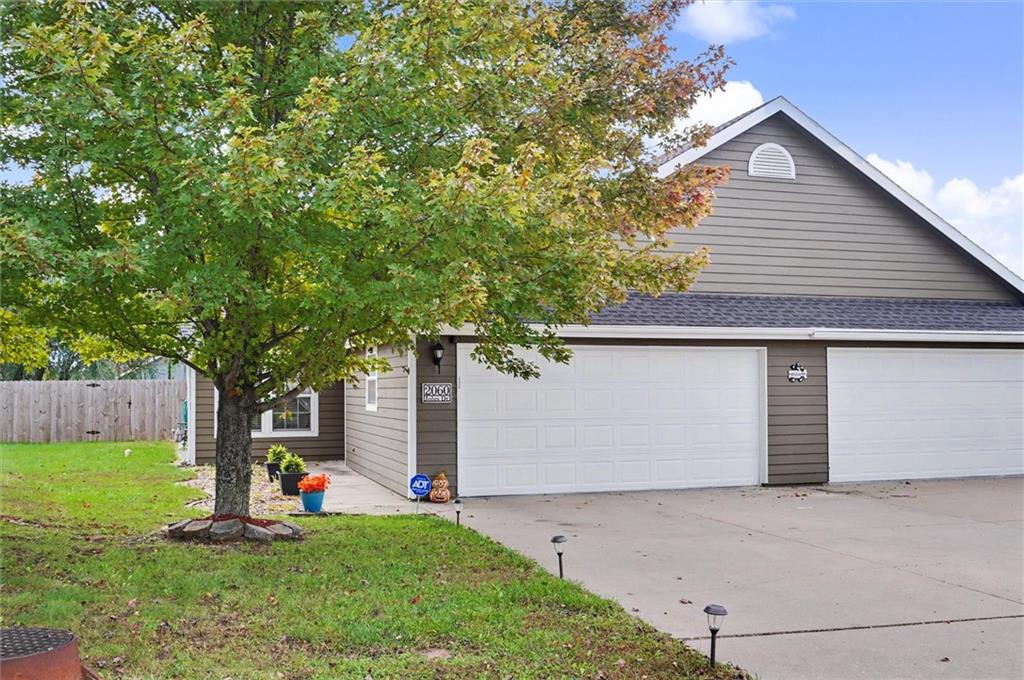
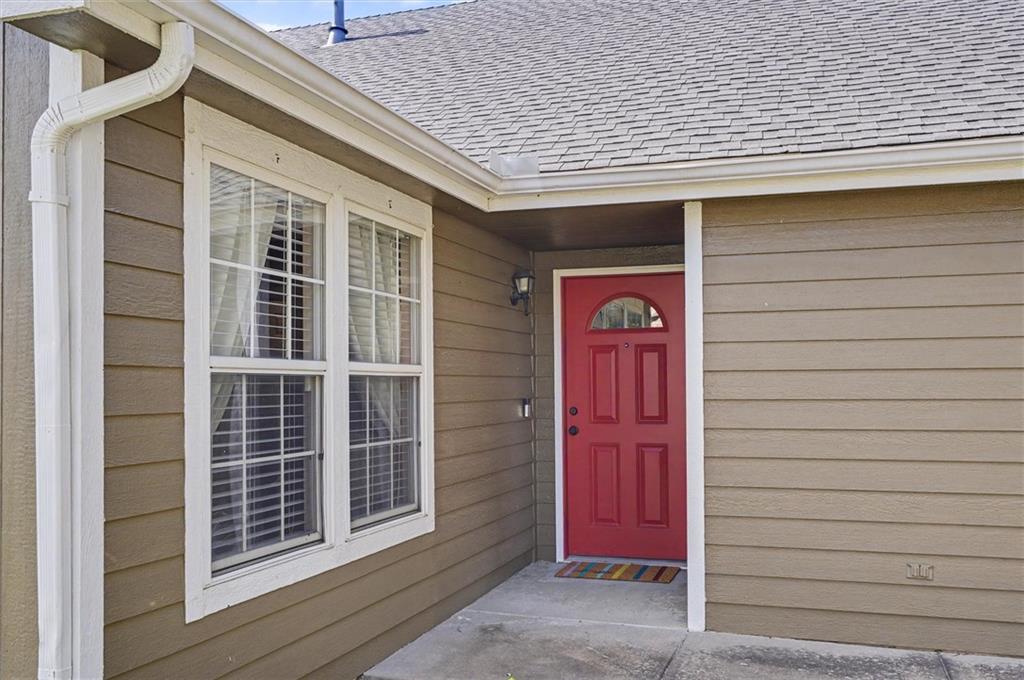
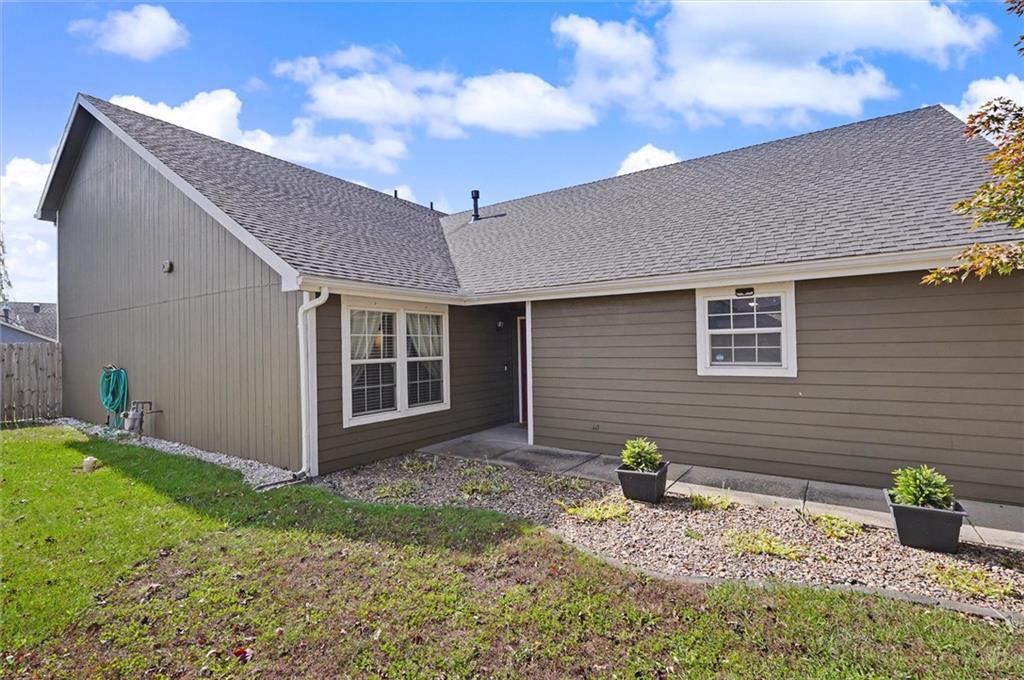
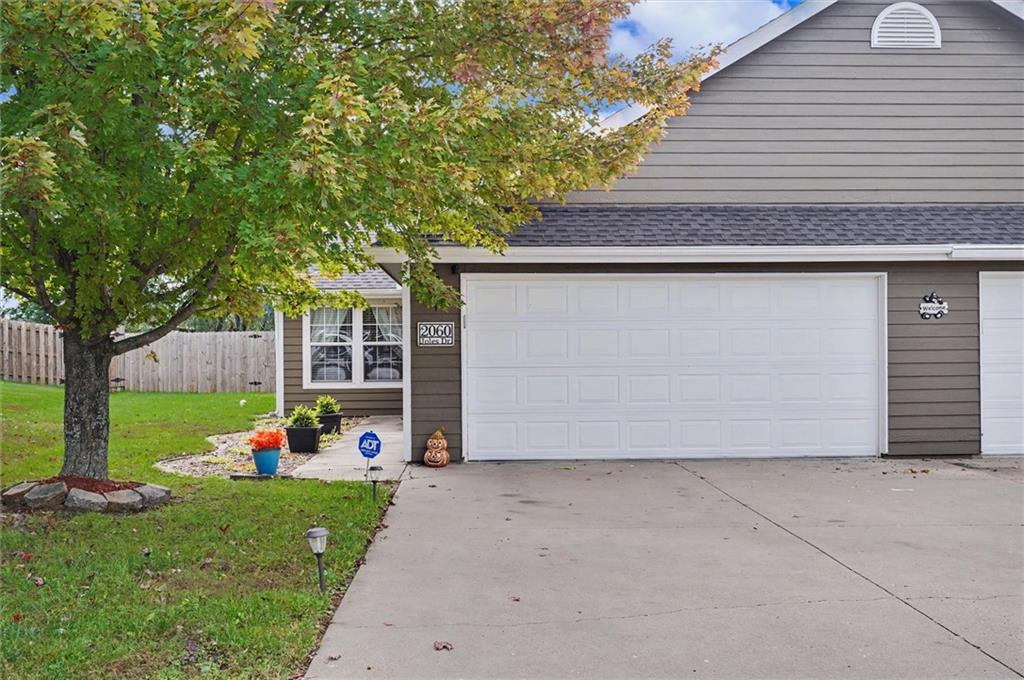
Welcome home to 2060 Joles Drive in Tonganoxie! This beautifully maintained 3-bedroom, 2-bath townhome offers the perfect combination of comfort, convenience, and easy living! From the moment you arrive, you'll appreciate the pride of ownership and move-in-ready condition that make this home so inviting. The spacious, level backyard is fully fenced, offering a wonderful place to relax, entertain, let pets play, or simply enjoy the outdoors. Don't miss the extra bonus space on the upper level or the large attic storage room for all of your holiday decorations and luggage. A 2-car garage provides additional convenience and storage. Nestled in a desirable neighborhood, this home offers the charm of small-town living while being ideally located for commuters traveling to Lawrence or the Kansas City area. Whether you're purchasing your first home, looking to simplify your lifestyle, or simply searching for a well-cared-for property in a great location, this one checks all the boxes! Move right in and start enjoying all that this wonderful home has to offer!

Save
Ask
Tour
Hide
Share
Listing Snapshot
Price 
$264,500
Days On Site 
0 Days
Bedrooms 
3
Inside Area (SqFt) 
1,790 sqft
Total Baths 
2
Full Baths 
2
Partial Baths 
N/A
Lot Size 
0.14 Acres
Year Built 
2003
MLS Number 
2648245
Status 
Active
Property Tax 
$3,657
HOA/Condo/Coop Fees 
N/A
Sq Ft Source 
N/A
Friends & Family
Recent Activity
15 hours agoListing updated with changes from the MLS
15 hours agoListing first seen on site
General Features
Acres 
0.14
Attached Garage 
Yes
Direction Faces 
North
Foundation 
Slab
Garage 
Yes
Garage Spaces 
2
Levels 
One and One Half
Number Of Stories 
1
Parking 
AttachedGarage Door OpenerGarage Faces Front
Property Sub Type 
Townhouse
Sewer 
Public Sewer
SqFt Above 
1790
Style 
Traditional
Water Source 
Public
Interior Features
Appliances 
DishwasherDisposalMicrowaveRefrigeratorElectric RangeWater Softener
Cooling 
ElectricCeiling Fan(s)
Flooring 
CarpetLaminate
Heating 
Forced AirNatural Gas
Interior 
Walk-In Closet(s)Ceiling Fan(s)Pantry
Laundry Features 
In HallMain Level
Bathroom 1 
Level - SecondFeatures - Granite Counters, Laminate Counters
Bedroom 2 
Dimensions - 10x12Level - SecondArea - 120Area Units - Square FeetFeatures - Ceiling Fan(s), Laminate Counters
Bedroom 3 
Dimensions - 13x10Level - SecondArea - 130Area Units - Square FeetFeatures - Ceiling Fan(s), Laminate Counters, Walk-In Closet(s)
Dining Room 
Dimensions - 12x11Level - FirstArea - 132Area Units - Square FeetFeatures - Laminate Counters
Kitchen 
Dimensions - 10x12Level - FirstArea - 120Area Units - Square FeetFeatures - Laminate Counters, Pantry
Living Room 
Dimensions - 13x14Level - FirstArea - 182Area Units - Square FeetFeatures - Ceiling Fan(s), Laminate Counters
Primary Bathroom 
Level - FirstFeatures - Granite Counters, Laminate Counters
Primary Bedroom 
Dimensions - 15x13Level - FirstArea - 195Area Units - Square FeetFeatures - Ceiling Fan(s), Laminate Counters, Walk-In Closet(s)
Save
Ask
Tour
Hide
Share
Exterior Features
Construction Details 
FrameWood Siding
Fencing 
Wood
Patio And Porch 
Patio
Roof 
Composition
Community Features
MLS Area 
425 - N=Co Rd 8;S=Ks Rvr;E=Wy Co Ln;W=Lv Co Ln
School District 
Tonganoxie
Financing Terms Available 
CashConventionalFHAVA Loan
Roads 
Paved
Schools
School District
Tonganoxie
Elementary School
Tonganoxie
Middle School
Tonganoxie
High School
Tonganoxie
Listing courtesy of RE/MAX State Line [email protected]


The information displayed on this page is confidential, proprietary, and copyrighted information of Heartland Multiple Listing Service, Inc. (“Heartland MLS”). Copyright 2026, Heartland Multiple Listing Service, Inc. Heartland MLS and RE/MAX State Line do not make any warranty or representation concerning the timeliness or accuracy of the information displayed herein. In consideration of the receipt of the information on this page, the recipient agrees to use the information solely for the private noncommercial purpose of identifying a property in which the recipient has a good faith interest in acquiring.
Terms of Use
Last checked 2026-11-06 02:17 AM CST

Neighborhood & Commute
Source: Walkscore
Save
Ask
Tour
Hide
Share