Just listed

Single Family Homes

Condos

Luxury

New Construction

Save
Ask
Tour
Hide
Share
$754,900
11 Days On Site

1616 SW 27th Street
Lee's Summit, MO64082

For Sale|Single Family Residence|Active
4
Beds
4
Total Baths
3
Full Baths
1
Partial Bath
3,152
SqFt
$239
/SqFt
2025
Built
Subdivision:
Whispering Woods
County:
Jackson

Due to the health concerns created by Coronavirus we are offering personal 1-1 online video walkthough tours where possible.
1616 SW 27th Street1616 SW 27th Street1616 SW 27th Street1616 SW 27th Street
Save
Ask
Tour
Hide
Share

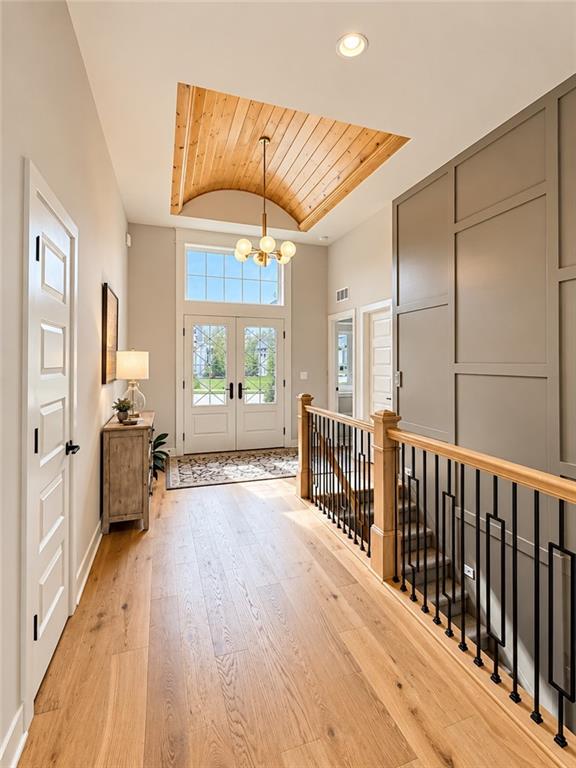
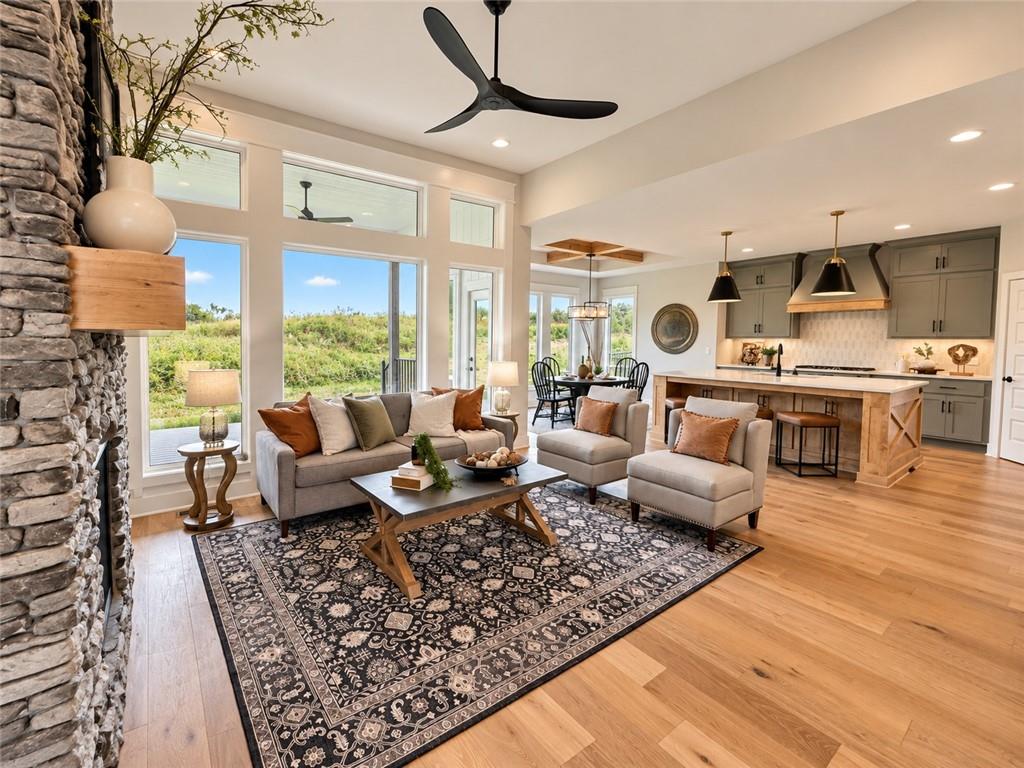
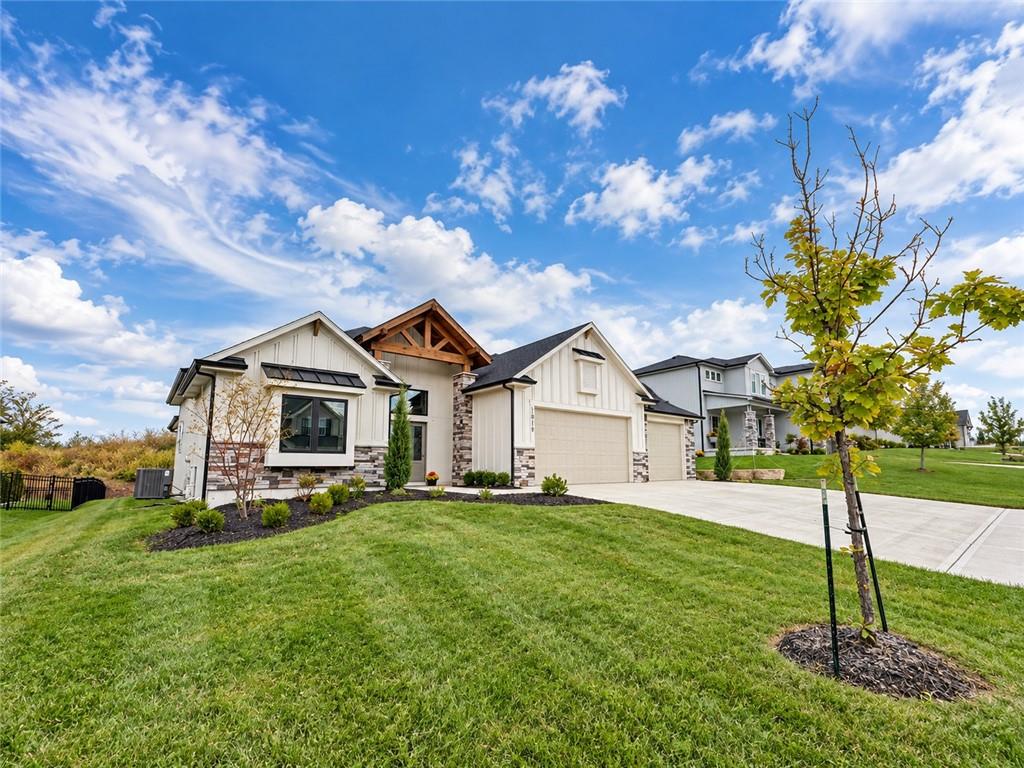
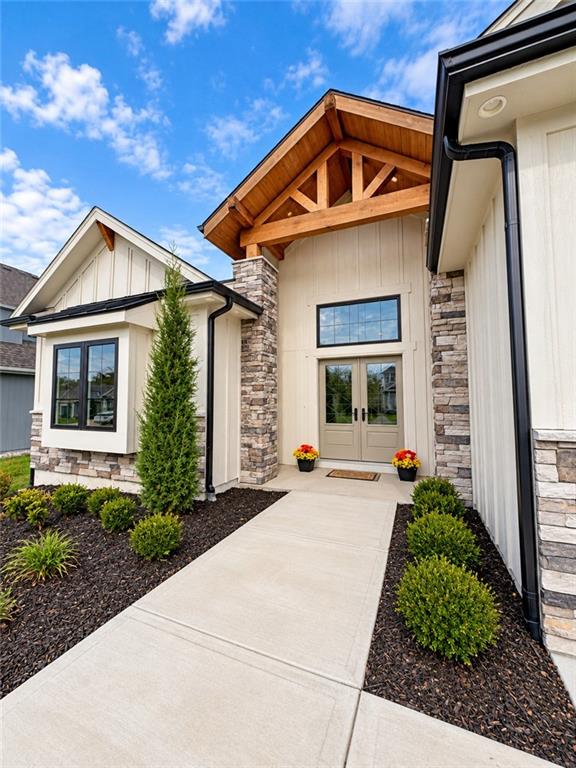
Luxury Living - Phenomenal Price! Why pay more for new construction in the next phase when you can enjoy exceptional craftsmanship, designer finishes & luxurious living for OVER $100,000 LESS? This stunning home delivers elevated lifestyle, thoughtful details, architectural character & everyday functionality that truly set it apart. A striking modern farmhouse exterior, natural timber accents, and impressive double-door create wow factor curb appeal. Step inside to discover gorgeous hardwood floors, soaring ceilings, distinctive wood beam details & an abundance of natural light. The open-concept design is both sophisticated & inviting, anchored by a dramatic floor-to-ceiling stone fireplace and expansive windows overlooking a peaceful natural backdrop. The showstopping kitchen is designed to impress, featuring an oversized statement island, beautiful custom cabinetry, quartz countertops, designer lighting, gas cooktop & an impressive walk-in pantry. And here's a feature you'll wonder how you ever lived without: direct access from the garage into the pantry through a full-size door! Those Costco runs just got a whole lot easier! Even better, zero-entry access from the garage adds convenience and accessibility. The luxurious primary suite offers a spa-inspired bath with dual vanities, gorgeous tilework, an oversized walk-in shower with built-in bench & an exceptionally appointed walk-in closet with custom storage. The finished lower level is an entertainer's dream, featuring a spacious recreation area, stunning navy accent wall with contemporary linear fireplace & custom built-ins + a fabulous & functional wet bar. There's even a charming children's hideaway tucked beneath the stairs, complete with its own Dutch door! Outside, a covered deck provides a peaceful setting for morning coffee or evening relaxation. Located in the award-winning Lee's Summit School District & within walking distance of the neighborhood elementary school. Luxury without compromise.

Save
Ask
Tour
Hide
Share
Listing Snapshot
Price 
$754,900
Days On Site 
11 Days
Bedrooms 
4
Inside Area (SqFt) 
3,152 sqft
Total Baths 
4
Full Baths 
3
Partial Baths 
1
Lot Size 
0.23 Acres
Year Built 
2025
MLS Number 
2648258
Status 
Active
Property Tax 
$3,657
HOA/Condo/Coop Fees 
$66.67 monthly
Sq Ft Source 
N/A
Friends & Family
Recent Activity
2 weeks agoListing updated with changes from the MLS
2 weeks agoListing first seen on site
General Features
Acres 
0.23
Attached Garage 
Yes
Garage 
Yes
Garage Spaces 
3
Green Energy Efficient 
AppliancesConstructionHVACInsulationLighting
Home Warranty 
Yes
Levels 
One and One Half
Number Of Stories 
1
Parking 
AttachedGarage Faces Front
Property Sub Type 
Single Family Residence
Security 
Smoke Detector(s)
Sewer 
Public Sewer
SqFt Above 
1869
SqFt Below 
1283
Style 
Traditional
Water Source 
Public
Interior Features
Appliances 
DishwasherDisposalMicrowaveGas RangeStainless Steel Appliance(s)
Basement 
FinishedSump PumpInterior Entry
Cooling 
ElectricCeiling Fan(s)
Fireplace 
Yes
Fireplace Features 
BasementElectricFamily RoomGasRecreation Room
Fireplaces 
2
Flooring 
CarpetTileWood
Heating 
Forced Air
Interior 
Vaulted Ceiling(s)Walk-In Closet(s)Ceiling Fan(s)Kitchen IslandPantry
Laundry Features 
Laundry RoomMain Level
Window Features 
Insulated Windows
Bathroom 2 
Dimensions - 5.1x8.1Level - MainArea Units - Square Feet
Bathroom 3 
Dimensions - 11.5x6Level - LowerArea Units - Square FeetFeatures - Double Vanity, Granite Counters
Bedroom 2 
Dimensions - 12.6x11.3Level - MainArea Units - Square FeetFeatures - Ceiling Fan(s)
Bedroom 3 
Dimensions - 15.7x13.3Level - LowerArea Units - Square FeetFeatures - Ceiling Fan(s)
Bedroom 4 
Dimensions - 15.7x11.1Level - LowerArea Units - Square FeetFeatures - Ceiling Fan(s)
Dining Room 
Level - Main
Family Room 
Dimensions - 14.11x20.2Level - MainArea Units - Square FeetFeatures - Ceiling Fan(s)
Game Room 
Level - Lower
Half Bath 
Dimensions - 7.1x6.4Level - LowerArea Units - Square Feet
Kitchen 
Dimensions - 15.9x16.5Level - MainArea Units - Square FeetFeatures - Kitchen Island, Pantry
Laundry 
Dimensions - 7.6x7.5Level - MainArea Units - Square FeetFeatures - Built-in Features
Office 
Dimensions - 5.8x5.7Level - MainArea Units - Square FeetFeatures - Built-in Features
Primary Bathroom 
Dimensions - 12.6x14Level - MainArea Units - Square FeetFeatures - Double Vanity, Granite Counters, Walk-In Closet(s)
Primary Bedroom 
Dimensions - 15.1x17.8Level - MainArea Units - Square FeetFeatures - Ceiling Fan(s), Walk-In Closet(s)
Recreation Room 
Dimensions - 34.11x34.11Level - LowerArea Units - Square FeetFeatures - Wet Bar
Save
Ask
Tour
Hide
Share
Exterior Features
Construction Details 
Wood Siding
Lot Features 
City LotLevel
Patio And Porch 
DeckPorch
Roof 
Composition
Windows/Doors 
Insulated Windows
Community Features
Accessibility Features 
Accessible BedroomAccessible Central Living AreaAccessible DoorsAccessible EntranceAccessible Hallway(s)Accessible KitchenAccessible Washer/DryerAccessible Full Bath
Association Amenities 
PoolTrail(s)
Association Fee 
$800.0
Association Fee Frequency 
Annually
MLS Area 
204 - Lee's Summit Area
School District 
Lee's Summit
Financing Terms Available 
CashConventionalFHAVA Loan
Roads 
Paved
Schools
School District
Lee's Summit
Elementary School
Hawthorn Hills
Middle School
Summit Lakes
High School
Lee's Summit West
Listing courtesy of Weichert, Realtors Welch & Co. [email protected]


The information displayed on this page is confidential, proprietary, and copyrighted information of Heartland Multiple Listing Service, Inc. (“Heartland MLS”). Copyright 2026, Heartland Multiple Listing Service, Inc. Heartland MLS and Weichert, Realtors Welch & Co. do not make any warranty or representation concerning the timeliness or accuracy of the information displayed herein. In consideration of the receipt of the information on this page, the recipient agrees to use the information solely for the private noncommercial purpose of identifying a property in which the recipient has a good faith interest in acquiring.
Terms of Use
Last checked 2026-11-01 08:42 PM CST

Neighborhood & Commute
Source: Walkscore
Save
Ask
Tour
Hide
Share