Just listed

Single Family Homes

Condos

Luxury

New Construction

Save
Ask
Tour
Hide
Share
$758,900
11 Days On Site

10830 S CEDAR NILES Boulevard
Olathe, KS66061

For Sale|Single Family Residence|Active
4
Beds
5
Total Baths
3
Full Baths
2
Partial Baths
4,098
SqFt
$185
/SqFt
1995
Built
Subdivision:
Cedar Creek- Cedar Glen
County:
Johnson

Due to the health concerns created by Coronavirus we are offering personal 1-1 online video walkthough tours where possible.
10830 S CEDAR NILES Boulevard10830 S CEDAR NILES Boulevard10830 S CEDAR NILES Boulevard10830 S CEDAR NILES Boulevard
Save
Ask
Tour
Hide
Share

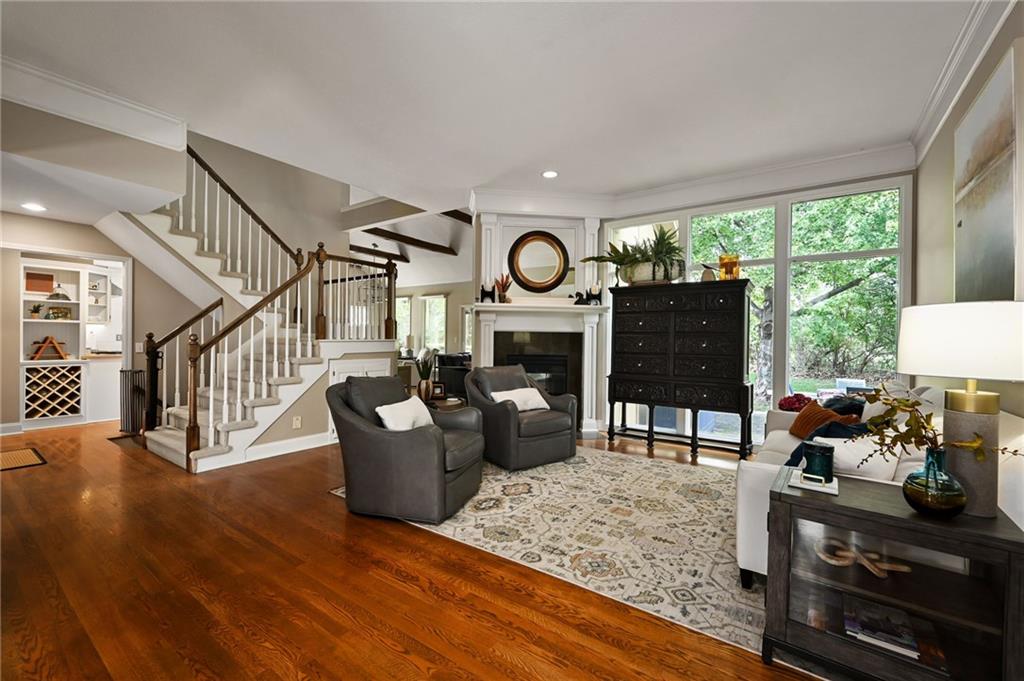
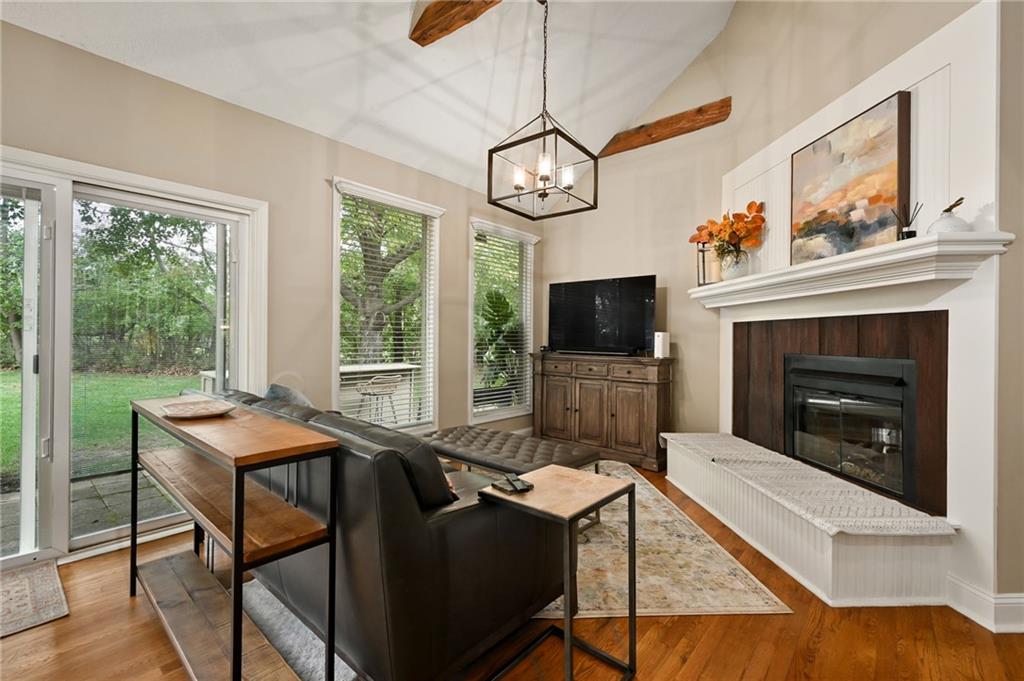
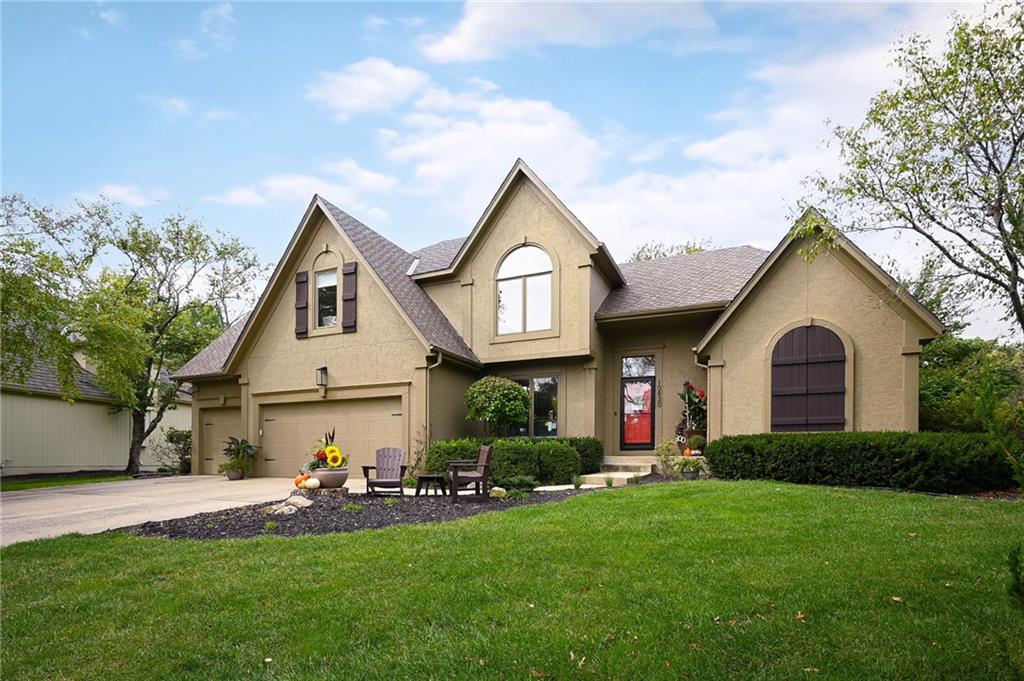
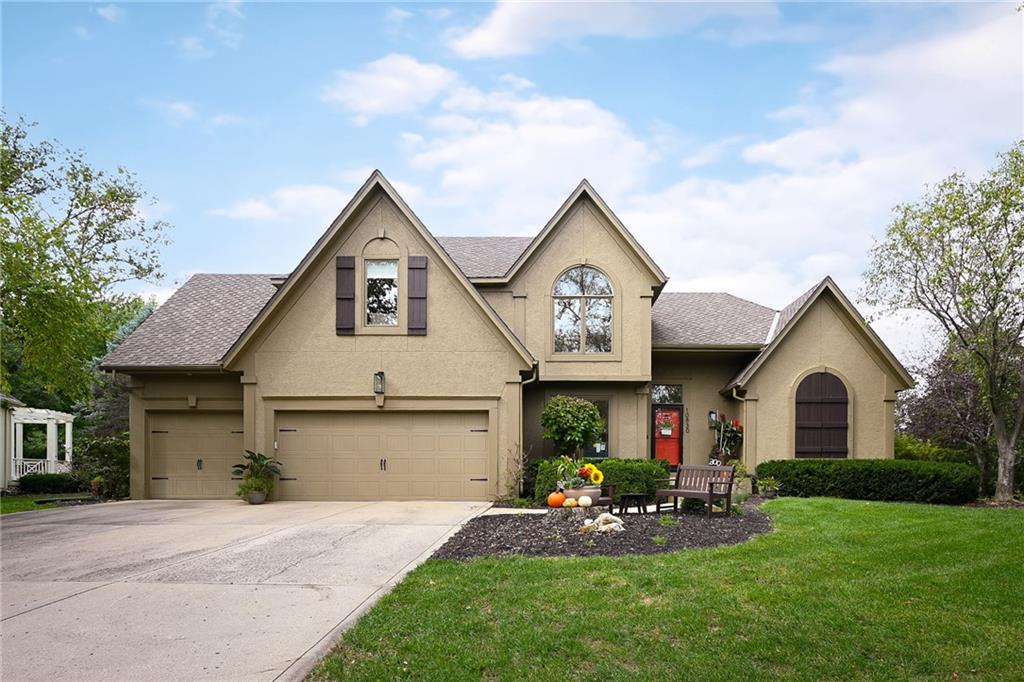
Gorgeous 1.5 home in Cedar Creek! Home sits on hole 11 of amazing Shadow Glen golf course. Step out of your bright open kitchen with Viking stove to a lovely, private, treed oasis with paver patio. Tons of natural light. Fresh interior paint. Hardwood floors throughout 1st floor, updated lighting, recent new carpet upstairs. Spacious 1st floor master bedroom with updated bath. Remodeled main floor half bath. Upstairs features new LVT loft and 3 large bedrooms and 2 full baths. Newly remodeled Finished Lower Level with half bath, Quartz topped dry bar with Bev fridge, Luxury vinyl tile, and new carpet. Perfect for entertaining family and friends.! Beautiful resort-style golf & lake community w/endless amenities! Grand cascading waterfall entry, 65-acre fishing lake, 3 swimming pools, tennis & pickleball courts, playground, clubhouse with indoor Basketball court, indoor gym & miles of winding walking trails!

Save
Ask
Tour
Hide
Share
Listing Snapshot
Price 
$758,900
Days On Site 
11 Days
Bedrooms 
4
Inside Area (SqFt) 
4,098 sqft
Total Baths 
5
Full Baths 
3
Partial Baths 
2
Lot Size 
0.41 Acres
Year Built 
1995
MLS Number 
2648276
Status 
Active
Property Tax 
$7,480
HOA/Condo/Coop Fees 
$860 Semi-Annually
Sq Ft Source 
N/A
Friends & Family
Recent Activity
yesterdayListing updated with changes from the MLS
4 days agoPrice changed to $758,900
2 weeks agoListing first seen on site
General Features
Acres 
0.41
Attached Garage 
Yes
Garage 
Yes
Garage Spaces 
3
Levels 
One and One Half
Number Of Stories 
1
Parking 
AttachedGarage Faces Front
Property Sub Type 
Single Family Residence
Security 
Security SystemSmoke Detector(s)
Sewer 
Public Sewer
SqFt Above 
2782
SqFt Below 
1316
Style 
Traditional
Water Source 
Public
Interior Features
Appliances 
Electric OvenDishwasherDisposalFree-Standing Electric OvenStainless Steel Appliance(s)
Basement 
DaylightFinishedSump Pump
Cooling 
ElectricCeiling Fan(s)
Fireplace 
Yes
Fireplace Features 
Gas StarterGreat Room
Fireplaces 
1
Flooring 
CarpetWood
Heating 
Forced Air
Interior 
Vaulted Ceiling(s)Walk-In Closet(s)Ceiling Fan(s)Central VacuumPantryBreakfast Bar
Laundry Features 
Laundry RoomMain Level
Window Features 
Skylight(s)
Bedroom 2 
Dimensions - 11x16Level - SecondArea - 176Area Units - Square Feet
Bedroom 3 
Dimensions - 14x11Level - SecondArea - 154Area Units - Square Feet
Bedroom 4 
Dimensions - 13x17Level - SecondArea - 221Area Units - Square Feet
Breakfast Room 
Dimensions - 10x9Level - FirstArea - 90Area Units - Square Feet
Great Room 
Dimensions - 16x18Level - FirstArea - 288Area Units - Square Feet
Hearth Room 
Dimensions - 13x13Level - FirstArea - 169Area Units - Square Feet
Loft 
Dimensions - 14x11Level - SecondArea - 154Area Units - Square Feet
Media Room 
Dimensions - 21x11Level - LowerArea - 231Area Units - Square Feet
Primary Bathroom 
Level - First
Primary Bedroom 
Dimensions - 13x16Level - FirstArea - 208Area Units - Square Feet
Recreation Room 
Dimensions - 36x26Level - LowerArea - 936Area Units - Square Feet
Save
Ask
Tour
Hide
Share
Exterior Features
Construction Details 
StuccoFrame
Fencing 
Partial
Lot Features 
Cul-De-SacLevelNear Golf Course
Patio And Porch 
DeckPatio
Roof 
Composition
Spa Features 
Bath
Windows/Doors 
Skylight(s)
Community Features
Accessibility Features 
Therapeutic Whirlpool
Association Amenities 
ClubhouseGolf CourseParty RoomPoolTennis Court(s)Trail(s)
Association Fee 
$860.0
Association Fee Frequency 
Semi-Annually
MLS Area 
330 - N=I-435;S=135th;E=Pflumm;W=Moonlight Rd
School District 
Olathe
Financing Terms Available 
CashConventionalFHAVA Loan
Roads 
Paved
Schools
School District
Olathe
Elementary School
Cedar Creek
Middle School
Mission Trail
High School
Olathe Northwest
Listing courtesy of Orenda Real Estate Services [email protected]


The information displayed on this page is confidential, proprietary, and copyrighted information of Heartland Multiple Listing Service, Inc. (“Heartland MLS”). Copyright 2026, Heartland Multiple Listing Service, Inc. Heartland MLS and Orenda Real Estate Services do not make any warranty or representation concerning the timeliness or accuracy of the information displayed herein. In consideration of the receipt of the information on this page, the recipient agrees to use the information solely for the private noncommercial purpose of identifying a property in which the recipient has a good faith interest in acquiring.
Terms of Use
Last checked 2026-11-01 08:42 PM CST

Neighborhood & Commute
Source: Walkscore
Save
Ask
Tour
Hide
Share