

9401 W 169th StreetOverland Park, KS66085
Due to the health concerns created by Coronavirus we are offering personal 1-1 online video walkthough tours where possible.
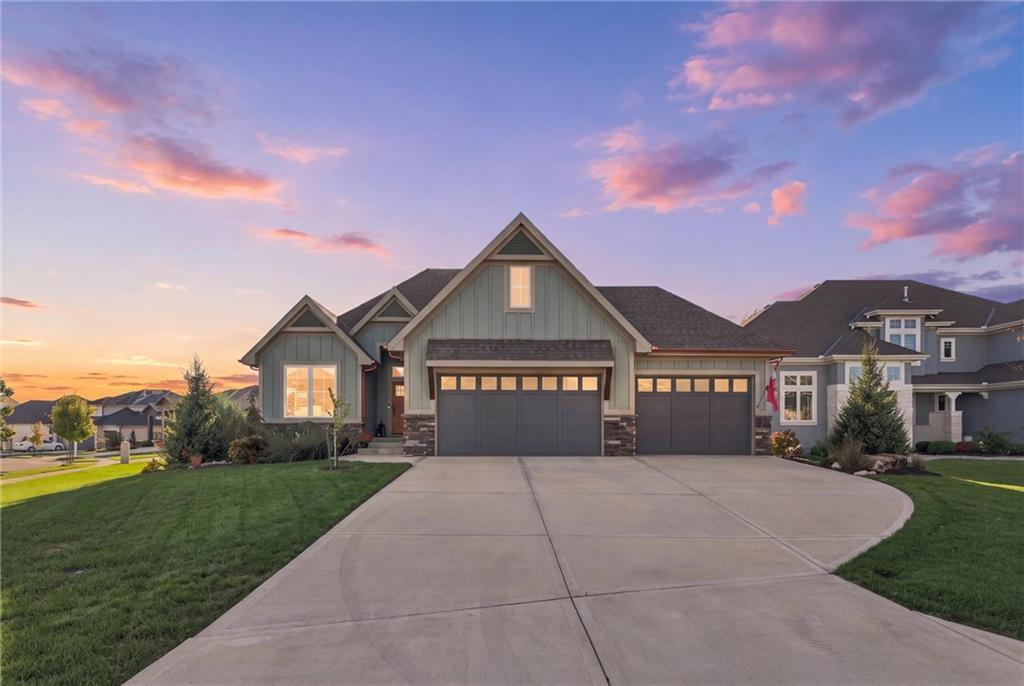
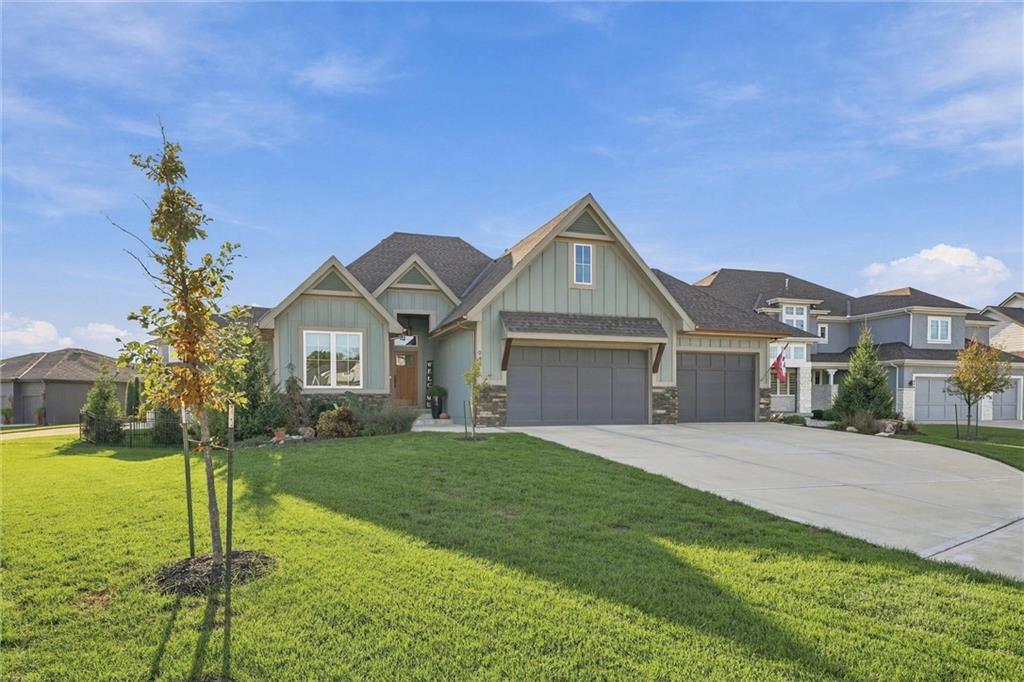
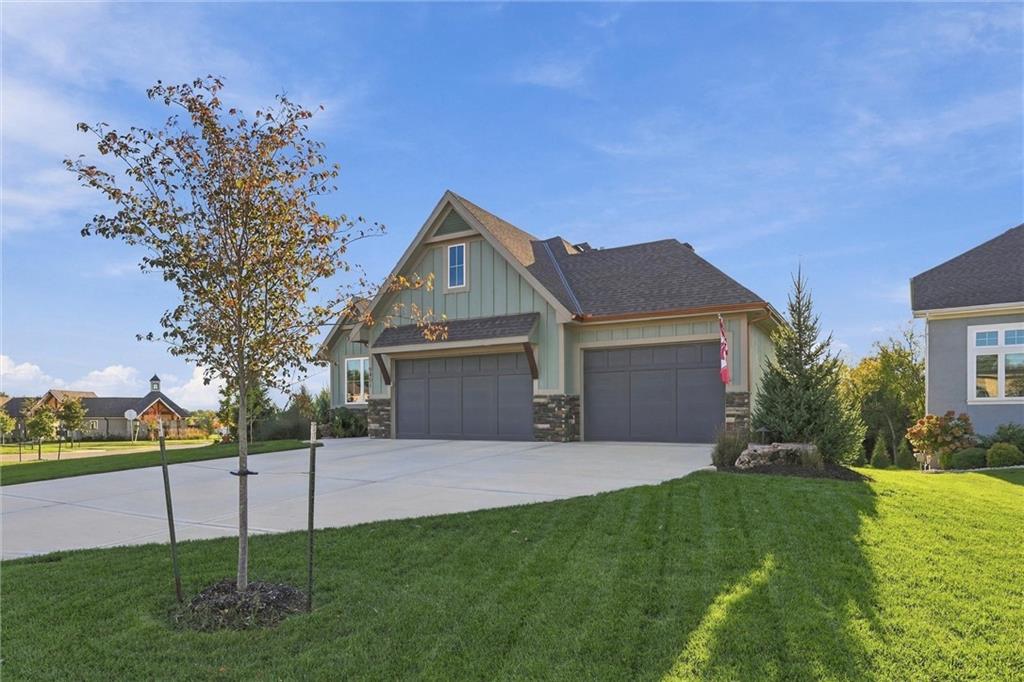
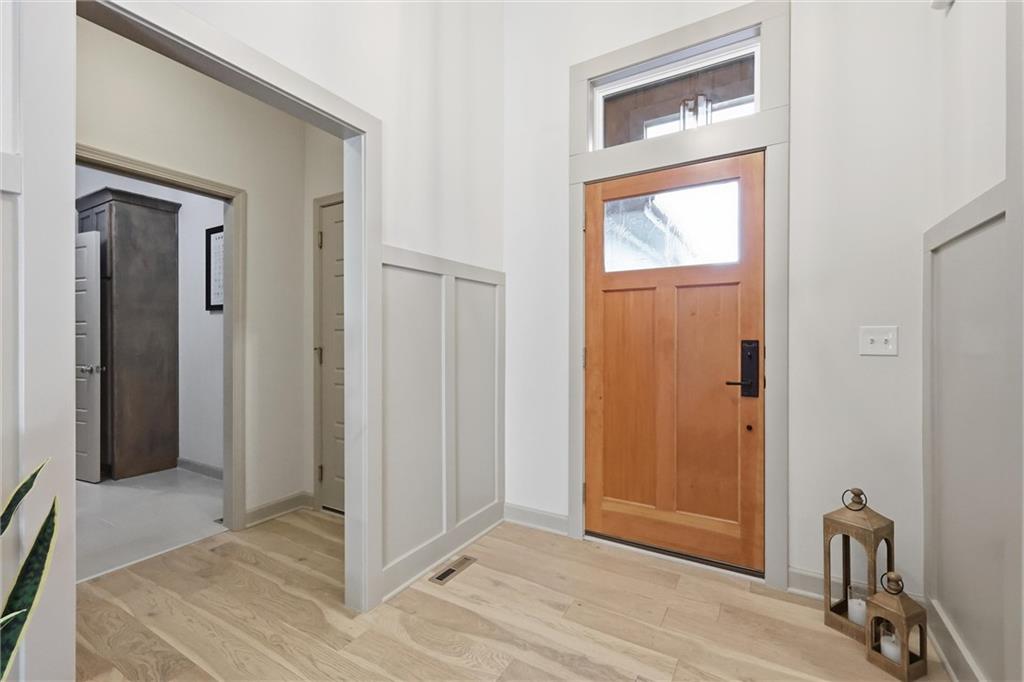
WHY BUILD WHEN YOU CAN HAVE IT ALL? OVER $90,000 IN BUILDER UPGRADES & IMPROVEMENTS! This beautifully appointed, 3-year-old Reverse 1.5-story home is located in Wilshire Hills, an Ashner Development within the Blue Valley School District. Offering 4 bedrooms, 3 full baths, and an oversized 3-car garage, this home combines timeless style, warm neutral tones, and quality finishes throughout. The kitchen showcases gorgeous countertops with a striking full-height granite backsplash extending to the ceiling, enhanced lighting, and thoughtful design details. The inviting great room features a beautiful fireplace with a true chimney, offering the flexibility of wood-burning fires or gas logs—a wonderful feature not often found in newer construction! Built-in audio adds to the home's appeal, creating an ideal setting for everyday living and entertaining. Additional highlights include beautiful flooring, designer lighting, upgraded plumbing fixtures, custom window coverings, ceiling fans, electrical enhancements, and a water conditioning system. Outdoor living is just as inviting! Relax on the screened-in covered deck while taking in beautiful sunsets, or gather with friends and family on the patio, offering the perfect space for a fire pit. The professionally landscaped, fenced backyard is complete with an irrigation system. With these improvements already in place, you can enjoy the benefits of newer construction without the additional expense or hassle! Wilshire Hills offers fantastic neighborhood amenities, including a community pool, playground, and pickleball court. Conveniently located near Highway 69, Bluhawk shopping, dining, and entertainment. Beautifully finished, thoughtfully enhanced, and ready for its next owner!
| 8 hours ago | Listing updated with changes from the MLS | |
| a week ago | Status changed to Active | |
| 2 weeks ago | Listing first seen on site |

The information displayed on this page is confidential, proprietary, and copyrighted information of Heartland Multiple Listing Service, Inc. (“Heartland MLS”). Copyright 2026, Heartland Multiple Listing Service, Inc. Heartland MLS and RE/MAX State Line do not make any warranty or representation concerning the timeliness or accuracy of the information displayed herein. In consideration of the receipt of the information on this page, the recipient agrees to use the information solely for the private noncommercial purpose of identifying a property in which the recipient has a good faith interest in acquiring.
Terms of Use
Last checked 2026-11-01 08:42 PM CST