Just listed

Single Family Homes

Condos

Luxury

New Construction

Save
Ask
Tour
Hide
Share
$275,000
11 Days On Site

200 Main Street 510
Kansas City, MO64105

For Sale|Condominium|Active
2
Beds
2
Total Baths
2
Full Baths
1,170
SqFt
$235
/SqFt
1910
Built
Subdivision:
Riverbend Loft
County:
Jackson

Due to the health concerns created by Coronavirus we are offering personal 1-1 online video walkthough tours where possible.
200 Main Street 510200 Main Street 510200 Main Street 510200 Main Street 510
Save
Ask
Tour
Hide
Share

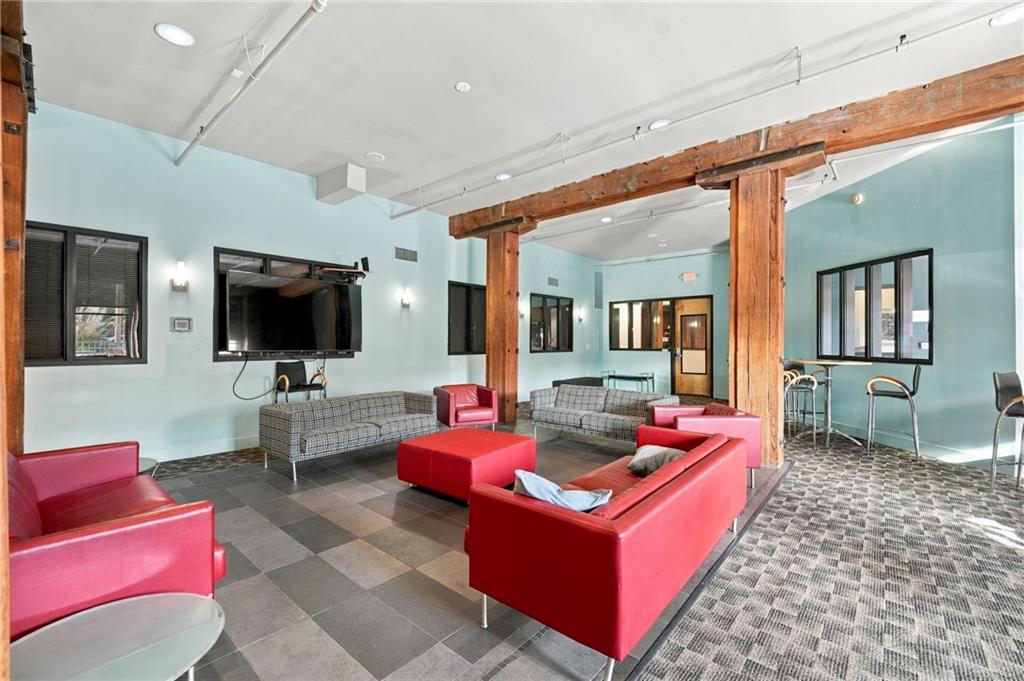
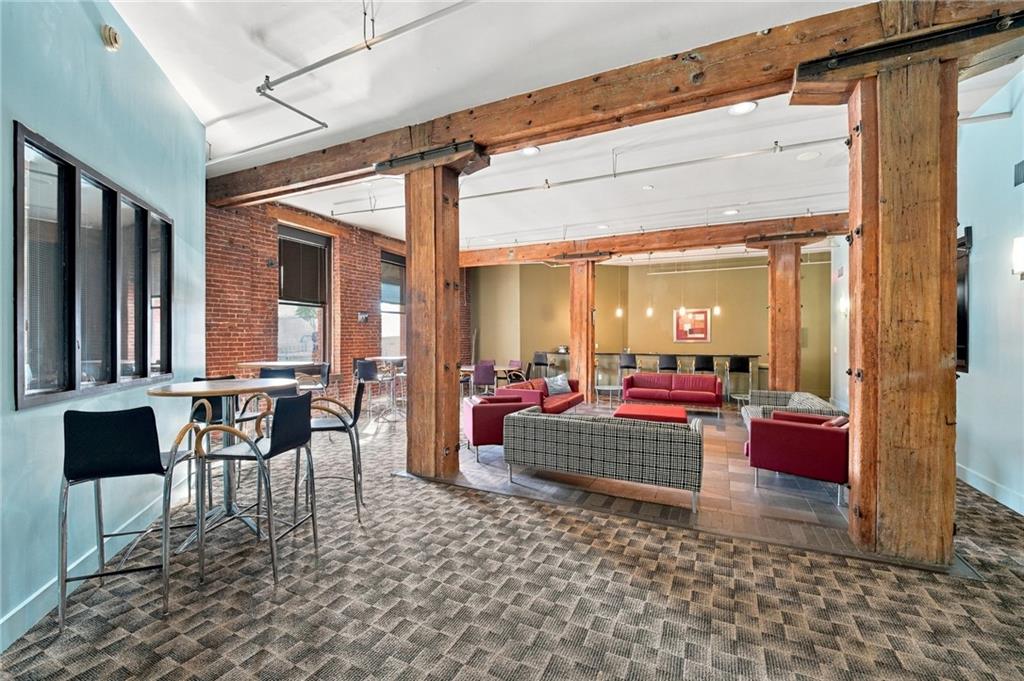
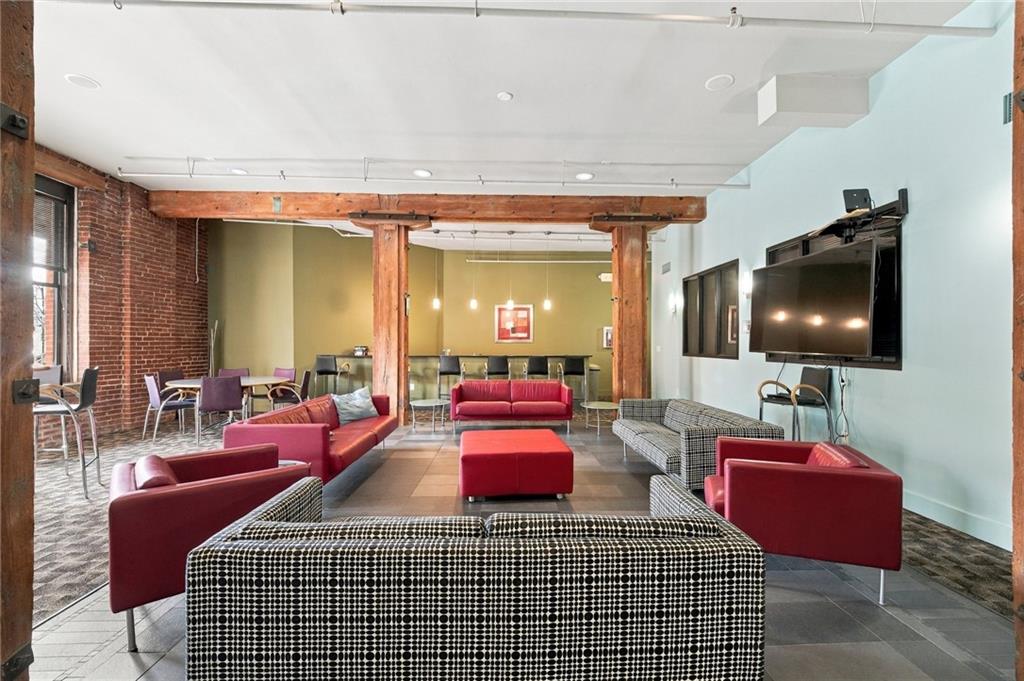
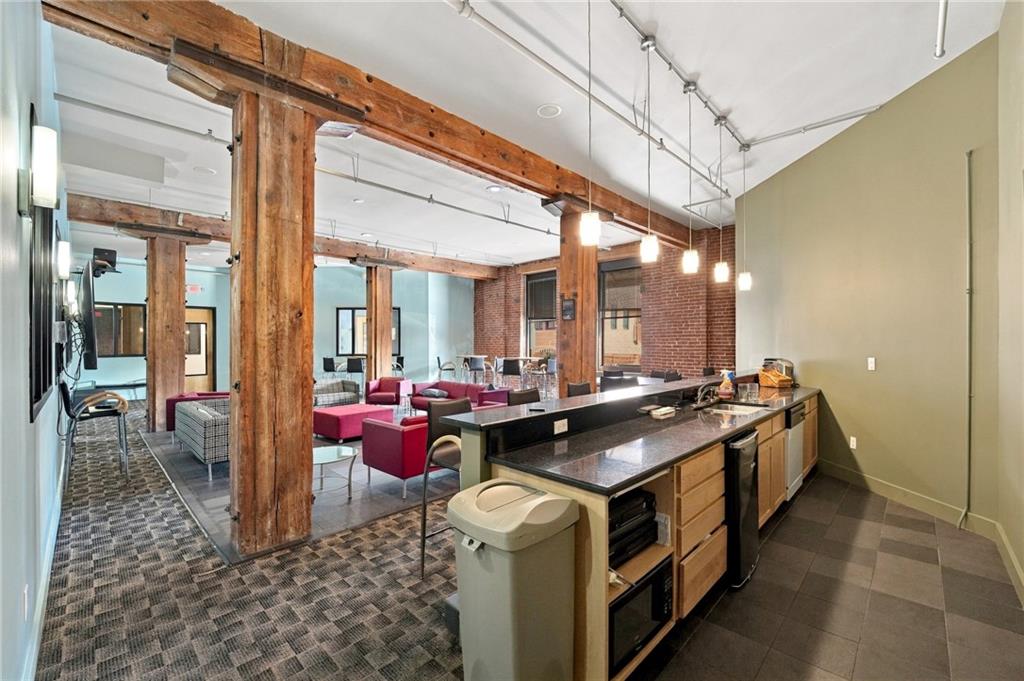
Authentic River Market loft living with top-tier amenities! Welcome to urban living at its finest in the heart of Kansas City’s desirable River Market! This top-tier 5th-floor loft at Riverbend Lofts blends historic charm with modern comfort. Inside, you’ll find authentic exposed brick, massive heavy timber beams, ductwork, and rich hardwood floors flowing through a bright, open living space. The kitchen features solid granite countertops, stainless steel appliances, a raised breakfast bar, and a charming textured backsplash. Both oversized bedrooms offer complete privacy, each featuring its own full ensuite bathroom—including a custom tiled walk-in shower in the primary suite. Additional interior highlights include newer windows, in-unit laundry room, and generous closet storage. Enjoy convenience with a deeded, secure parking space, separate storage unit, and low HOA dues. Building amenities feature secured entry, a fully equipped fitness center, a conference room, and an impressive party room for entertaining. Unbeatable location—just steps from the KC Streetcar stop, local markets, dining, and trails leading to Berkley Riverfront Park, with quick highway access to the rest of the metro!

Save
Ask
Tour
Hide
Share
Listing Snapshot
Price 
$275,000
Days On Site 
11 Days
Bedrooms 
2
Inside Area (SqFt) 
1,170 sqft
Total Baths 
2
Full Baths 
2
Partial Baths 
N/A
Lot Size 
0.03 Acres
Year Built 
1910
MLS Number 
2648321
Status 
Active
Property Tax 
$5,138
HOA/Condo/Coop Fees 
$446 monthly
Sq Ft Source 
N/A
Friends & Family
Recent Activity
a week agoListing updated with changes from the MLS
a week agoStatus changed to Active
2 weeks agoListing first seen on site
General Features
Acres 
0.03
Levels 
One
Number Of Stories 
1
Parking 
Off StreetSecured
Property Sub Type 
Condominium
Security 
Fire AlarmGated CommunitySmoke Detector(s)
Sewer 
Public Sewer
SqFt Above 
1170
Style 
Traditional
Water Source 
Public
Interior Features
Appliances 
Electric OvenDishwasherDisposalDryerMicrowaveRefrigeratorFree-Standing Electric OvenWasher
Basement 
Interior Entry
Cooling 
ElectricCeiling Fan(s)
Flooring 
CarpetWood
Interior 
Walk-In Closet(s)Eat-in KitchenCeiling Fan(s)Kitchen Island
Laundry Features 
In HallLaundry Room
Window Features 
Insulated Windows
Bathroom 2 
Dimensions - 8x5Level - FirstArea - 40Area Units - Square Feet
Bedroom 2 
Dimensions - 12x12Level - FirstArea - 144Area Units - Square FeetFeatures - Ceiling Fan(s)
Great Room 
Dimensions - 13x17Level - FirstArea - 221Area Units - Square Feet
Kitchen 
Dimensions - 11x12Level - FirstArea - 132Area Units - Square FeetFeatures - Granite Counters
Primary Bathroom 
Dimensions - 8x5Level - FirstArea - 40Area Units - Square Feet
Primary Bedroom 
Dimensions - 11x11Level - FirstArea - 121Area Units - Square FeetFeatures - Ceiling Fan(s)
Save
Ask
Tour
Hide
Share
Exterior Features
Construction Details 
Brick
Roof 
Tar/Gravel
Windows/Doors 
Insulated Windows
Community Features
Association Amenities 
StorageParty Room
Association Fee 
$446.0
Association Fee Frequency 
Monthly
Community Features 
Gated
MLS Area 
202 - Kansas City Area (So. of River)
School District 
Kansas City Mo
Financing Terms Available 
CashConventional
Roads 
Paved
Schools
School District
Kansas City Mo
Elementary School
Unknown
Middle School
Unknown
High School
Unknown
Listing courtesy of ReeceNichols - Country Club Plaza [email protected]


The information displayed on this page is confidential, proprietary, and copyrighted information of Heartland Multiple Listing Service, Inc. (“Heartland MLS”). Copyright 2026, Heartland Multiple Listing Service, Inc. Heartland MLS and ReeceNichols - Country Club Plaza do not make any warranty or representation concerning the timeliness or accuracy of the information displayed herein. In consideration of the receipt of the information on this page, the recipient agrees to use the information solely for the private noncommercial purpose of identifying a property in which the recipient has a good faith interest in acquiring.
Terms of Use
Last checked 2026-11-02 10:19 AM CST

Neighborhood & Commute
Source: Walkscore
Save
Ask
Tour
Hide
Share