

8009 W 154th StreetOverland Park, KS66223
Due to the health concerns created by Coronavirus we are offering personal 1-1 online video walkthough tours where possible.
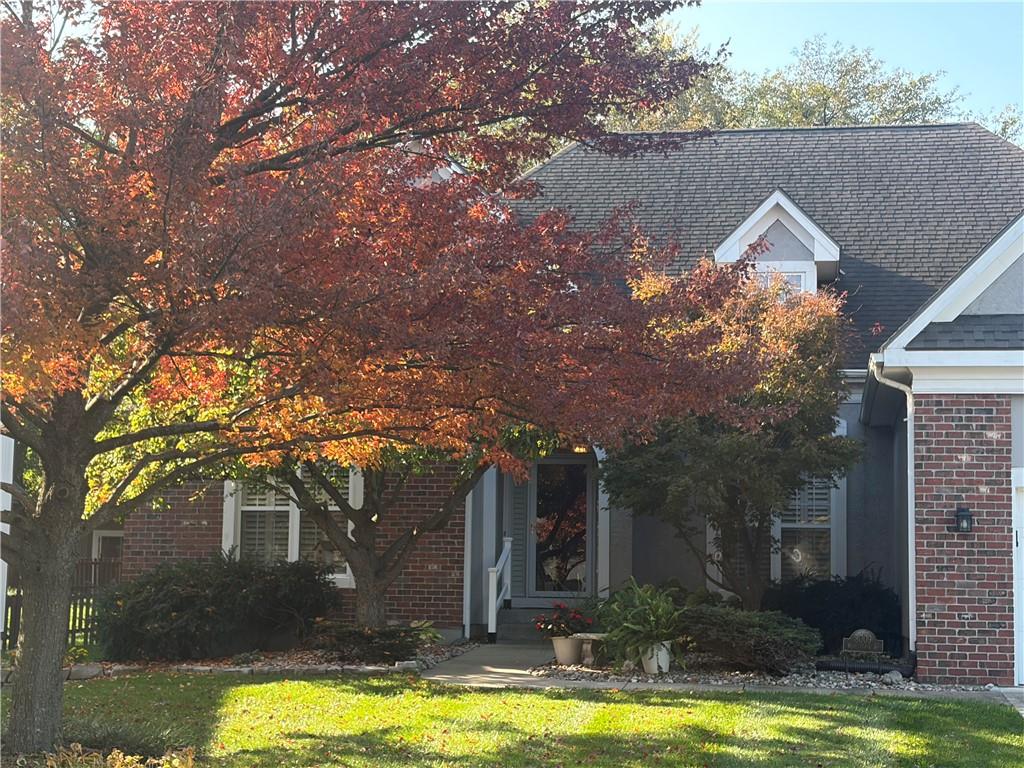
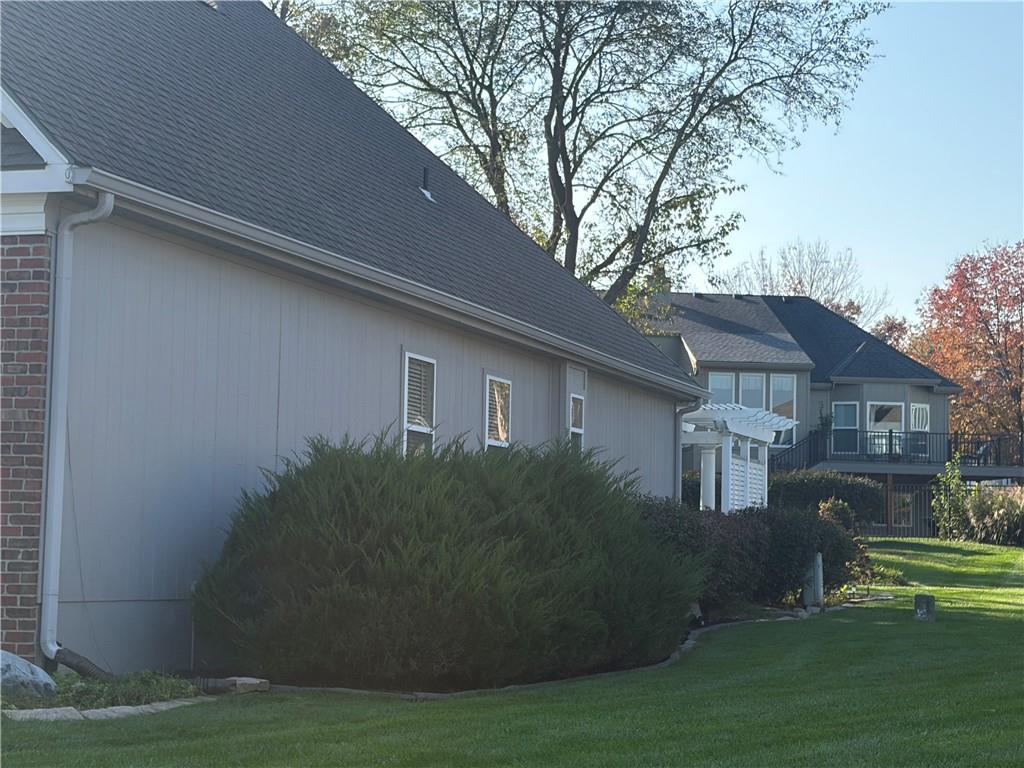
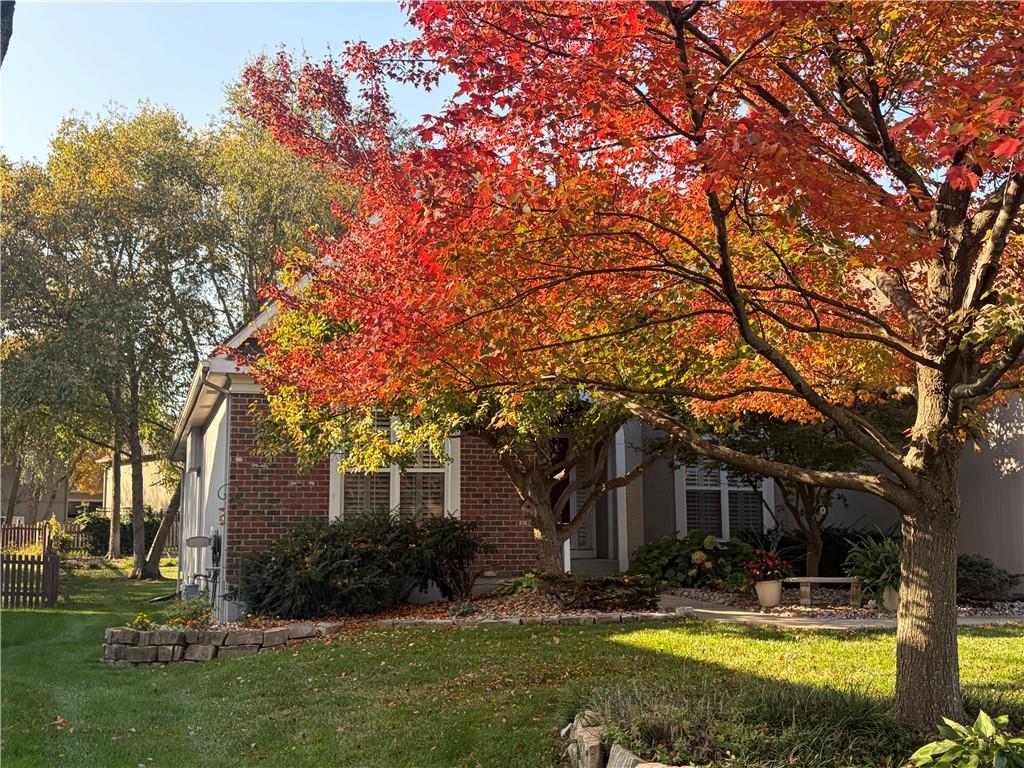
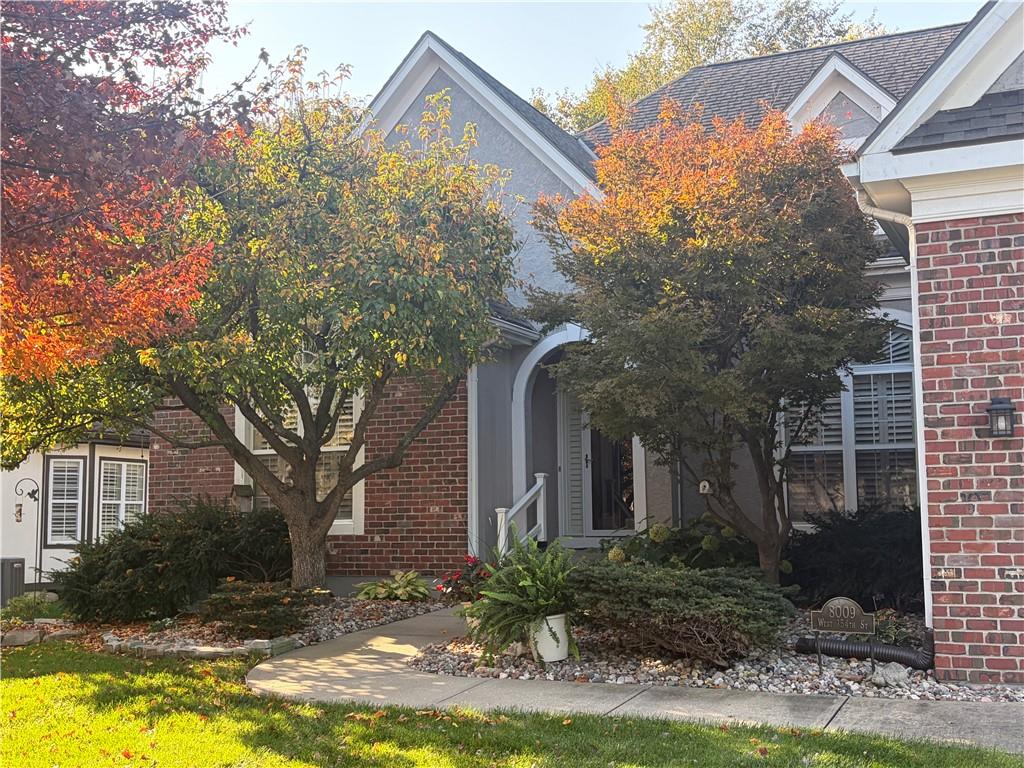
Welcome to comfortable, convenient living in the heart of Overland Park! This inviting ranch-style home offers an open-concept floor plan with the convenience of main-level living. The spacious, flowing layout creates an inviting atmosphere for everyday living and entertaining, while a cozy fireplace adds warmth and character. Step outside to a beautifully landscaped yard featuring a charming pergola-covered back patio, creating a wonderful outdoor retreat for morning coffee, relaxing evenings, or gathering with guests. The thoughtfully designed outdoor space provides a lovely extension of the home's living areas. The unfinished basement offers exciting possibilities, providing a blank canvas ready to be designed and finished to suit the next owner's needs. Whether envisioning a recreation room, home theater, fitness area, additional living space, or simply abundant storage, the possibilities are yours to explore. Pride of ownership is reflected in the home's ongoing maintenance and recent improvements. The HVAC system has been professionally serviced seasonally by AB May, and quarterly pest control, both inside and out have been maintained. Additional highlights include a new water heater installed in 2026, New AC coils in 2020, and a furnace approximately five years old. Professional photos Nov 19th. Located in the desirable Blue Valley School District, with convenient access to shopping, dining, parks, and recreation, this home offers a wonderful combination of functionality, outdoor beauty, and location. Enjoy the ease of main-level living, the beauty of an established landscape, and the opportunity to make the unfinished lower level uniquely your own! Buyer to verify all measurements, taxes, info, ETC..
| 15 hours ago | Listing updated with changes from the MLS | |
| 16 hours ago | Listing first seen on site |

The information displayed on this page is confidential, proprietary, and copyrighted information of Heartland Multiple Listing Service, Inc. (“Heartland MLS”). Copyright 2026, Heartland Multiple Listing Service, Inc. Heartland MLS and Platinum Realty LLC do not make any warranty or representation concerning the timeliness or accuracy of the information displayed herein. In consideration of the receipt of the information on this page, the recipient agrees to use the information solely for the private noncommercial purpose of identifying a property in which the recipient has a good faith interest in acquiring.
Terms of Use
Last checked 2026-11-06 02:17 AM CST