Just listed

Single Family Homes

Condos

Luxury

New Construction

Save
Ask
Tour
Hide
Share
$475,000
9 Days On Site

1101 Walnut Street 609
Kansas City, MO64106

For Sale|Condominium|Active
2
Beds
3
Total Baths
2
Full Baths
1
Partial Bath
1,499
SqFt
$317
/SqFt
1974
Built
Subdivision:
Wallstreet Towers
County:
Jackson

Due to the health concerns created by Coronavirus we are offering personal 1-1 online video walkthough tours where possible.
1101 Walnut Street 6091101 Walnut Street 6091101 Walnut Street 6091101 Walnut Street 609
Save
Ask
Tour
Hide
Share

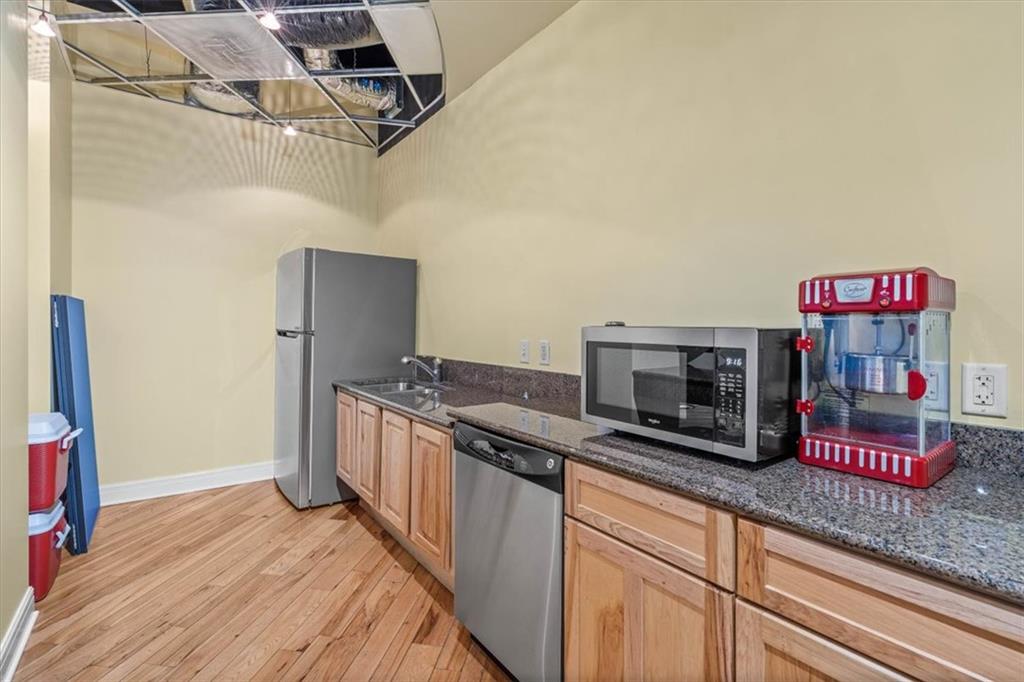
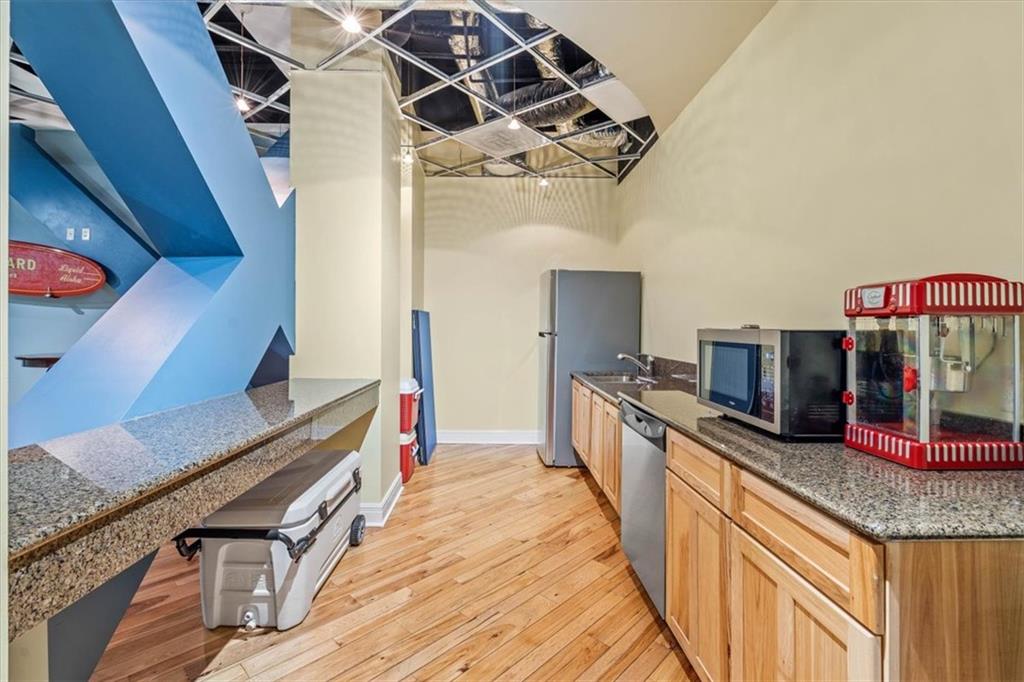
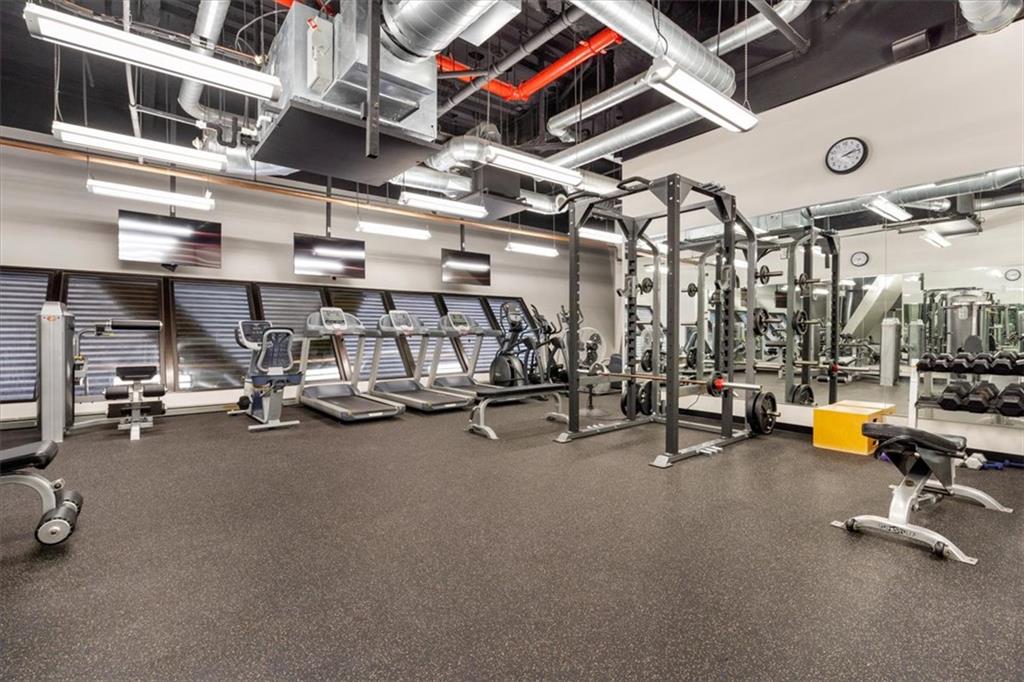
Vaulted ceilings define the expansive feeling of this urban residence located at 1101 Walnut St Unit 609. This one-story condo features two bedrooms, two full bathrooms, and one half bathroom, offering an inviting and functional environment in the heart of Kansas City. The kitchen is configured with a kitchen island and comes equipped with a dishwasher, disposal, microwave, refrigerator, and an electric range/oven. Throughout the interior, you will find practical amenities including ceiling fans, a walk-in closet, and partial window covers. Residents also enjoy access to a dedicated exercise room within the building. Situated on a site totaling 0.03 acres, this property combines low-maintenance living with immediate proximity to downtown conveniences. Schedule a viewing today to experience the design and functional spaces of this downtown condominium.

Save
Ask
Tour
Hide
Share
Listing Snapshot
Price 
$475,000
Days On Site 
9 Days
Bedrooms 
2
Inside Area (SqFt) 
1,499 sqft
Total Baths 
3
Full Baths 
2
Partial Baths 
1
Lot Size 
0.03 Acres
Year Built 
1974
MLS Number 
2648579
Status 
Active
Property Tax 
$4,100
HOA/Condo/Coop Fees 
$1,209 monthly
Sq Ft Source 
N/A
Friends & Family
Recent Activity
4 days agoListing updated with changes from the MLS
a week agoListing first seen on site
General Features
Acres 
0.03
Attached Garage 
Yes
Garage 
Yes
Garage Spaces 
2
Levels 
One
Number Of Stories 
1
Parking 
AttachedCoveredDirect AccessSecured
Property Sub Type 
Condominium
Security 
Security SystemSmoke Detector(s)
Sewer 
Public Sewer
SqFt Above 
1499
Style 
ContemporaryOther
Water Source 
Public
Interior Features
Appliances 
Electric OvenDishwasherDryerMicrowaveRefrigeratorFree-Standing Electric OvenStainless Steel Appliance(s)Washer
Basement 
ConcreteOther
Cooling 
ElectricCeiling Fan(s)
Fireplace 
Yes
Fireplace Features 
GasGas StarterLiving Room
Fireplaces 
1
Flooring 
CarpetTileWood
Interior 
Vaulted Ceiling(s)Walk-In Closet(s)Eat-in KitchenCeiling Fan(s)Kitchen Island
Laundry Features 
Laundry ClosetMain Level
Window Features 
Insulated WindowsWindow Coverings
Bathroom 2 
Dimensions - 10x5Level - FirstArea - 50Area Units - Square Feet
Bedroom 2 
Dimensions - 14x14Level - FirstArea - 196Area Units - Square FeetFeatures - Ceiling Fan(s)
Half Bath 
Dimensions - 6x4Level - FirstArea - 24Area Units - Square Feet
Kitchen 
Dimensions - 16x16Level - FirstArea - 256Area Units - Square FeetFeatures - Granite Counters
Living Room 
Dimensions - 18x19Level - FirstArea - 342Area Units - Square Feet
Primary Bathroom 
Dimensions - 10x9Level - FirstArea - 90Area Units - Square FeetFeatures - Double Vanity, Walk-In Closet(s)
Primary Bedroom 
Dimensions - 14x15Level - FirstArea - 210Area Units - Square FeetFeatures - Ceiling Fan(s)
Save
Ask
Tour
Hide
Share
Exterior Features
Construction Details 
ConcreteOther
Lot Features 
City LotOther
Patio And Porch 
DeckPatio
Pool Features 
In Ground
Roof 
OtherTar/Gravel
Windows/Doors 
Insulated WindowsWindow Coverings
Community Features
Accessibility Features 
Accessible EntranceCustomized Wheelchair Accessible
Association Amenities 
ClubhouseStorageParty RoomPool
Association Fee 
$1209.0
Association Fee Frequency 
Monthly
MLS Area 
202 - Kansas City Area (So. of River)
School District 
Kansas City Mo
Financing Terms Available 
CashConventionalFHAVA Loan
Schools
School District
Kansas City Mo
Elementary School
Unknown
Middle School
Unknown
High School
Unknown
Listing courtesy of HomeSmart Legacy [email protected]


The information displayed on this page is confidential, proprietary, and copyrighted information of Heartland Multiple Listing Service, Inc. (“Heartland MLS”). Copyright 2026, Heartland Multiple Listing Service, Inc. Heartland MLS and HomeSmart Legacy do not make any warranty or representation concerning the timeliness or accuracy of the information displayed herein. In consideration of the receipt of the information on this page, the recipient agrees to use the information solely for the private noncommercial purpose of identifying a property in which the recipient has a good faith interest in acquiring.
Terms of Use
Last checked 2026-11-02 10:19 AM CST

Neighborhood & Commute
Source: Walkscore
Save
Ask
Tour
Hide
Share