

3718 W 79th TerracePrairie Village, KS66208
Due to the health concerns created by Coronavirus we are offering personal 1-1 online video walkthough tours where possible.
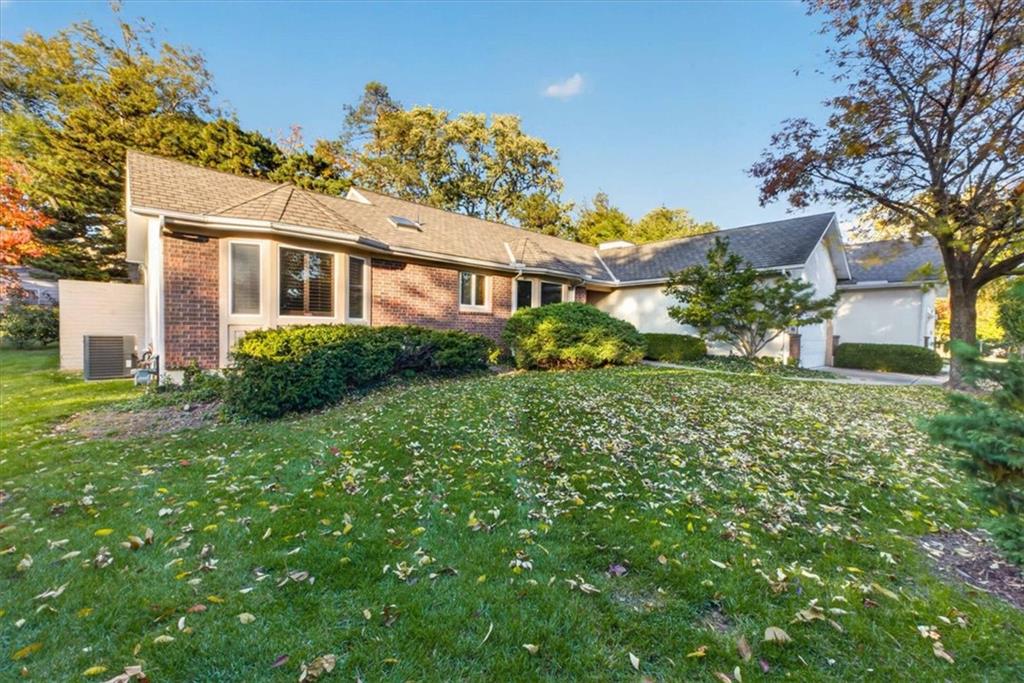
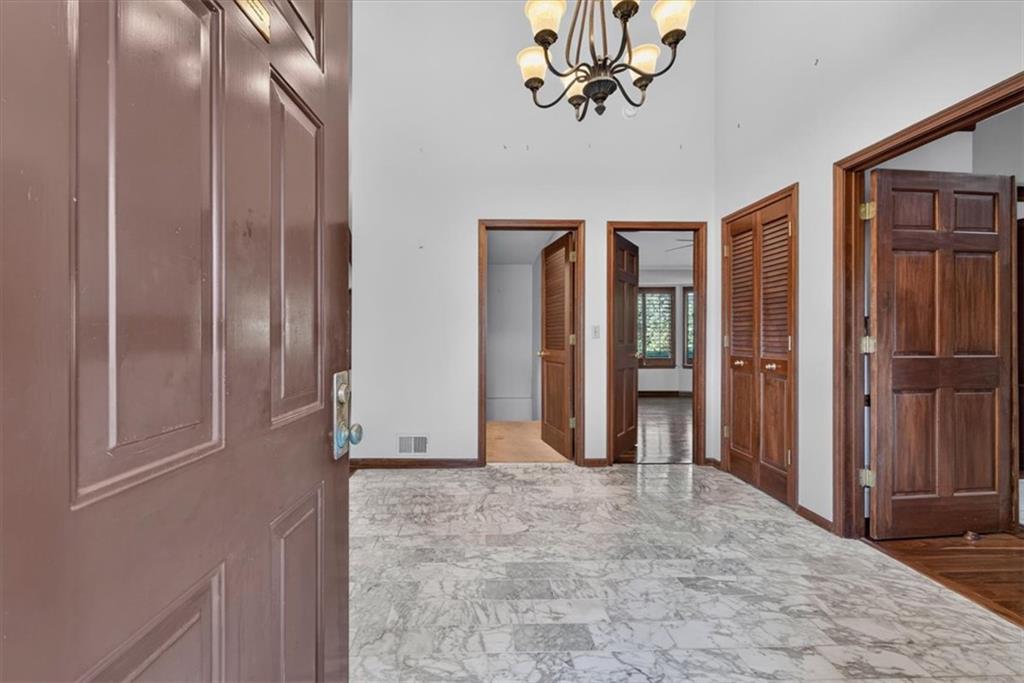
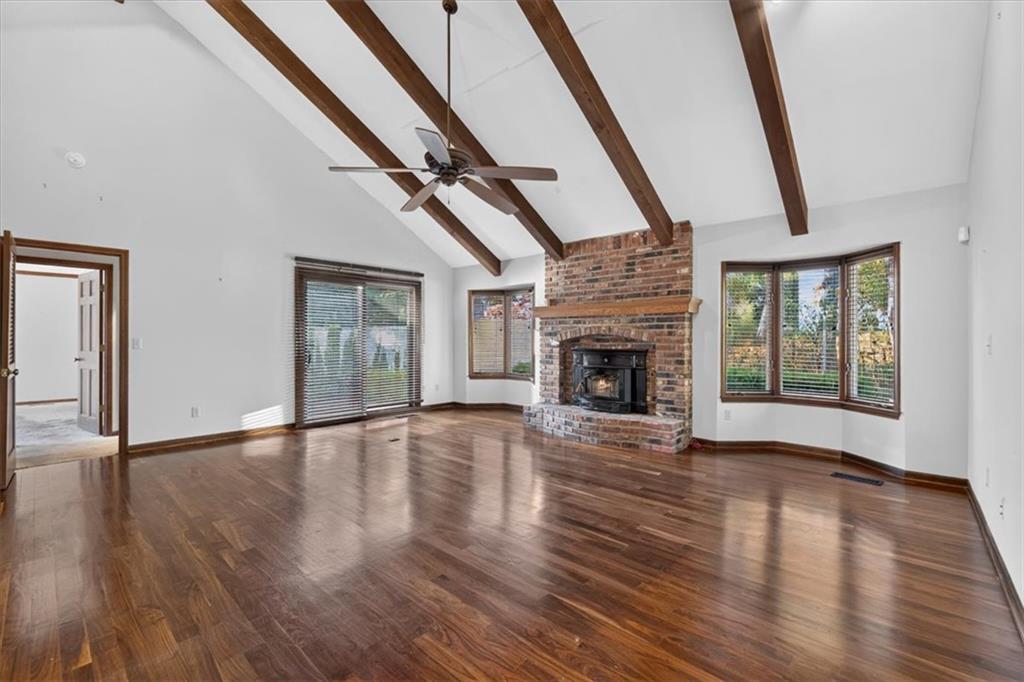
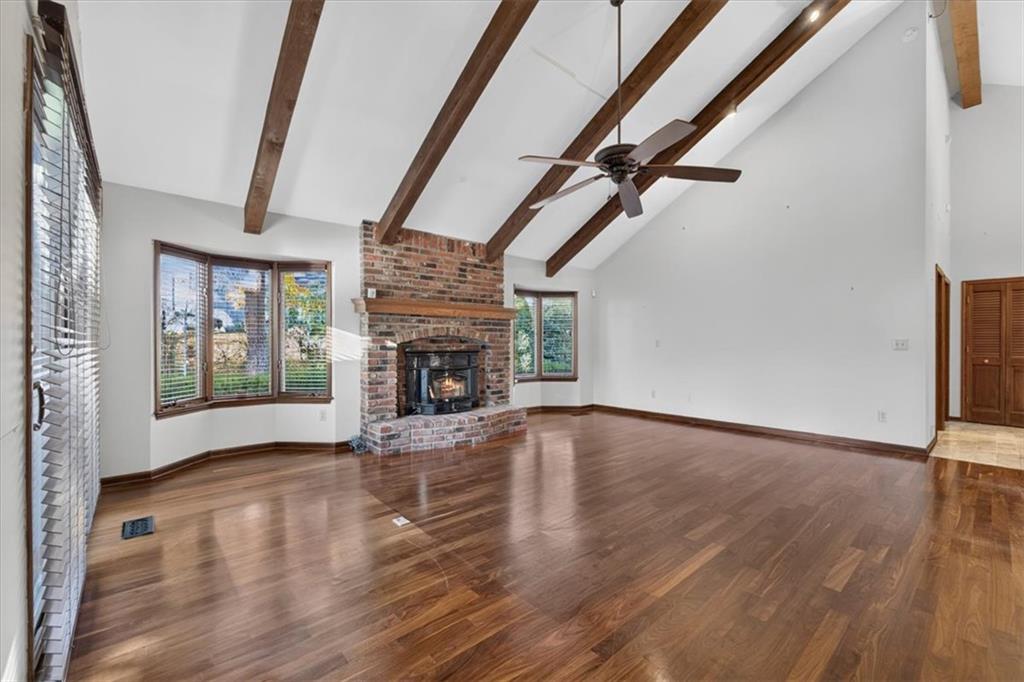
Tucked away in the highly sought-after enclave of Paddock Court, this elegant brick patio home offers a sophisticated blend of comfort and style. From the moment you step inside, the sense of space is immediate, thanks to soaring vaulted ceilings that create an airy, open atmosphere throughout the main living areas. Rich hardwood floors flow underfoot, adding a layer of warmth and timeless character to the home. The layout is thoughtfully designed for both daily living and effortless hosting. You’ll find a dedicated den that is a true standout, featuring an abundance of custom built-ins perfect for a home library or a refined workspace. Both bedrooms are generously sized, complemented by two full bathrooms that offer plenty of privacy and convenience. Outside, the charm continues with a private patio—a secluded spot to enjoy your morning coffee or unwind with a book in the fresh air. With its classic brick exterior and prime location, this home delivers a low-maintenance lifestyle without sacrificing an ounce of prestige. It’s the kind of place that feels like a retreat the second you pull into the driveway.
| 13 hours ago | Listing updated with changes from the MLS | |
| 3 days ago | Status changed to Active | |
| 6 days ago | Price changed to $469,000 | |
| a week ago | Listing first seen on site |

The information displayed on this page is confidential, proprietary, and copyrighted information of Heartland Multiple Listing Service, Inc. (“Heartland MLS”). Copyright 2026, Heartland Multiple Listing Service, Inc. Heartland MLS and Compass Realty Group do not make any warranty or representation concerning the timeliness or accuracy of the information displayed herein. In consideration of the receipt of the information on this page, the recipient agrees to use the information solely for the private noncommercial purpose of identifying a property in which the recipient has a good faith interest in acquiring.
Terms of Use
Last checked 2026-11-02 04:44 AM CST