

7802 NE 107th TerraceKansas City, MO64157
Due to the health concerns created by Coronavirus we are offering personal 1-1 online video walkthough tours where possible.
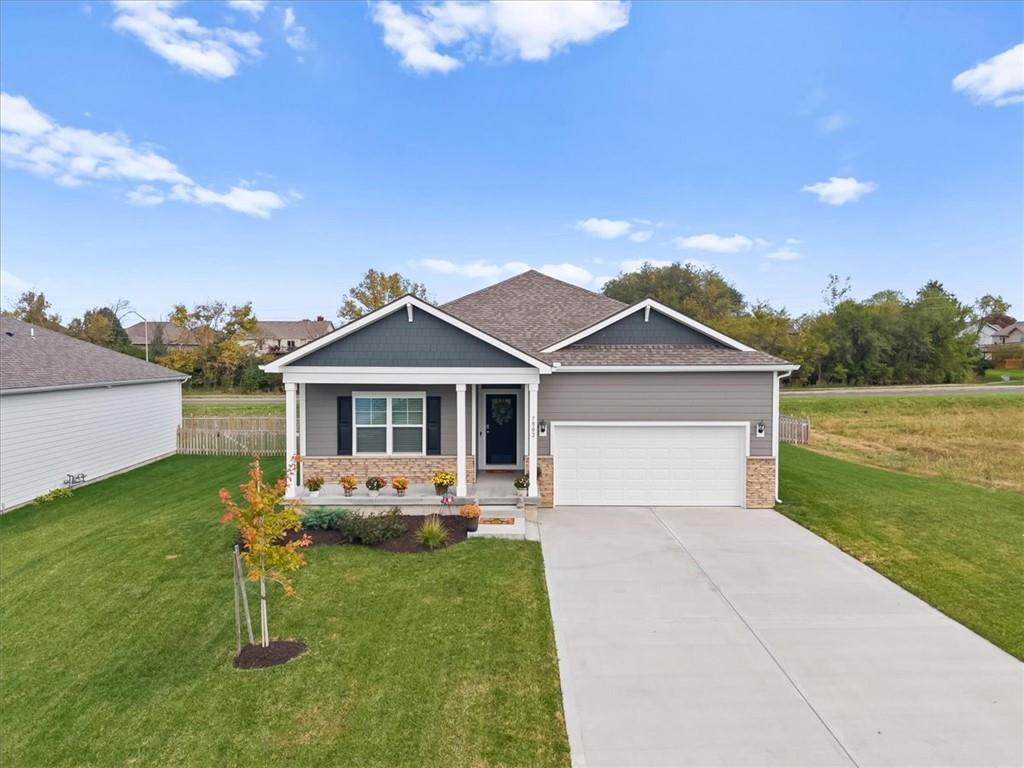
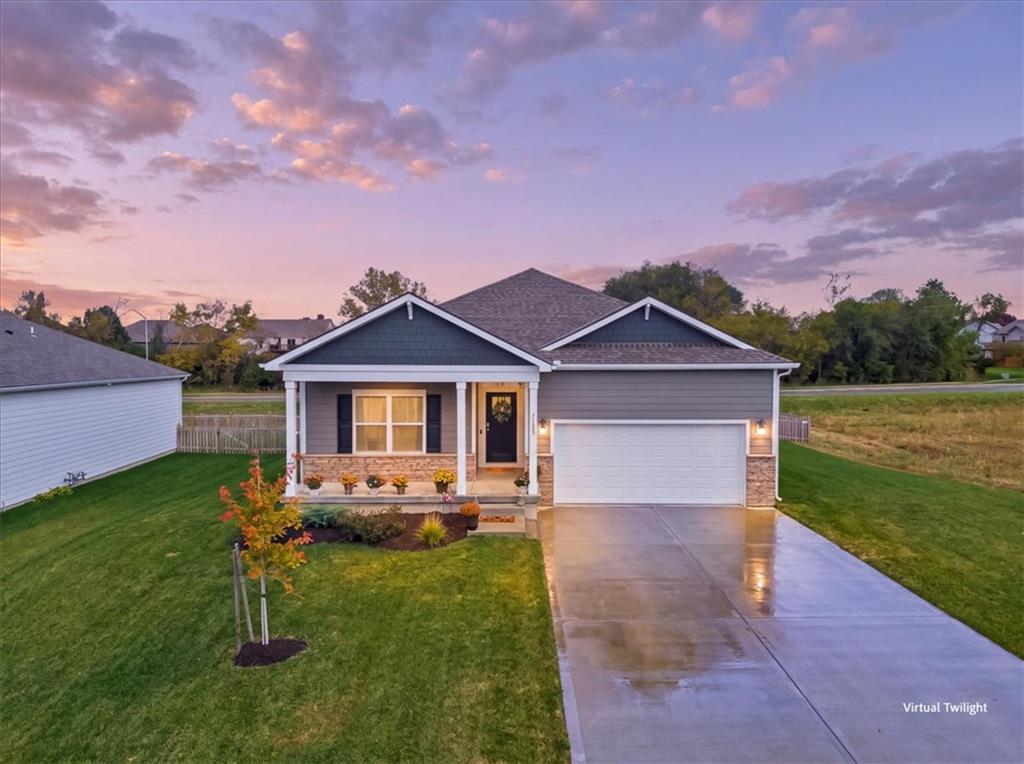
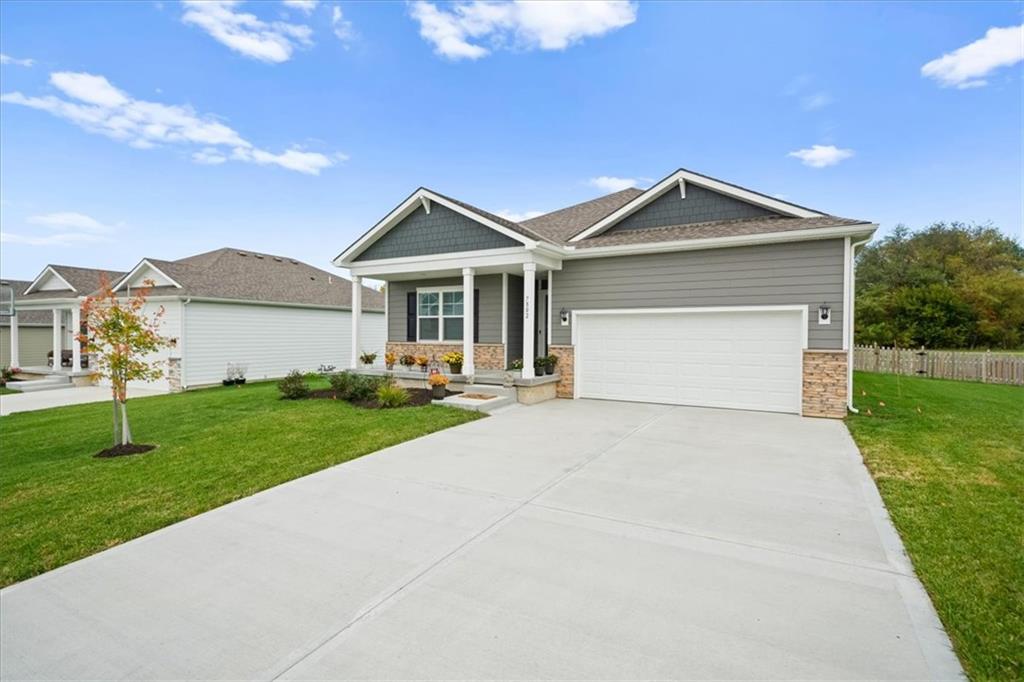
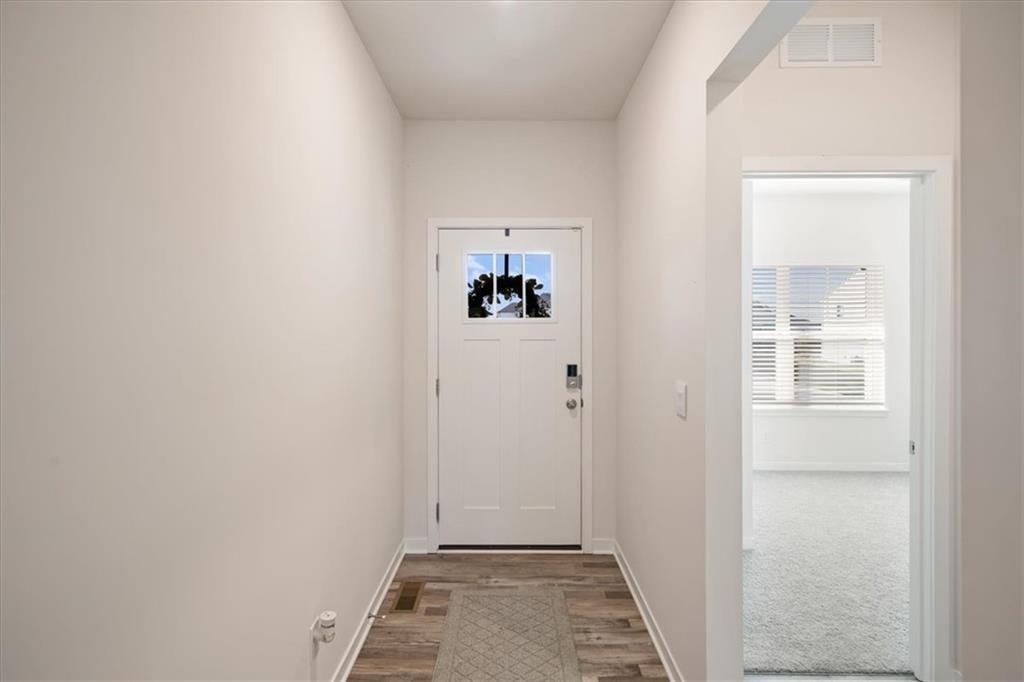
**Nearly new construction with all the extras already done!** Welcome to this beautiful, barely one-year-old ranch in the desirable Kellybrook community, offering the benefits of new construction without the added expenses and projects that often come after closing. Unlike many new builds, this home already features a fully fenced backyard, lush established lawn, and window blinds throughout—saving you thousands in additional expenses! **BONUS: All appliances, including the refrigerator, washer, and dryer, stay with an acceptable offer by November 30th!** Inside, you'll find an inviting open floor plan with 9-foot ceilings, abundant natural light, and stylish finishes throughout. The spacious kitchen features quartz countertops, painted cabinetry, stainless steel appliances, a center island, and pantry, opening seamlessly to the dining and living areas. The main-level primary suite offers a private bath and walk-in closet, while two additional bedrooms provide flexibility for guests, a home office, or whatever fits your lifestyle. The full unfinished basement offers plenty of storage and room for future expansion, while the two-car garage, smart home features, and energy-efficient construction add everyday convenience. Outside, enjoy the established lawn and fenced backyard, perfect for relaxing, entertaining, or letting your four-legged friends roam. Located in the Liberty School District with access to Kellybrook's neighborhood pool and playground, this move-in-ready home offers the best of both worlds—nearly new construction with the finishing touches already in place. **Skip the extra expenses and move right in!**
| 16 hours ago | Listing updated with changes from the MLS | |
| yesterday | Price changed to $417,500 | |
| yesterday | Listing first seen on site |

The information displayed on this page is confidential, proprietary, and copyrighted information of Heartland Multiple Listing Service, Inc. (“Heartland MLS”). Copyright 2026, Heartland Multiple Listing Service, Inc. Heartland MLS and KW KANSAS CITY METRO do not make any warranty or representation concerning the timeliness or accuracy of the information displayed herein. In consideration of the receipt of the information on this page, the recipient agrees to use the information solely for the private noncommercial purpose of identifying a property in which the recipient has a good faith interest in acquiring.
Terms of Use
Last checked 2026-11-07 03:08 AM CST