

701 SE 21st StreetOak Grove, MO64075
Due to the health concerns created by Coronavirus we are offering personal 1-1 online video walkthough tours where possible.
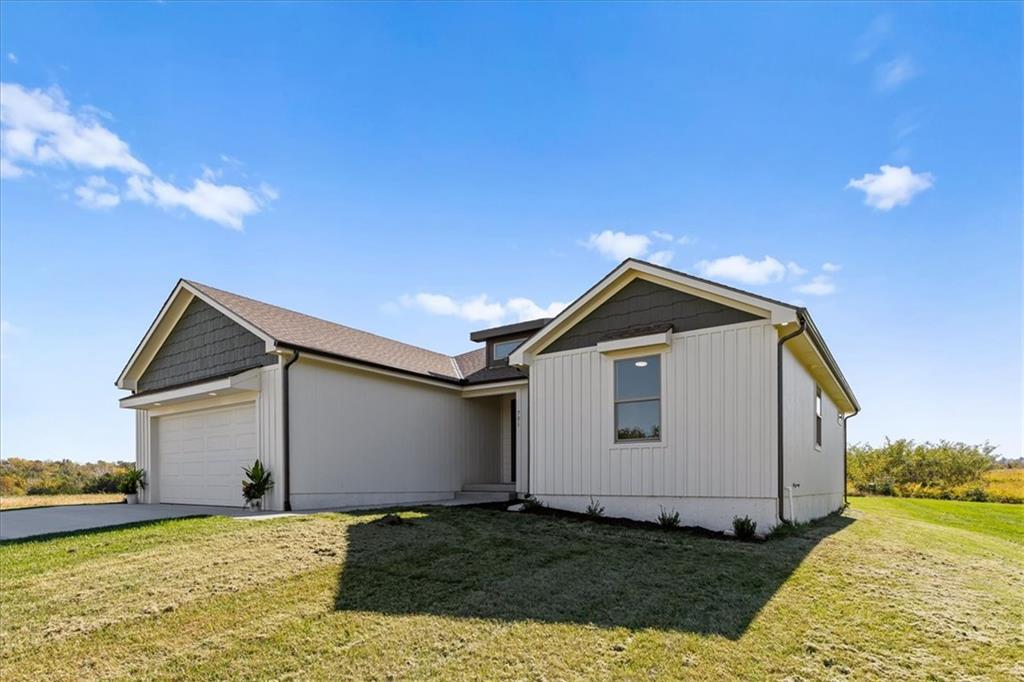
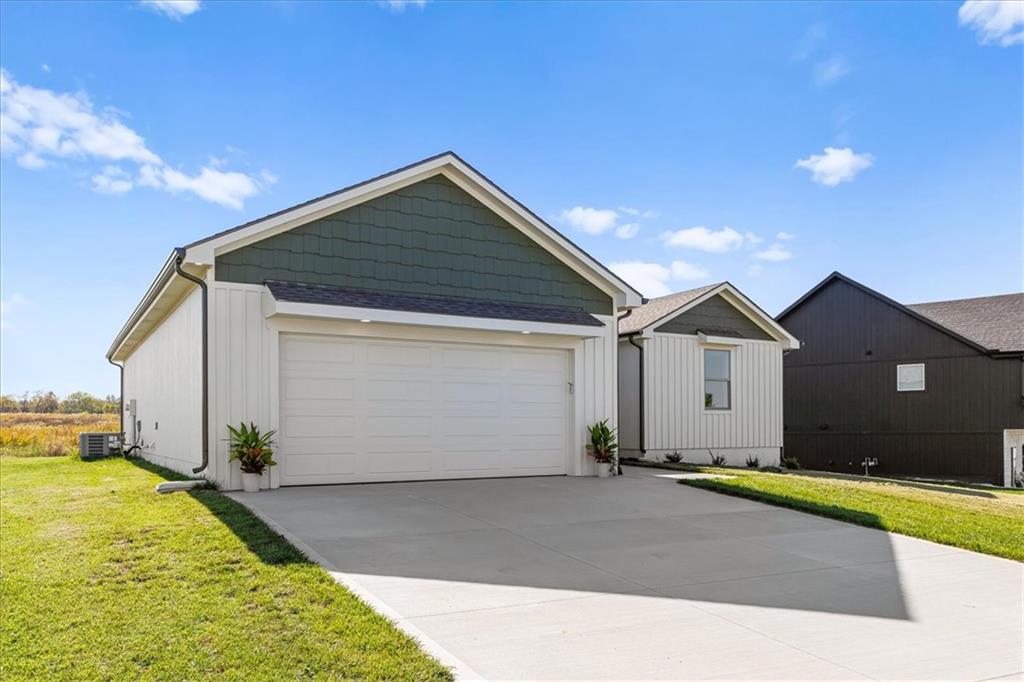
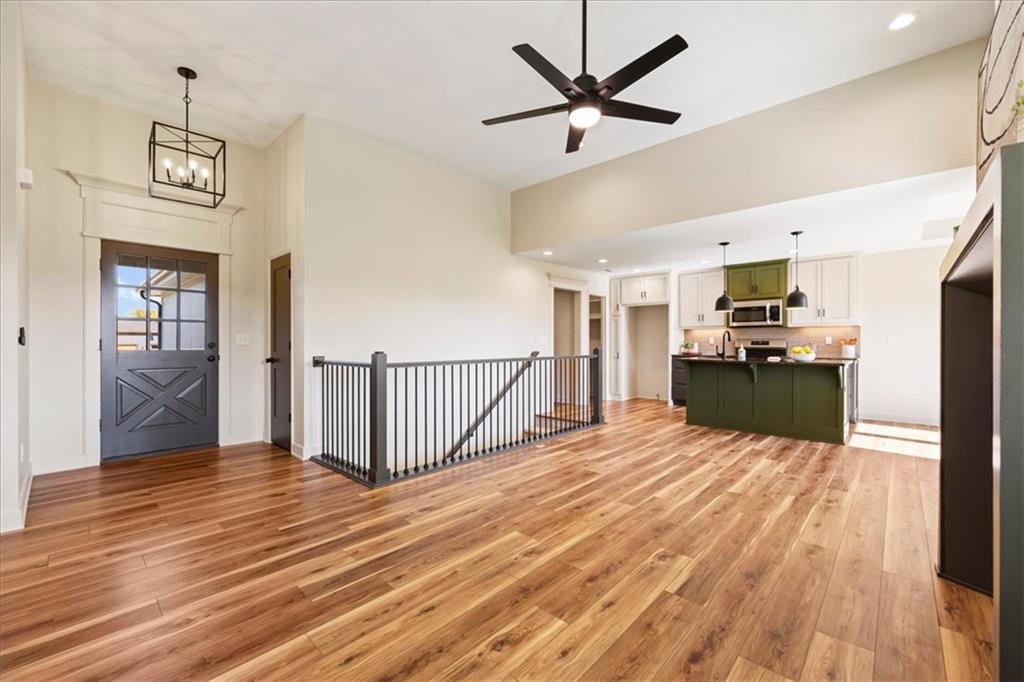
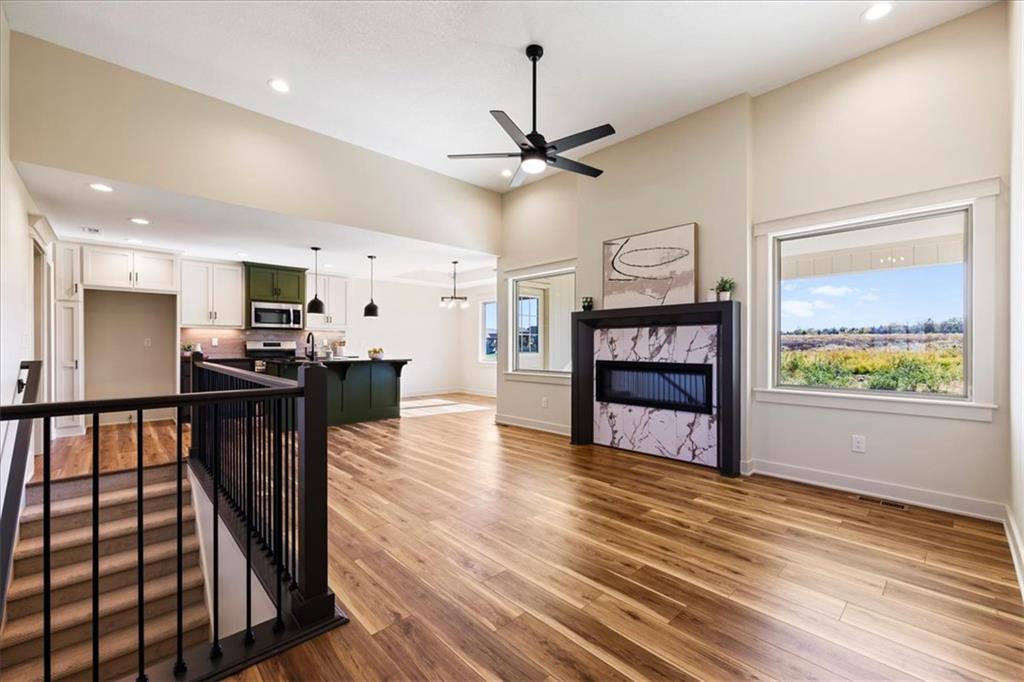
Welcome to effortless, true one-level living in this stunning, newly completed home in the beautiful Creekside community! The thoughtfully designed Afiriyie plan offers an inviting, open-concept layout complemented by soaring ceilings, expansive windows that flood the home with natural light, & warm, beautiful flooring that creates a seamless flow throughout. Every detail has been carefully considered to blend modern style with everyday comfort & functionality. From the thoughtfully curated color palette to the quality Pella windows throughout, this home showcases exceptional craftsmanship & attention to detail. The spacious great room, anchored by a cozy fireplace, flows effortlessly into the showstopping kitchen & dining area. Granite countertops, a large contrasting island with eat-in bar seating, & an oversized walk-in pantry make this kitchen as functional as it is beautiful. The dining area overlooks the generous backyard, creating the perfect setting for everyday meals & entertaining alike. Step outside to the covered patio, an ideal spot for morning coffee or relaxing evenings. The private primary suite is a true retreat, featuring abundant natural light, vaulted ceilings, a spacious walk-in closet, & a beautifully appointed en-suite bath with modern finishes. Two additional generously sized bedrooms offer vaulted ceilings & walk-in closets, while both bathrooms feature stylish finishes & quartz countertops. Everyday living is made easier with a conveniently located main-level laundry room & dedicated drop zone just off the kitchen. Looking for room to grow? The expansive unfinished daylight basement offers incredible potential for future living space, recreation, a home gym, or additional storage. With its desirable one-level living, thoughtful design, & quality finishes, this exceptional new home offers the perfect blend of style, comfort, & functionality. Builder offering up to $5,000 towards a rate buydown or closing costs w/ acceptable offer!
| 18 hours ago | Listing updated with changes from the MLS | |
| 3 days ago | Listing first seen on site |

The information displayed on this page is confidential, proprietary, and copyrighted information of Heartland Multiple Listing Service, Inc. (“Heartland MLS”). Copyright 2026, Heartland Multiple Listing Service, Inc. Heartland MLS and Seek Real Estate do not make any warranty or representation concerning the timeliness or accuracy of the information displayed herein. In consideration of the receipt of the information on this page, the recipient agrees to use the information solely for the private noncommercial purpose of identifying a property in which the recipient has a good faith interest in acquiring.
Terms of Use
Last checked 2026-10-26 04:20 AM CDT