

8810 W 165th TerraceOverland Park, KS66085
Due to the health concerns created by Coronavirus we are offering personal 1-1 online video walkthough tours where possible.
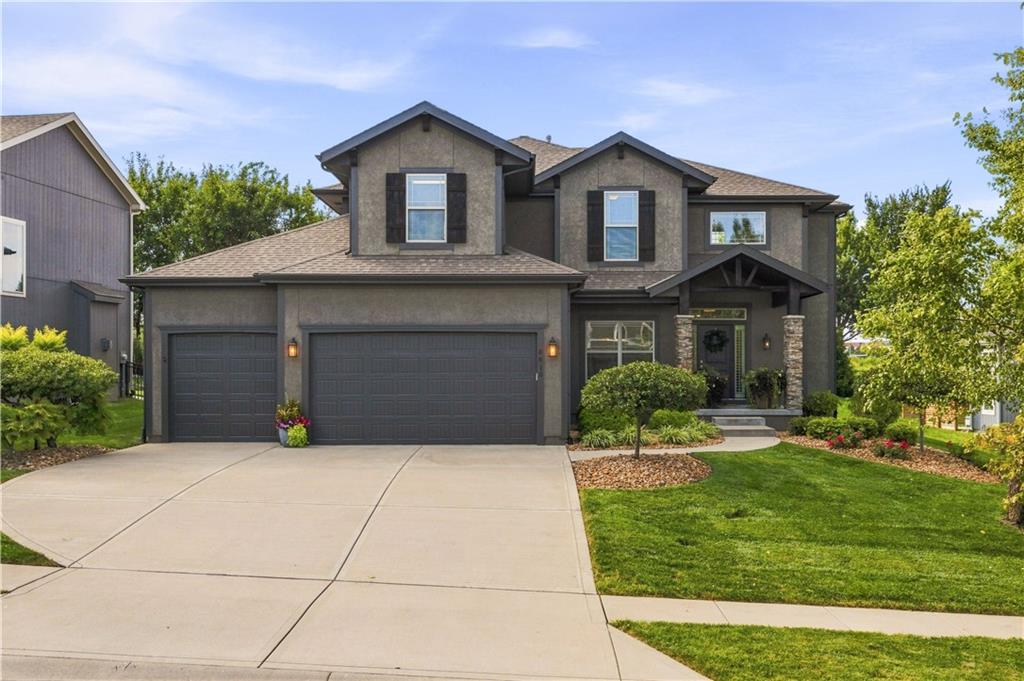
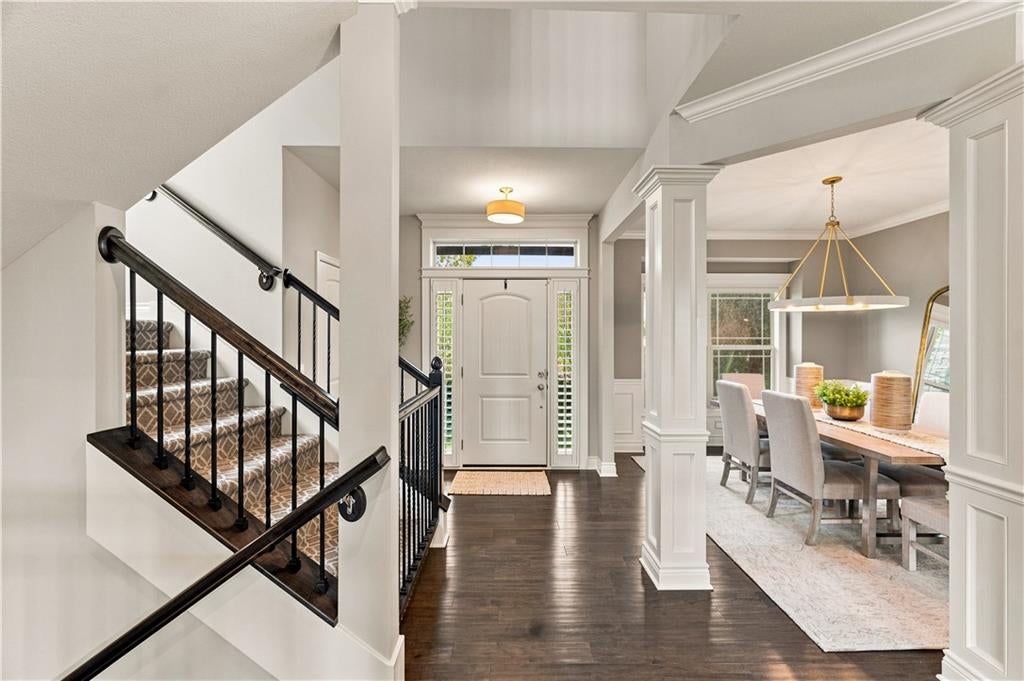
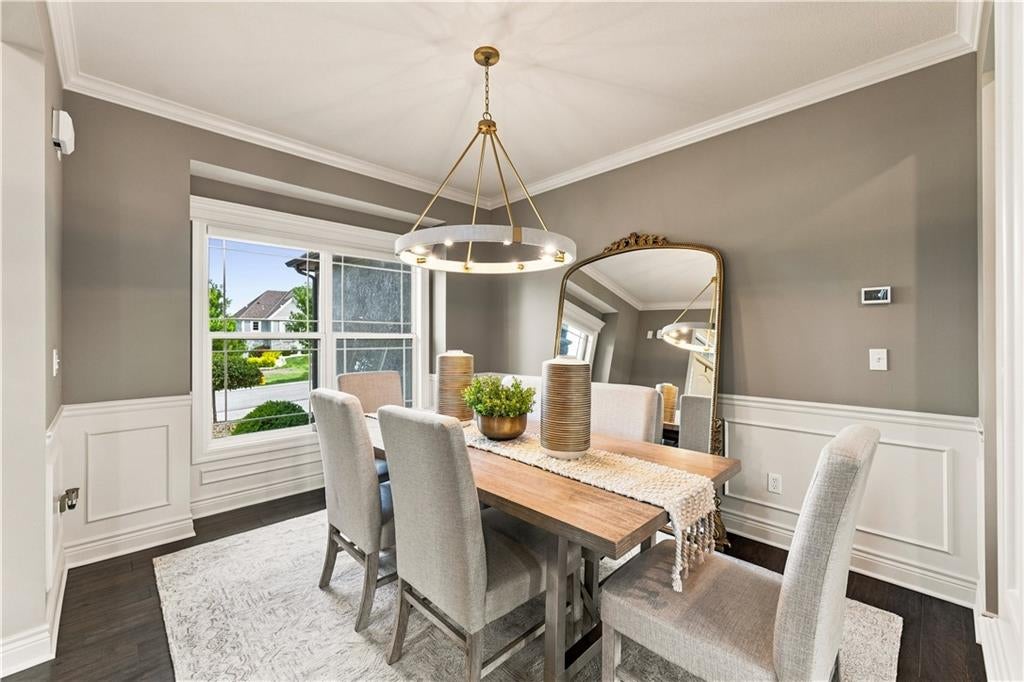
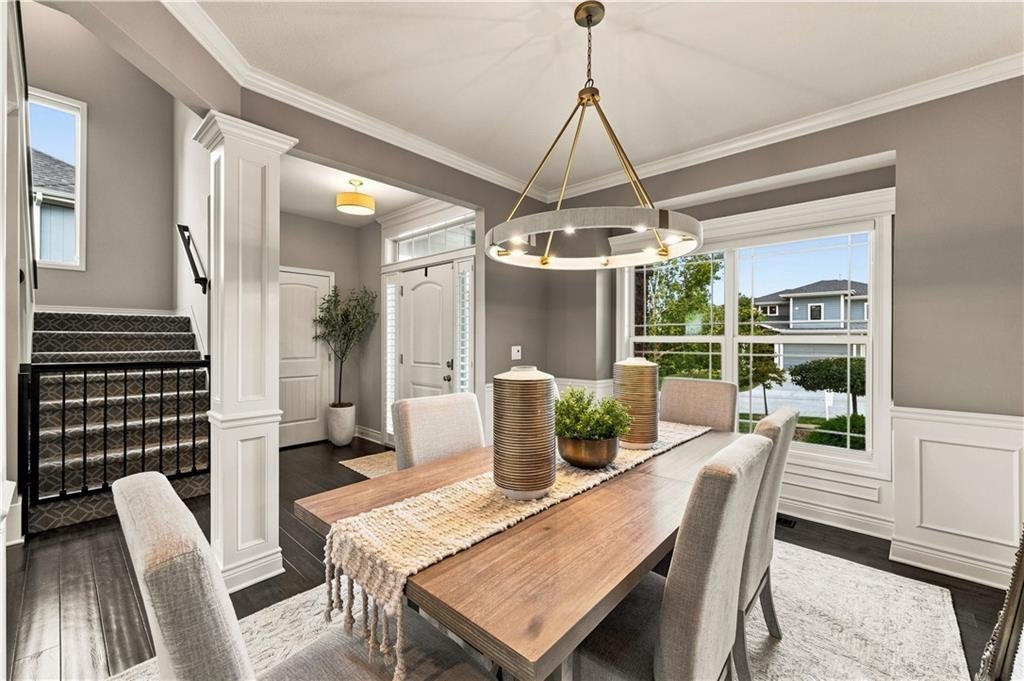
NEW PRICE! EXCEPTIONAL VALUE IN WILSHIRE RIDGE! Discover space, style, and an incredible location in this beautifully maintained, one-owner home on a quiet cul-de-sac in sought-after Wilshire Ridge! Offering nearly 2,900 sq. ft. of finished living space, 5 bedrooms, and a flexible floor plan, this home is located within the acclaimed Blue Valley School District. The inviting main level features a spacious great room with fireplace, an open kitchen and dining area, and a versatile 5th bedroom or home office with an adjacent full bath—ideal for guests or multigenerational living. Upstairs, enjoy a generous primary suite, three additional bedrooms, and two full bathrooms. Thoughtful upgrades include fresh exterior paint and stain, designer kitchen and dining lighting, main-level surround sound, and an impressive garage with epoxy floors, built-in cabinetry, and countertops. Need more room? The unfinished lower level is plumbed and offers nearly 1,500 sq. ft. of potential future living space. Relax on the covered patio overlooking the fenced backyard with upgraded rock landscaping. Neighborhood amenities include a pool with slide, clubhouse, playground, and basketball court. Enjoy a prime location adjacent to Blue Valley's three-school campus, including Blue Valley West High School, plus convenient access to shopping and dining. Beautifully cared for, move-in ready, and now offered at a NEW PRICE! BONUS FOR BUYERS! Qualified buyers may receive up to $10,000 in lender credits toward closing costs or an interest rate buydown when financing through the participating preferred lender. Contact the listing agent for details. Terms and conditions apply.
| 6 hours ago | Listing updated with changes from the MLS | |
| a week ago | Status changed to Active | |
| a week ago | Listing first seen on site |

The information displayed on this page is confidential, proprietary, and copyrighted information of Heartland Multiple Listing Service, Inc. (“Heartland MLS”). Copyright 2026, Heartland Multiple Listing Service, Inc. Heartland MLS and Compass Realty Group do not make any warranty or representation concerning the timeliness or accuracy of the information displayed herein. In consideration of the receipt of the information on this page, the recipient agrees to use the information solely for the private noncommercial purpose of identifying a property in which the recipient has a good faith interest in acquiring.
Terms of Use
Last checked 2026-11-01 08:42 PM CST