

612 S Sherman AvenueOlathe, KS66061
Due to the health concerns created by Coronavirus we are offering personal 1-1 online video walkthough tours where possible.
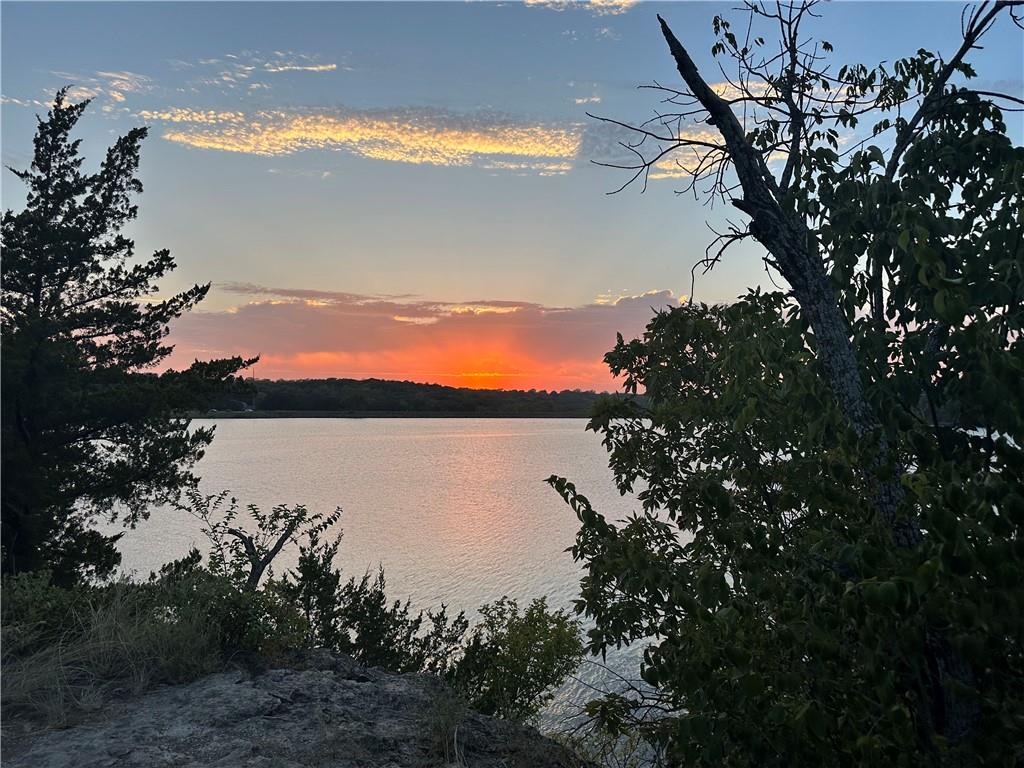
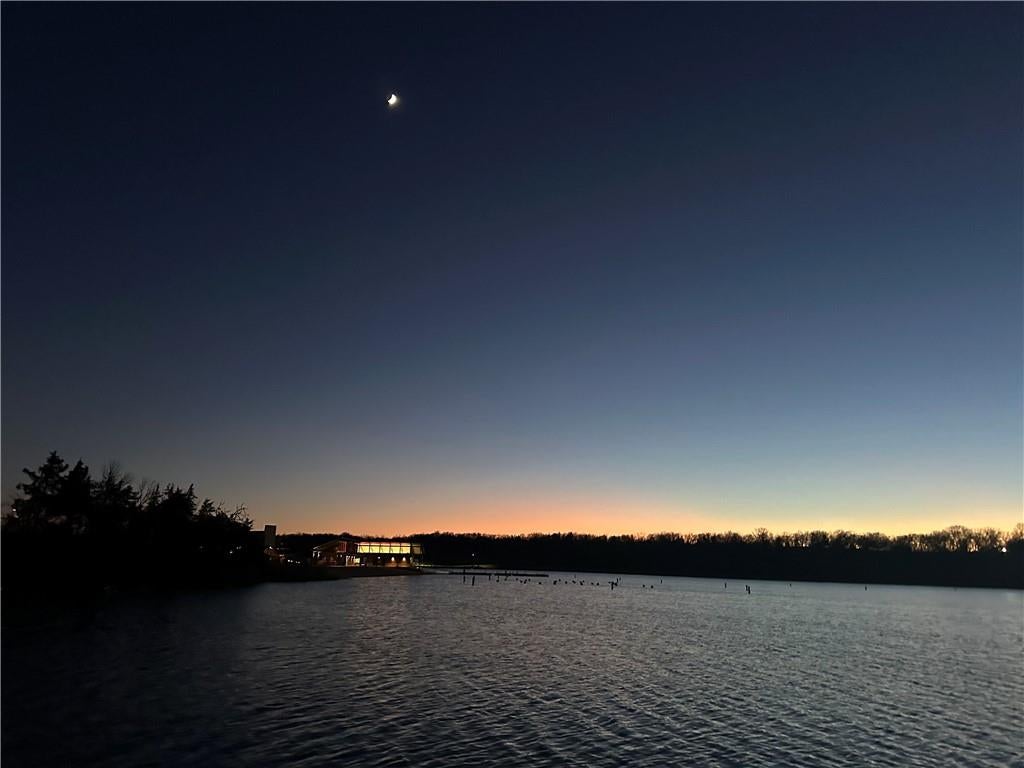
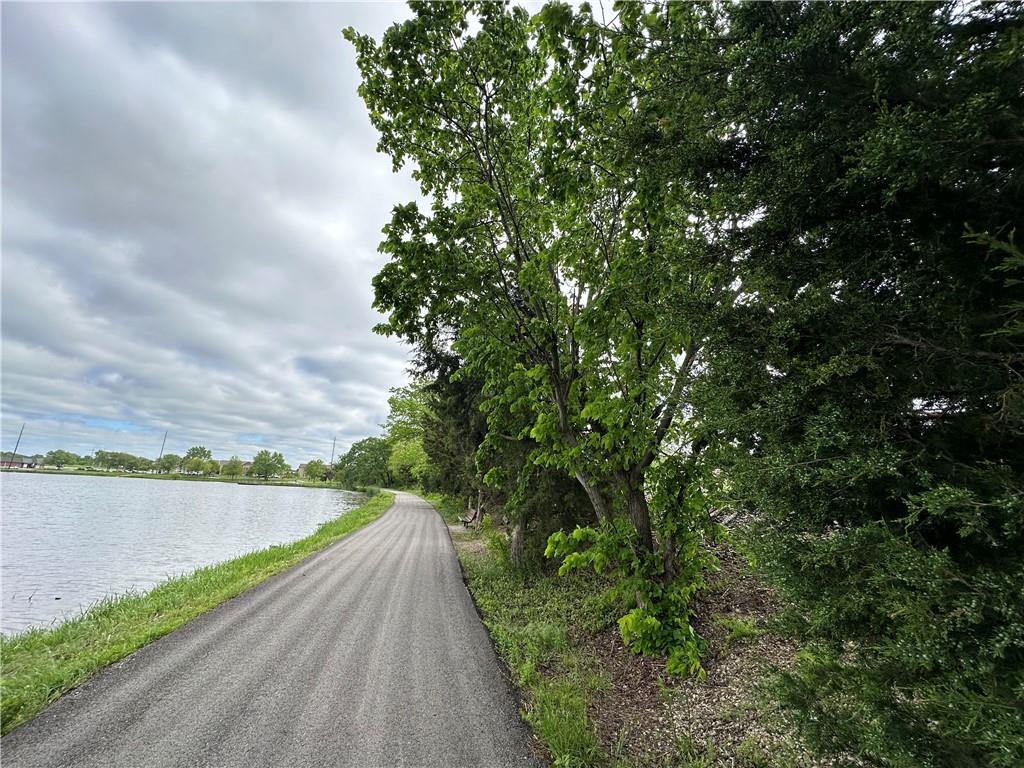
REMODELED RANCH | MAIN LEVEL LIVING | PRIVATE 0.47-ACRE LOT! Modern finishes throughout this spacious 3 Bed | 2 Bath Ranch Home with 1,704 square feet of comfortable, single-level living. Hardwood floors complement the spacious Living Room, where a sleek linear electric fireplace creates a contemporary focal point. The updated Kitchen features abundant cabinetry, granite countertops, stainless steel appliances, gas range, and an adjoining Dining Room. The spacious Primary Suite includes a private ensuite Bathroom and a large walk-in closet. 2 secondary main level Bedrooms, a second Full Bathroom, additional walk-in closet space, and convenient main-level Laundry. Outside, a spacious Covered Patio overlooks a private, nearly half-acre fenced backyard with mature trees and a storage shed. Enjoy beautifully updated professional landscaping. The generously sized 2-car garage provides ample parking and storage, complemented by an additional concrete parking area. PRIME OLATHE LOCATION! Conveniently located near revitalized Downtown Olathe, featuring a growing selection of restaurants and local shops. Just minutes from Lake Olathe Park, offering kayaking, scenic trails, and outdoor recreation, as well as Frisco Lake Park, featuring a scenic lake, walking trail, fishing, and playground. Close to Olathe Hospital, with easy access to I-35 and K-7. Beautifully updated inside and out, with room to spread out and a private backyard to enjoy. Come take a look!
| 6 hours ago | Listing updated with changes from the MLS | |
| 7 hours ago | Status changed to Coming Soon | |
| 2 days ago | Listing first seen on site |

The information displayed on this page is confidential, proprietary, and copyrighted information of Heartland Multiple Listing Service, Inc. (“Heartland MLS”). Copyright 2026, Heartland Multiple Listing Service, Inc. Heartland MLS and ReeceNichols- Leawood Town Center do not make any warranty or representation concerning the timeliness or accuracy of the information displayed herein. In consideration of the receipt of the information on this page, the recipient agrees to use the information solely for the private noncommercial purpose of identifying a property in which the recipient has a good faith interest in acquiring.
Terms of Use
Last checked 2026-10-26 04:20 AM CDT