Just listed

Single Family Homes

Condos

Luxury

New Construction

Save
Ask
Tour
Hide
Share
$1,575,000
New Listing

3896 US 59 Highway
Perry, KS66073

For Sale|Single Family Residence|Active
4
Beds
5
Total Baths
4
Full Baths
1
Partial Bath
3,316
SqFt
$475
/SqFt
2020
Built
Subdivision:
Other
County:
Jefferson

Due to the health concerns created by Coronavirus we are offering personal 1-1 online video walkthough tours where possible.
3896 US 59 Highway3896 US 59 Highway3896 US 59 Highway3896 US 59 Highway
Save
Ask
Tour
Hide
Share

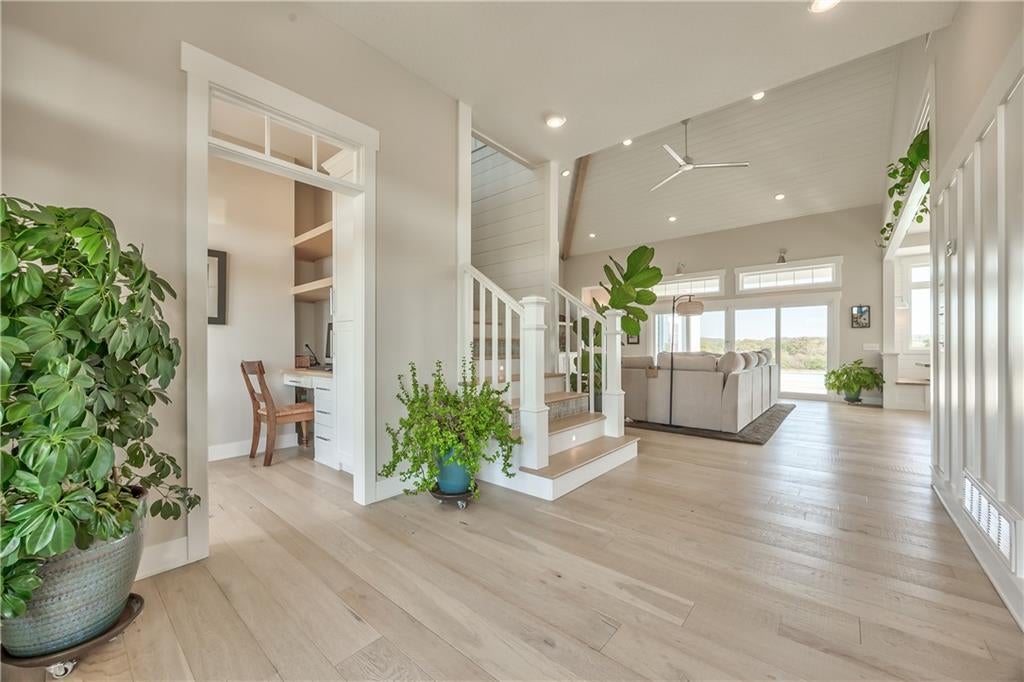
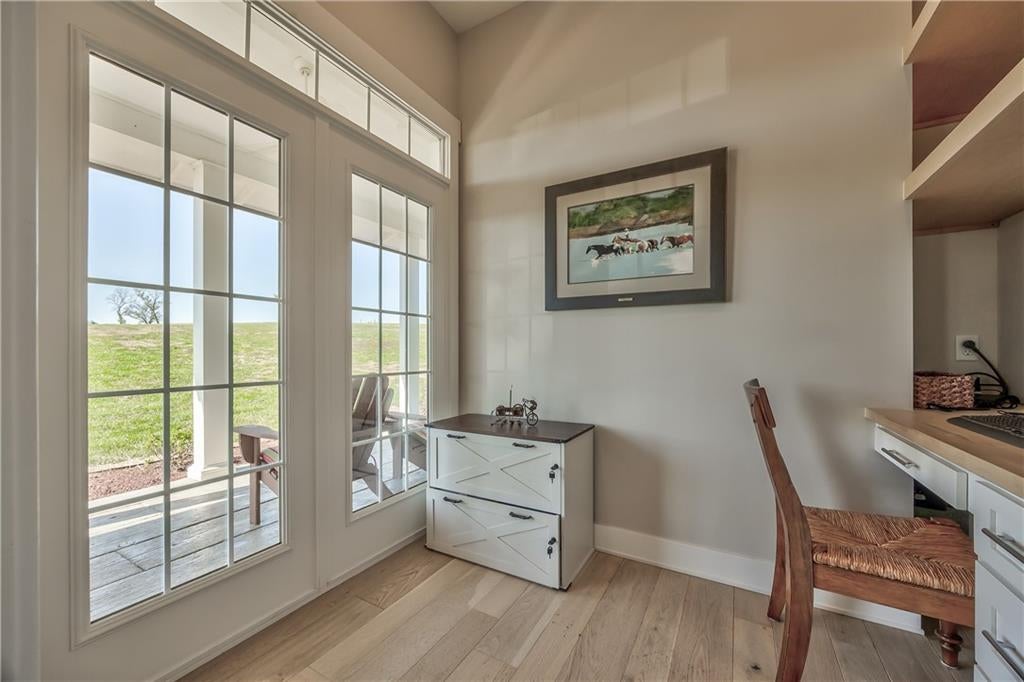
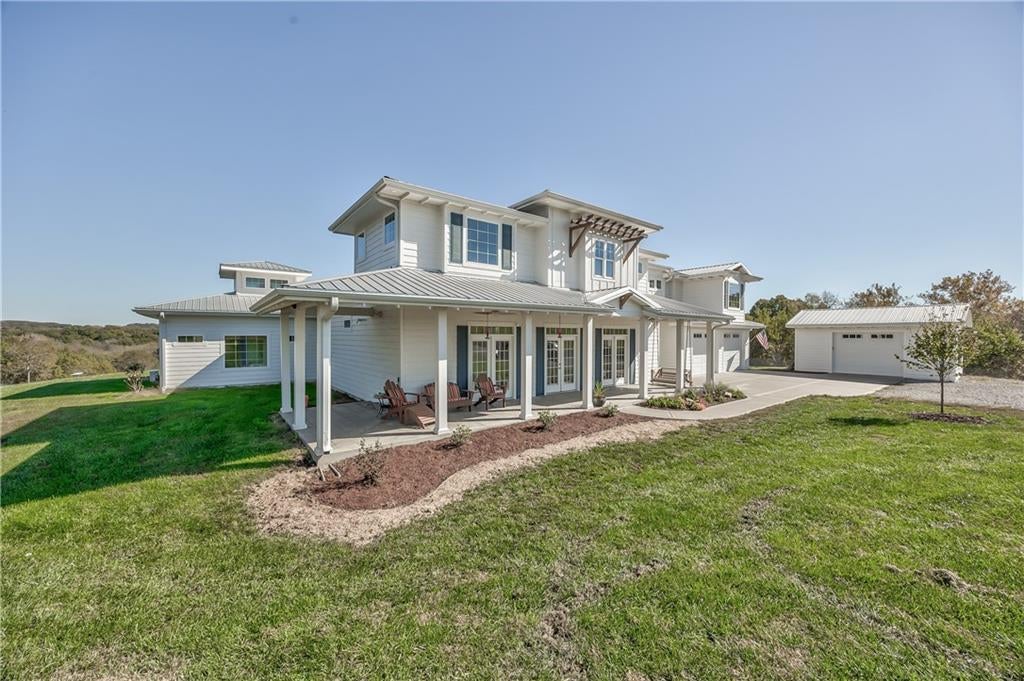
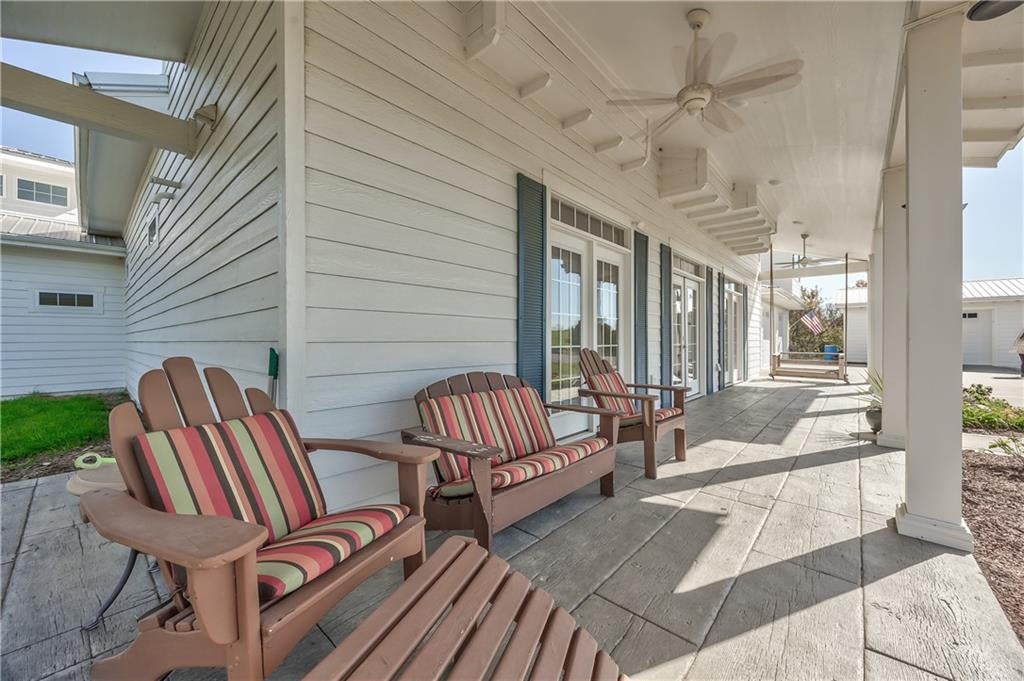
Discover your own private country retreat! Set on nearly 38 acres of secluded countryside, this 1.5 story exceptional estate offers a rare combination of luxury living, outdoor recreation, hunting, and resort-style amenities. The custom designed home features a spacious layout and a main-level primary suite, creating a comfortable blend of elegance and everyday functionality. Step outside to enjoy the heated saltwater swimming pool. Radiant floor heating throughout the main level provides consistent, comfortable warmth underfoot. The chef’s dream kitchen showcases stunning quartz countertops, a built-in stainless-steel refrigerator, a spacious island, walk-in pantry, gas range, and stainless-steel appliances. The living room highlights a gorgeous fireplace with a soaring ceiling and striking wood beam. The primary suite boasts one-of-a-kind ceiling along with a spacious shower with dual shower heads, and a spacious vanity area. Secondary bedroom with study desk and private bath and third bedroom with built in dual beds and additional private bath. Lots of storage in and above the garage. The pool house serves as separate living quarters with a fourth bedroom, fourth full bath, living room and eat in kitchen offering flexibility for guests, extended stays, or entertainment. Professionally designed and engineered horse arena (250'x125'). Approximately 250k in recent improvements to include no climb horse fencing (welded pipe rail with horseman latches), new pool pump & saltwater generator, and dimmable lighting throughout home. Additional features include a chicken coop, playhouse, water purifier & softener, & new fruit and other trees. A meandering creek and wooded areas create a peaceful setting for nature lovers and outdoor enthusiasts alike. Wildlife galore and area known for trophy bucks and lots of turkey. Enjoy breathtaking sunrises, spectacular sunsets, and the freedom of country living, all conveniently located about 20 minutes from Lawrence.

Save
Ask
Tour
Hide
Share
Listing Snapshot
Price 
$1,575,000
Days On Site 
0 Days
Bedrooms 
4
Inside Area (SqFt) 
3,316 sqft
Total Baths 
5
Full Baths 
4
Partial Baths 
1
Lot Size 
37.79 Acres
Year Built 
2020
MLS Number 
2648766
Status 
Active
Property Tax 
$8,585
HOA/Condo/Coop Fees 
N/A
Sq Ft Source 
N/A
Friends & Family
Recent Activity
6 hours agoListing updated with changes from the MLS
6 hours agoListing first seen on site
General Features
Acres 
37.79
Attached Garage 
Yes
Foundation 
Slab
Garage 
Yes
Garage Spaces 
2
Levels 
One and One Half
Number Of Stories 
1
Parking 
Attached
Property Sub Type 
Single Family Residence
Sewer 
Septic Tank
SqFt Above 
3316
Style 
Traditional
Water Source 
Public
Interior Features
Cooling 
ElectricCeiling Fan(s)
Fireplace 
Yes
Fireplace Features 
Family Room
Fireplaces 
1
Flooring 
CarpetTile
Heating 
Propane
Interior 
Vaulted Ceiling(s)Walk-In Closet(s)Ceiling Fan(s)Kitchen IslandPantryIn-Law Floorplan
Laundry Features 
Laundry RoomMain Level
Window Features 
Insulated WindowsSkylight(s)
Bathroom 2 
Dimensions - 11x9Level - SecondArea - 99Area Units - Square FeetFeatures - Double Vanity
Bathroom 3 
Dimensions - 8x16Level - SecondArea - 128Area Units - Square Feet
Bathroom 4 
Dimensions - 10x8Level - MainArea - 80Area Units - Square Feet
Bedroom 2 
Dimensions - 13x14Level - SecondArea - 182Area Units - Square FeetFeatures - Built-in Features, Ceiling Fan(s), Walk-In Closet(s)
Bedroom 3 
Dimensions - 12x16Level - SecondArea - 192Area Units - Square FeetFeatures - Ceiling Fan(s), Walk-In Closet(s)
Bedroom 4 
Dimensions - 15x11Level - MainArea - 165Area Units - Square FeetFeatures - Ceiling Fan(s)
Half Bath 
Dimensions - 6x5Level - MainArea - 30Area Units - Square Feet
Kitchen 
Dimensions - 17x20Level - MainArea - 340Area Units - Square FeetFeatures - Kitchen Island, Pantry
Kitchen- 2nd 
Dimensions - 12x12Level - MainArea - 144Area Units - Square FeetFeatures - Ceiling Fan(s)
Laundry 
Dimensions - 16x9Level - MainArea - 144Area Units - Square Feet
Living Room 
Dimensions - 22x20Level - MainArea - 440Area Units - Square FeetFeatures - Built-in Features
Loft 
Dimensions - 16x10Level - SecondArea - 160Area Units - Square Feet
Office 
Dimensions - 8x6Level - MainArea - 48Area Units - Square Feet
Primary Bathroom 
Dimensions - 16x11Level - MainArea - 176Area Units - Square FeetFeatures - Built-in Features
Primary Bedroom 
Dimensions - 15x15Level - MainArea - 225Area Units - Square FeetFeatures - Ceiling Fan(s), Walk-In Closet(s)
Save
Ask
Tour
Hide
Share
Exterior Features
Construction Details 
FrameWood Siding
Exterior 
Fire Pit
Fencing 
Other
Lot Features 
Many TreesWooded
Patio And Porch 
PatioPorch
Pool Features 
In Ground
Roof 
Metal
Windows/Doors 
Insulated WindowsSkylight(s)
Community Features
MLS Area 
440 - Jefferson County, KS
School District 
Perry/Lecompton
Financing Terms Available 
CashConventionalFHAVA Loan
Roads 
Paved
Horse Allowed 
Yes
Schools
School District
Perry/Lecompton
Elementary School
Perry Lecompton
Middle School
Perry Lecompton
High School
Perry Lecompton
Listing courtesy of RE/MAX Realty Suburban Inc [email protected]


The information displayed on this page is confidential, proprietary, and copyrighted information of Heartland Multiple Listing Service, Inc. (“Heartland MLS”). Copyright 2026, Heartland Multiple Listing Service, Inc. Heartland MLS and RE/MAX Realty Suburban Inc do not make any warranty or representation concerning the timeliness or accuracy of the information displayed herein. In consideration of the receipt of the information on this page, the recipient agrees to use the information solely for the private noncommercial purpose of identifying a property in which the recipient has a good faith interest in acquiring.
Terms of Use
Last checked 2026-10-31 06:13 PM CDT

Neighborhood & Commute
Source: Walkscore
Save
Ask
Tour
Hide
Share