Just listed

Single Family Homes

Condos

Luxury

New Construction

Save
Ask
Tour
Hide
Share
$395,000
1 Day On Site

601 W 96th Street
Kansas City, MO64114

Single Family Residence|Coming Soon
3
Beds
3
Total Baths
2
Full Baths
1
Partial Bath
2,750
SqFt
$144
/SqFt
1958
Built
Subdivision:
Thomas Homesteads
County:
Jackson

Due to the health concerns created by Coronavirus we are offering personal 1-1 online video walkthough tours where possible.
601 W 96th Street601 W 96th Street601 W 96th Street601 W 96th Street
Save
Ask
Tour
Hide
Share

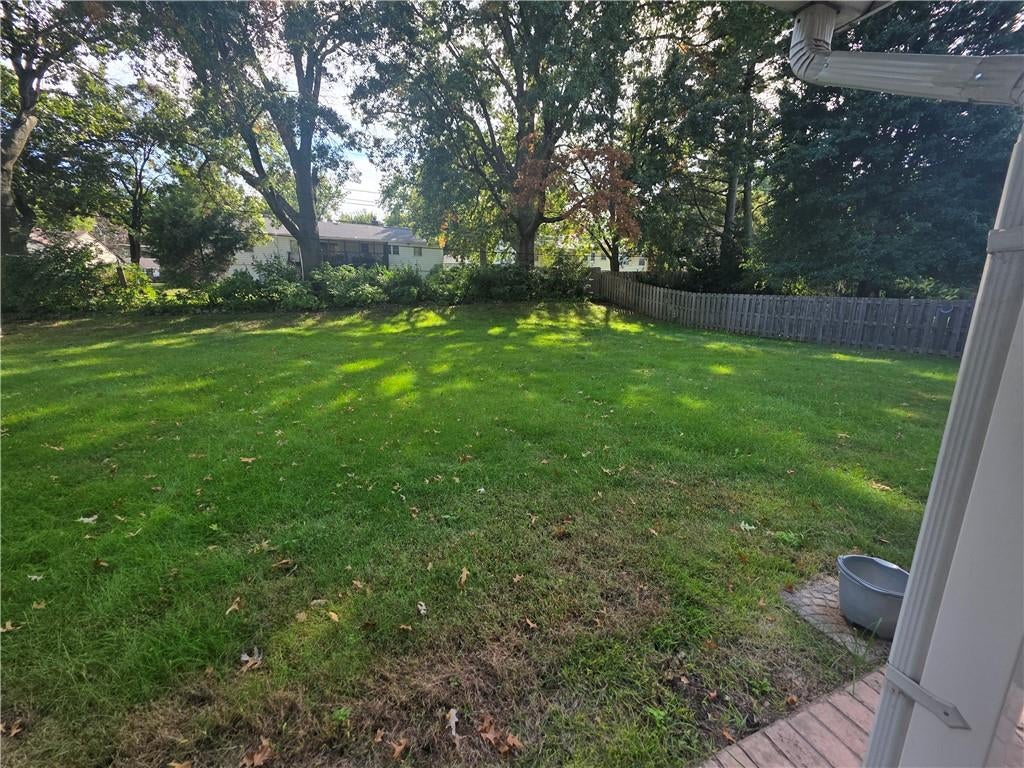
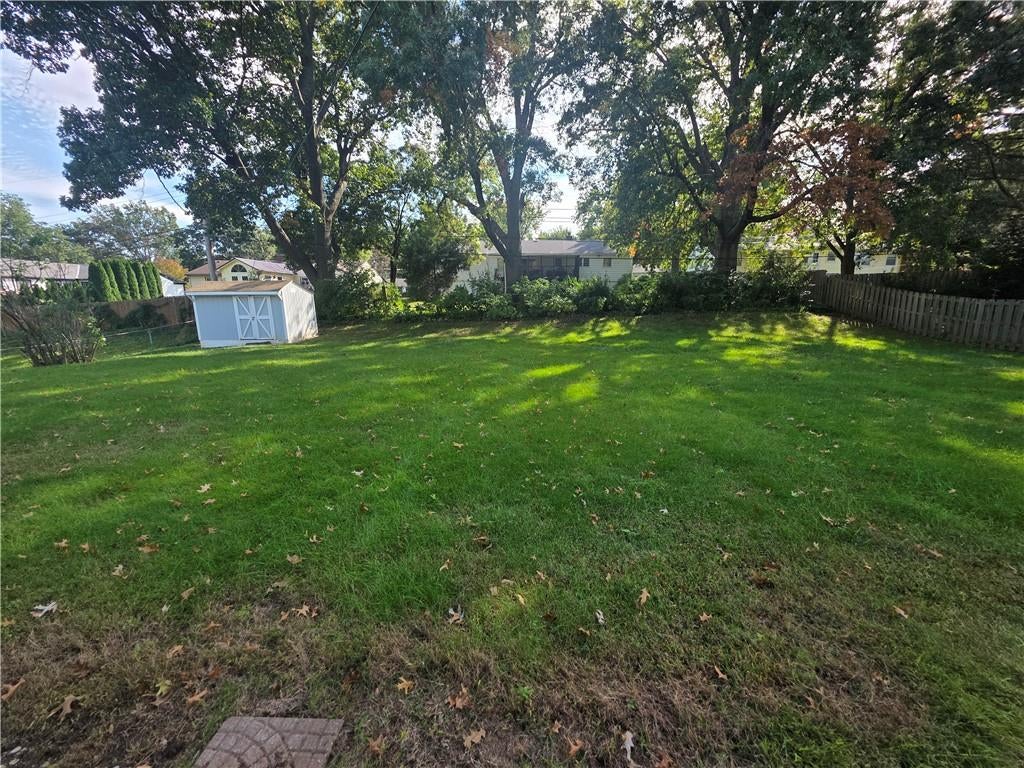
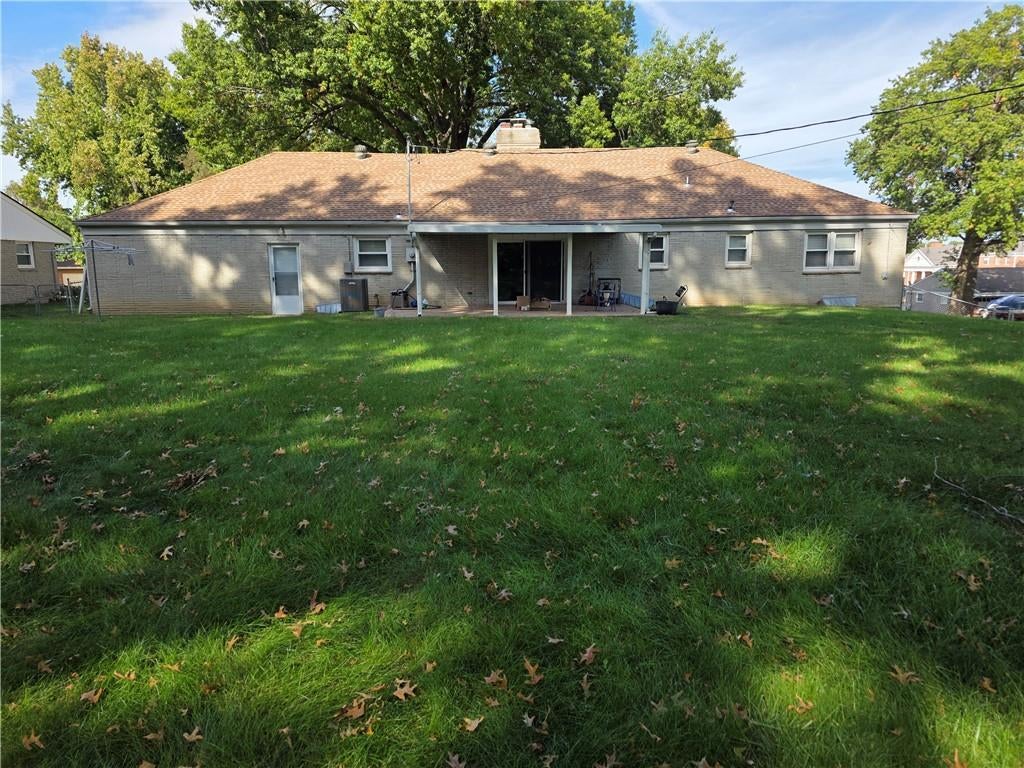
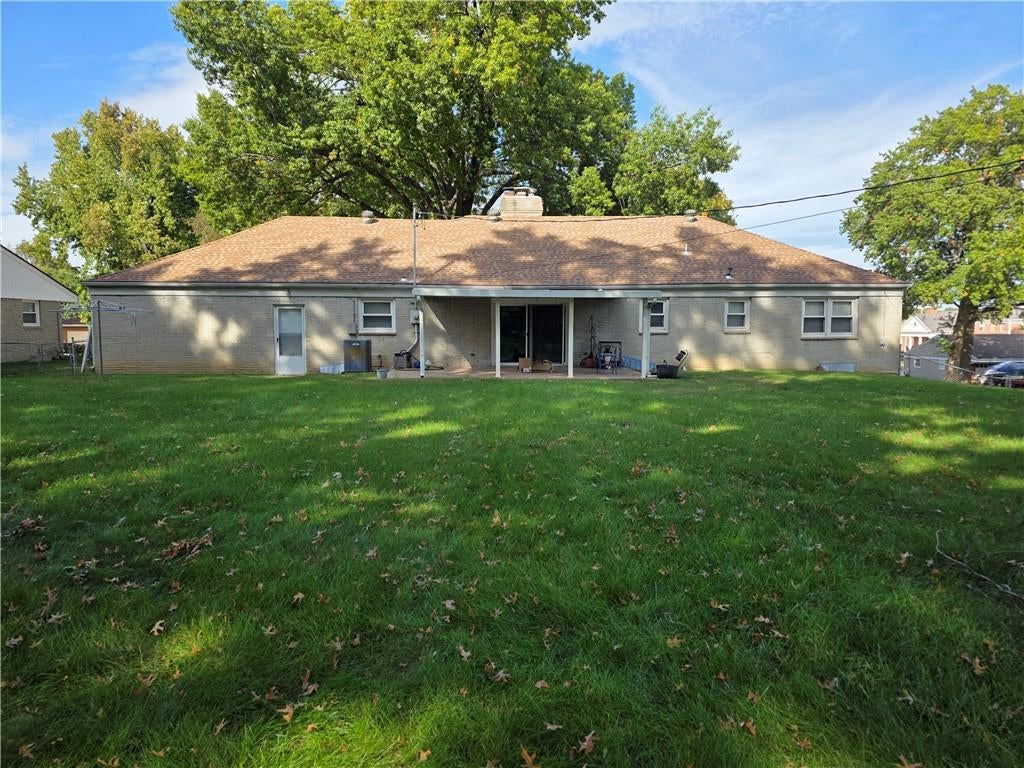
3BR, 2.1 BTH ranch with finished basement in popular Thomas Homesteads! This cute home sits on a quiet street of well-maintained homes. Carpet throughout main covers what sellers believe are hardwood floors. Main floor features large LR/DR combo with see through fireplace shared with family room. Kitchen provides double ovens, electric cooktop, and newer refrigerator. Kitchen cabinets were just refinished and all new hardware added. Seller will also leave newer model LG washer/dryer combo which is currently in kitchen. All baths have been updated with tile floors, new vanities/fixtures, and stone counters. Primary bath features zero-entry shower, double vanity with stone counter, and non-slip tile flooring. From the cozy family room you can walk through sliding doors to a large covered patterned concrete patio overlooking a private fenced back yard. Great for entertaining! Bright daylight Lower Level has been updated with over 900 s/f of finished space including a fireplace, pool table area (pool table to stay), large sitting/TV area, half bath and large carpeted room with door and daylight window which could be easily made into non-conforming bedroom. Plenty of storage! Newer HVAC system, front door, garage door and opener, patio sliding door, and gutter covers. This home is conveniently located close to highways, dining, retail, and hospitals. Square Footage, Room Sizes, and taxes are estimated information deemed reliable but not guaranteed. BUYER RESPONSIBLE FOR VERIFYING ALL INFORMATION DURING THE INSPECTION PERIOD.

Save
Ask
Tour
Hide
Share
Listing Snapshot
Price 
$395,000
Days On Site 
1 Day
Bedrooms 
3
Inside Area (SqFt) 
2,750 sqft
Total Baths 
3
Full Baths 
2
Partial Baths 
1
Lot Size 
0.34 Acres
Year Built 
1958
MLS Number 
2648797
Status 
Coming Soon
Property Tax 
$3,669
HOA/Condo/Coop Fees 
N/A
Sq Ft Source 
N/A
Friends & Family
Recent Activity
13 hours agoListing updated with changes from the MLS
yesterdayListing first seen on site
General Features
Acres 
0.34
Attached Garage 
Yes
Direction Faces 
North
Garage 
Yes
Garage Spaces 
2
Levels 
One
Number Of Stories 
1
Parking 
AttachedGarage Faces Front
Property Sub Type 
Single Family Residence
Sewer 
Public Sewer
SqFt Above 
1808
SqFt Below 
942
Style 
Traditional
Water Source 
Public
Interior Features
Basement 
ConcreteDaylightFinishedSump PumpInterior Entry
Cooling 
Electric
Fireplace 
Yes
Fireplace Features 
BasementFamily RoomLiving Room
Fireplaces 
2
Flooring 
CarpetOtherWood
Interior 
Eat-in Kitchen
Laundry Features 
In BasementMain Level
Window Features 
Insulated Windows
Bathroom 2 
Dimensions - 7x11Level - MainFeatures - Granite Counters
Bedroom 2 
Dimensions - 11x12Level - MainFeatures - Ceiling Fan(s)
Bedroom 3 
Dimensions - 12x12Level - MainFeatures - Ceiling Fan(s)
Dining Room 
Dimensions - 12x11Level - Main
Family Room 
Dimensions - 18x19Level - MainFeatures - Ceiling Fan(s)
Half Bath 
Dimensions - 5x6Level - Lower
Kitchen 
Dimensions - 12x14Level - MainFeatures - Laminate Counters
Living Room 
Dimensions - 12x16Level - Main
Other Room 
Dimensions - 12x16Level - Lower
Primary Bathroom 
Dimensions - 7x10Level - MainFeatures - Double Vanity, Granite Counters
Primary Bedroom 
Dimensions - 13x14Level - MainFeatures - Ceiling Fan(s)
Recreation Room 
Dimensions - 16x45Level - Lower
Save
Ask
Tour
Hide
Share
Exterior Features
Construction Details 
Brick
Fencing 
Wood
Lot Features 
City Lot
Roof 
Composition
Windows/Doors 
Insulated Windows
Community Features
MLS Area 
203 - South K.C. Mo/Grandview Area
School District 
Center
Schools
School District
Center
Elementary School
Indian Creek
Middle School
Center
High School
Center
Listing courtesy of ReeceNichols- Leawood Town Center [email protected]


The information displayed on this page is confidential, proprietary, and copyrighted information of Heartland Multiple Listing Service, Inc. (“Heartland MLS”). Copyright 2026, Heartland Multiple Listing Service, Inc. Heartland MLS and ReeceNichols- Leawood Town Center do not make any warranty or representation concerning the timeliness or accuracy of the information displayed herein. In consideration of the receipt of the information on this page, the recipient agrees to use the information solely for the private noncommercial purpose of identifying a property in which the recipient has a good faith interest in acquiring.
Terms of Use
Last checked 2026-10-27 05:56 AM CDT

Neighborhood & Commute
Source: Walkscore
Save
Ask
Tour
Hide
Share