Just listed

Single Family Homes

Condos

Luxury

New Construction

Save
Ask
Tour
Hide
Share
$650,000
New Listing

13620 82nd Street
Oskaloosa, KS66066

For Sale|Single Family Residence|Active
4
Beds
2
Total Baths
2
Full Baths
1,955
SqFt
$332
/SqFt
1890
Built
Subdivision:
Oskaloosa
County:
Jefferson

Due to the health concerns created by Coronavirus we are offering personal 1-1 online video walkthough tours where possible.
13620 82nd Street13620 82nd Street13620 82nd Street13620 82nd Street
Save
Ask
Tour
Hide
Share

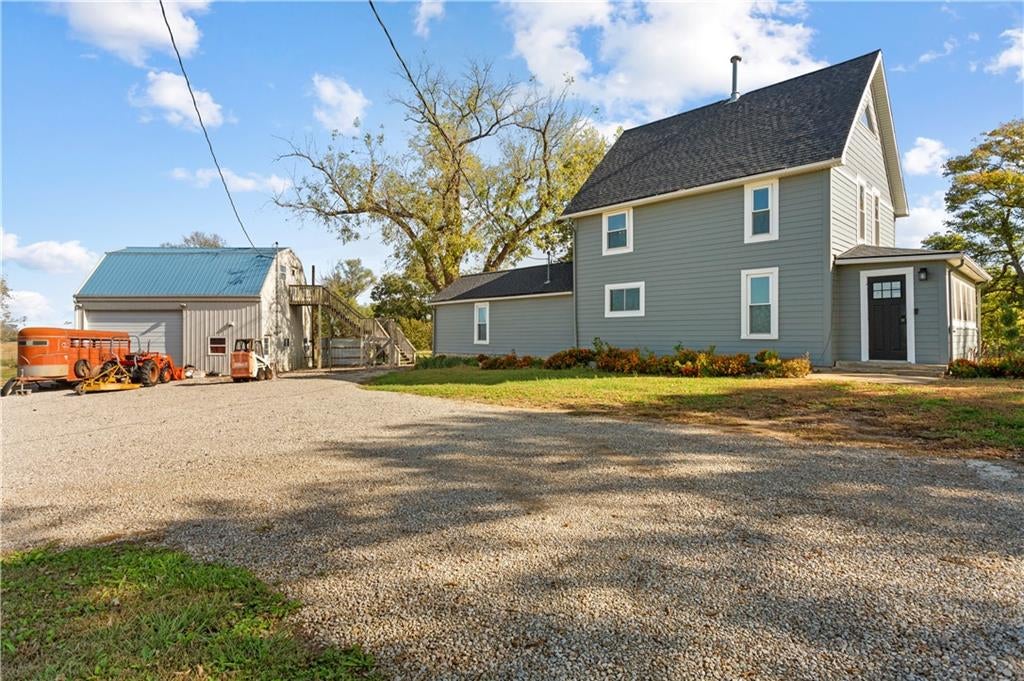
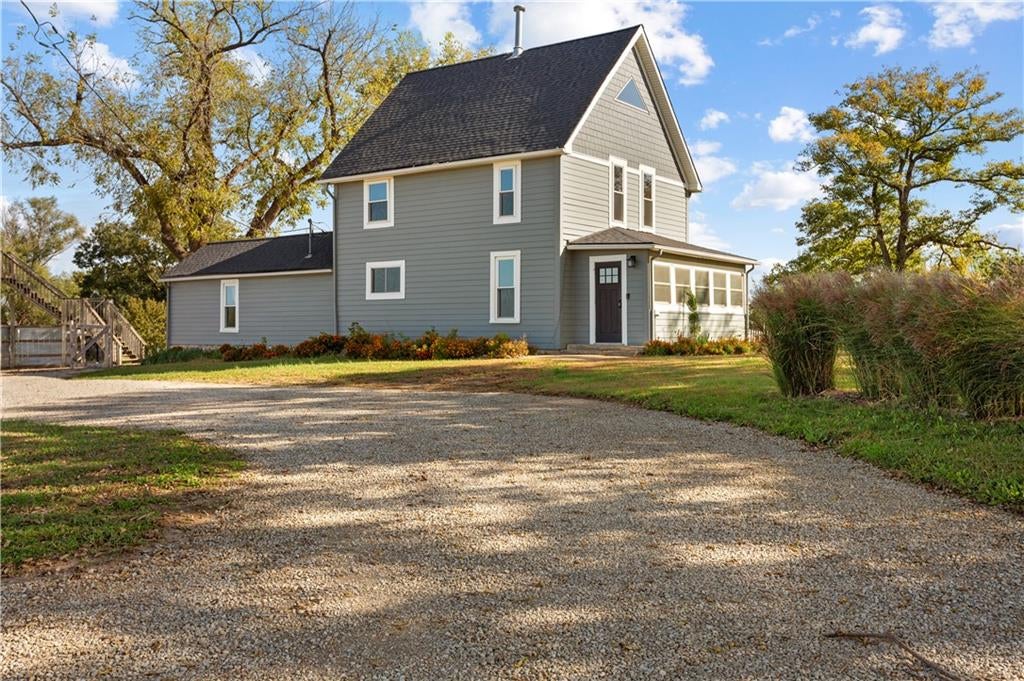
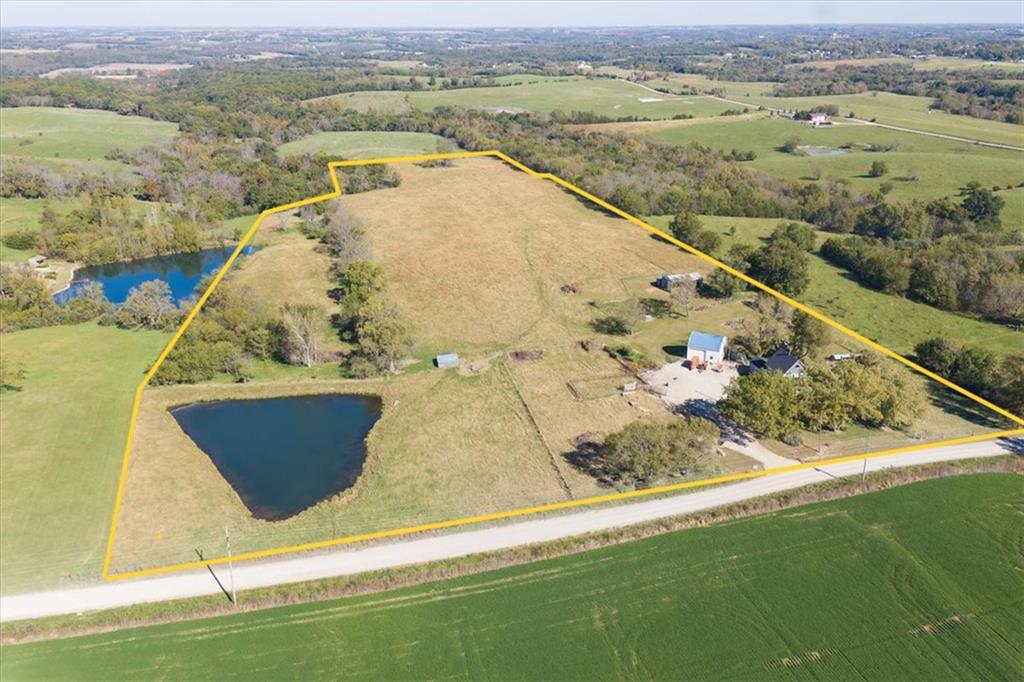
A rare opportunity to enjoy historic character, functional acreage, and the rewards of two decades of dedicated ownership! Historic charm, modern comforts, and 22.44 acres of breathtaking Kansas countryside! This beautifully maintained 1880 farmhouse offers 4bedrooms, 2 full bathrooms, and over 20 years of thoughtful improvements and extensive remodeling. Featuring updated interiors,beautiful wood flooring, distinctive architectural details, a stylish kitchen, fiber cement siding, a 5-year-old roof, lifetime warranty Thermal King windows throughout home, and fresh interior and exterior paint, this home blends timeless character with everyday functionality. Outside, rolling, meticulously maintained grazing pastures, mature trees, and a picturesque pond create an exceptional setting forcountry living. Well-equipped for livestock with animal shelters, convenient water access near fence lines, and new fencing along theentire west property line. A spacious detached shop offers incredible versatility with a rough-finished upper level and a separate finishedarea featuring its own kitchen. Enjoy the sweeping countryside views, unforgettable Kansas sunsets, and the peacefulness of rural living, all approximately 30–35 minutes from major city amenities.

Save
Ask
Tour
Hide
Share
Listing Snapshot
Price 
$650,000
Days On Site 
0 Days
Bedrooms 
4
Inside Area (SqFt) 
1,955 sqft
Total Baths 
2
Full Baths 
2
Partial Baths 
N/A
Lot Size 
22.44 Acres
Year Built 
1890
MLS Number 
2648832
Status 
Active
Property Tax 
$4,000
HOA/Condo/Coop Fees 
N/A
Sq Ft Source 
N/A
Friends & Family
Recent Activity
9 hours agoListing updated with changes from the MLS
10 hours agoListing first seen on site
General Features
Acres 
22.44
Direction Faces 
South
Garage 
Yes
Garage Spaces 
3
Number Of Stories 
2
Parking 
DetachedGarage Door Opener
Property Sub Type 
Single Family Residence
SqFt Above 
1955
Style 
Traditional
Interior Features
Appliances 
DishwasherDisposalRefrigeratorGas Range
Basement 
Sump Pump
Cooling 
ElectricOtherWindow Unit(s)Ceiling Fan(s)
Flooring 
CarpetWood
Heating 
Forced AirOtherPropane
Interior 
Ceiling Fan(s)PantryCedar Closet(s)
Laundry Features 
Laundry RoomMain Level
Window Features 
Insulated Windows
Bathroom 1 
Dimensions - 11.9x5.1Level - MainArea - 60Area Units - Square Feet
Bathroom 2 
Dimensions - 5.4x9.9Level - SecondArea - 53Area Units - Square Feet
Bedroom 2 
Dimensions - 11.8x11.5Level - SecondArea - 135Area Units - Square Feet
Bedroom 3 
Dimensions - 11.8x11.2Level - SecondArea - 132Area Units - Square Feet
Bedroom 4 
Dimensions - 11.2x7.8Level - SecondArea - 87Area Units - Square Feet
Dining Room 
Dimensions - 8x13.7Level - MainArea - 106Area Units - Square Feet
Enclosed Porch 
Dimensions - 20x7Level - MainArea - 140Area Units - Square Feet
Kitchen 
Dimensions - 13.11x11.8Level - MainArea - 154Area Units - Square Feet
Kitchen- 2nd 
Dimensions - 10x15Level - MainArea - 150Area Units - Square Feet
Laundry 
Dimensions - 21.7x10.6Level - FirstArea - 230Area Units - Square FeetFeatures - Built-in Features
Living Room 
Dimensions - 23.2x11.11Level - MainArea - 257Area Units - Square FeetFeatures - Ceiling Fan(s)
Other Room 
Dimensions - 5.1x7.7Level - MainArea - 39Area Units - Square FeetFeatures - Pantry
Primary Bedroom 
Dimensions - 25.3x16.5Level - ThirdArea - 417Area Units - Square FeetFeatures - Ceiling Fan(s)
Workshop 
Dimensions - 25x10Level - UpperArea - 250Area Units - Square Feet
Save
Ask
Tour
Hide
Share
Exterior Features
Construction Details 
FrameOther
Lot Features 
Many Trees
Other Structures 
Barn(s)Garage(s)Outbuilding
Patio And Porch 
Porch
Roof 
Composition
Waterfront Features 
Pond
Windows/Doors 
Insulated Windows
Community Features
MLS Area 
440 - Jefferson County, KS
School District 
Oskaloosa
Financing Terms Available 
CashConventionalFHAVA Loan
Roads 
Gravel
Schools
School District
Oskaloosa
Elementary School
Oskaloosa
Middle School
Oskaloosa
High School
Oskaloosa
Listing courtesy of Platinum Realty LLC [email protected]


The information displayed on this page is confidential, proprietary, and copyrighted information of Heartland Multiple Listing Service, Inc. (“Heartland MLS”). Copyright 2026, Heartland Multiple Listing Service, Inc. Heartland MLS and Platinum Realty LLC do not make any warranty or representation concerning the timeliness or accuracy of the information displayed herein. In consideration of the receipt of the information on this page, the recipient agrees to use the information solely for the private noncommercial purpose of identifying a property in which the recipient has a good faith interest in acquiring.
Terms of Use
Last checked 2026-10-26 04:20 AM CDT

Neighborhood & Commute
Source: Walkscore
Save
Ask
Tour
Hide
Share