

4307 NW 63rd CourtKansas City, MO64151
Due to the health concerns created by Coronavirus we are offering personal 1-1 online video walkthough tours where possible.
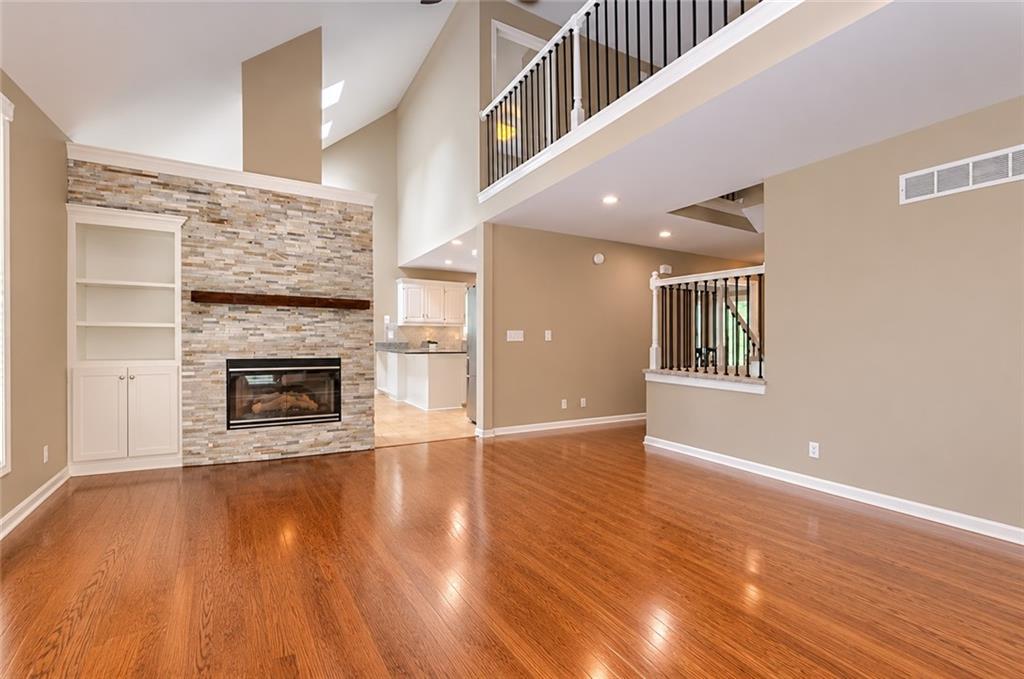
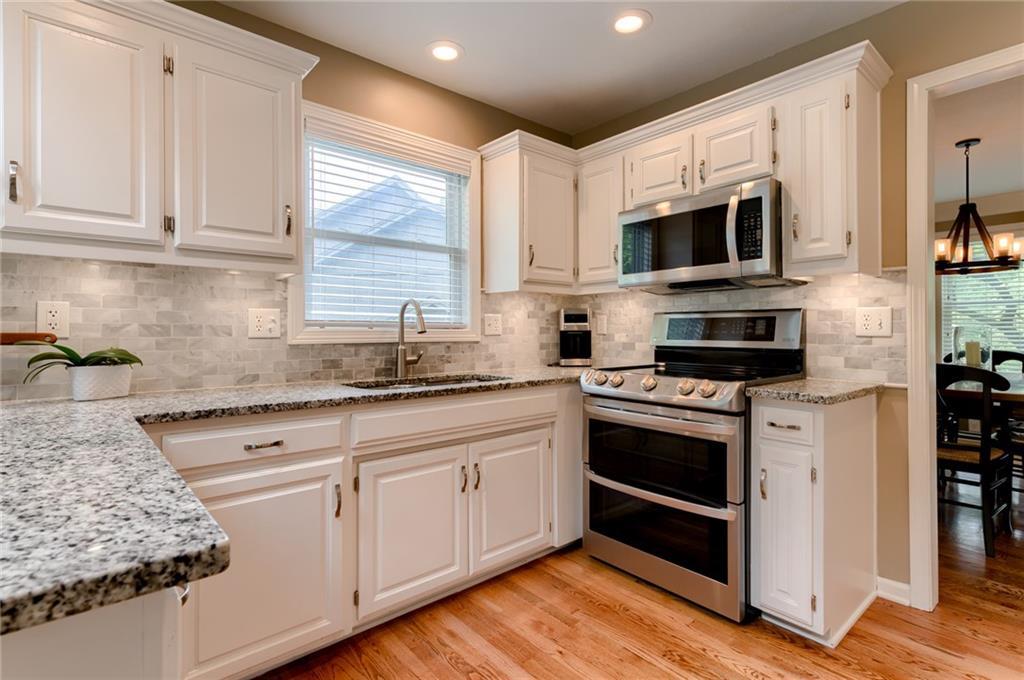
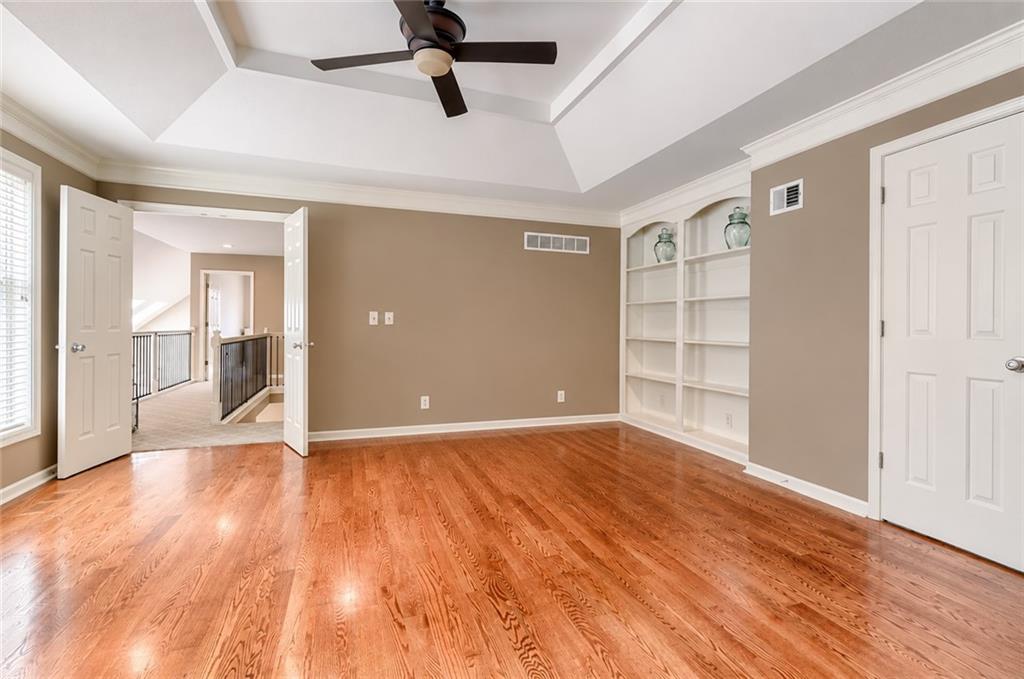
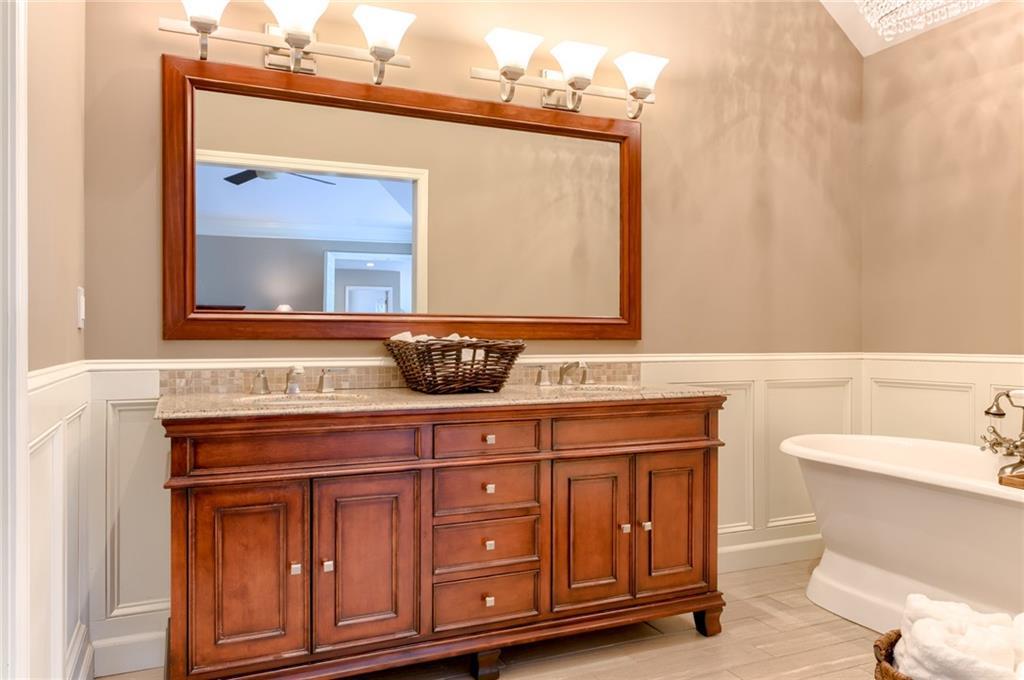
Some homes check the boxes. Others make you forget you had a checklist. Welcome to this beautifully modernized 4-bedroom home with a dedicated main-level office, offering the perfect balance of style, space, and functionality. Beautiful hardwood floors complement the main-level living room, creating a warm and inviting atmosphere, while the separate office provides a dedicated space to work, study, or create. But the real showstopper? The primary suite. Hardwood flooring leads you into a spa-inspired bathroom featuring a freestanding soaking tub and full-sized shower—your own private retreat at the end of a long day. Need even more room? The finished basement offers additional living space with plenty of possibilities for entertaining, recreation, or relaxing. Situated in an established Northland neighborhood within the Park Hill School District, this home offers convenient access to shopping, dining, major highways, KCI Airport, and historic downtown Parkville. With modernized interiors, a versatile floor plan, and an impressive combination of space, style, and location, this is one you'll want to experience in person!
| 23 hours ago | Listing updated with changes from the MLS | |
| yesterday | Listing first seen on site |

The information displayed on this page is confidential, proprietary, and copyrighted information of Heartland Multiple Listing Service, Inc. (“Heartland MLS”). Copyright 2026, Heartland Multiple Listing Service, Inc. Heartland MLS and Keller Williams KC North do not make any warranty or representation concerning the timeliness or accuracy of the information displayed herein. In consideration of the receipt of the information on this page, the recipient agrees to use the information solely for the private noncommercial purpose of identifying a property in which the recipient has a good faith interest in acquiring.
Terms of Use
Last checked 2026-11-07 03:08 AM CST