Just listed

Single Family Homes

Condos

Luxury

New Construction

Save
Ask
Tour
Hide
Share
$734,900
6 Days On Site

2211 Murphy School Road
Grain Valley, MO64029

For Sale|Single Family Residence|Active
5
Beds
3
Total Baths
3
Full Baths
3,853
SqFt
$191
/SqFt
1975
Built
Subdivision:
Other
County:
Jackson

Due to the health concerns created by Coronavirus we are offering personal 1-1 online video walkthough tours where possible.
2211 Murphy School Road2211 Murphy School Road2211 Murphy School Road2211 Murphy School Road
Save
Ask
Tour
Hide
Share

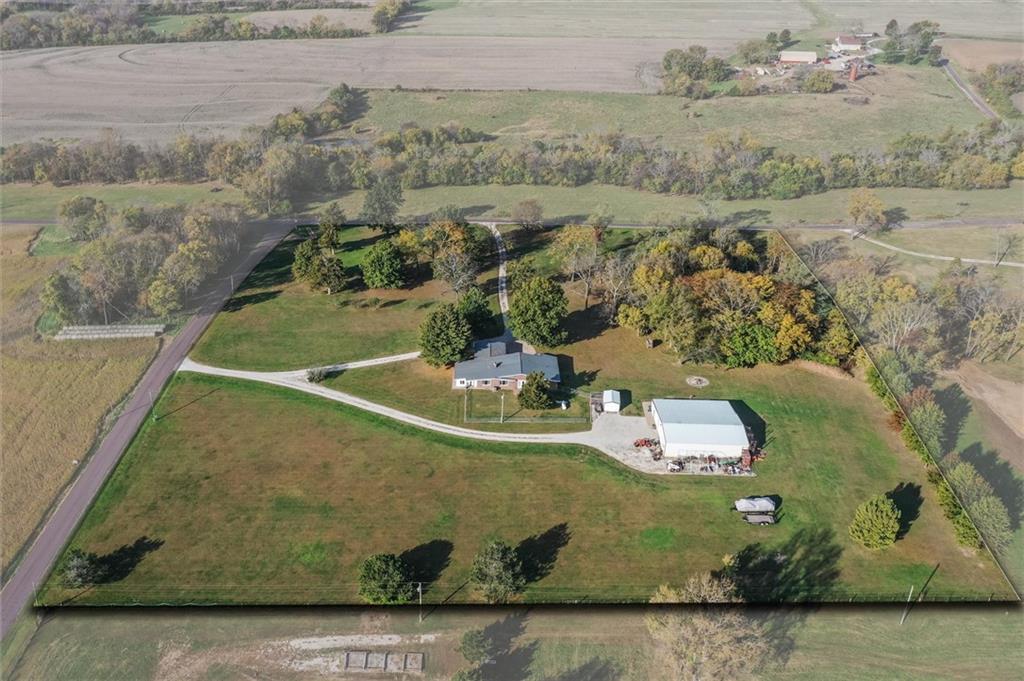
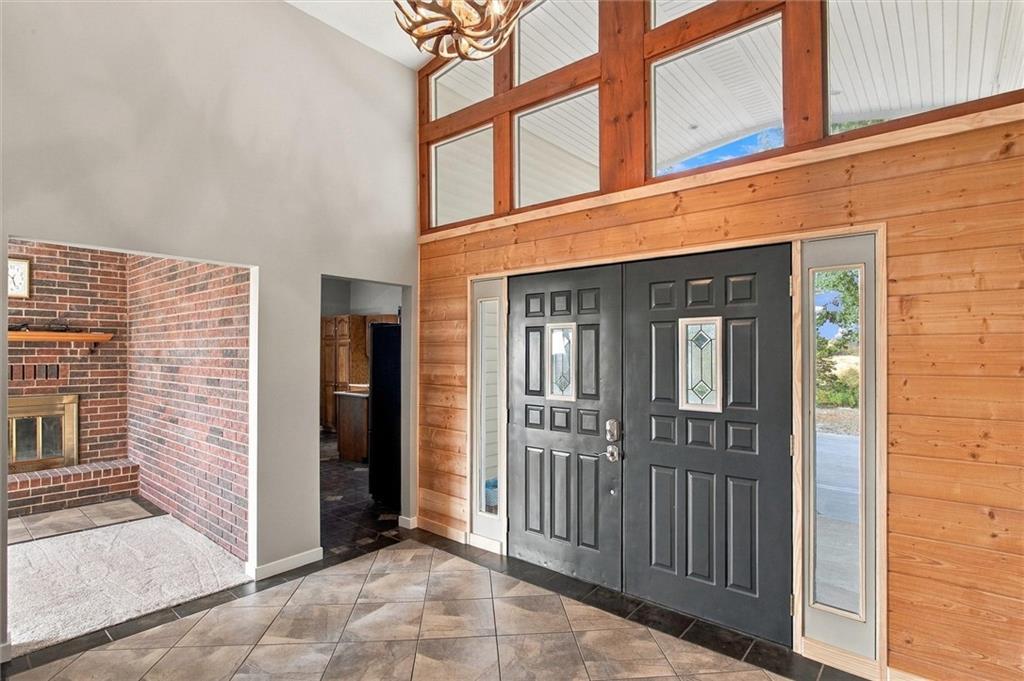
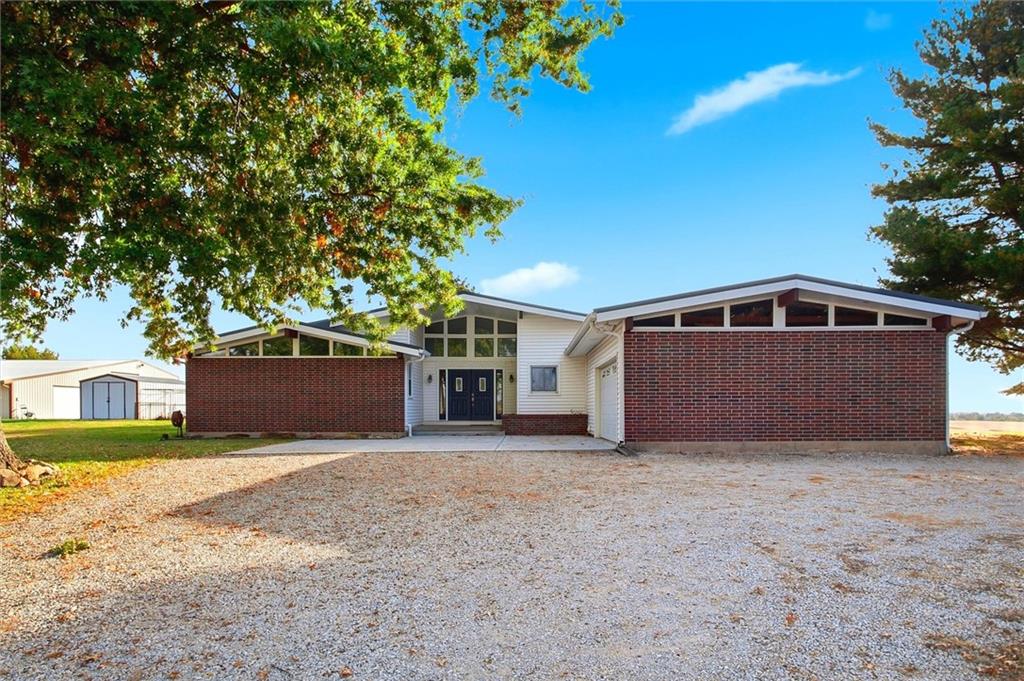
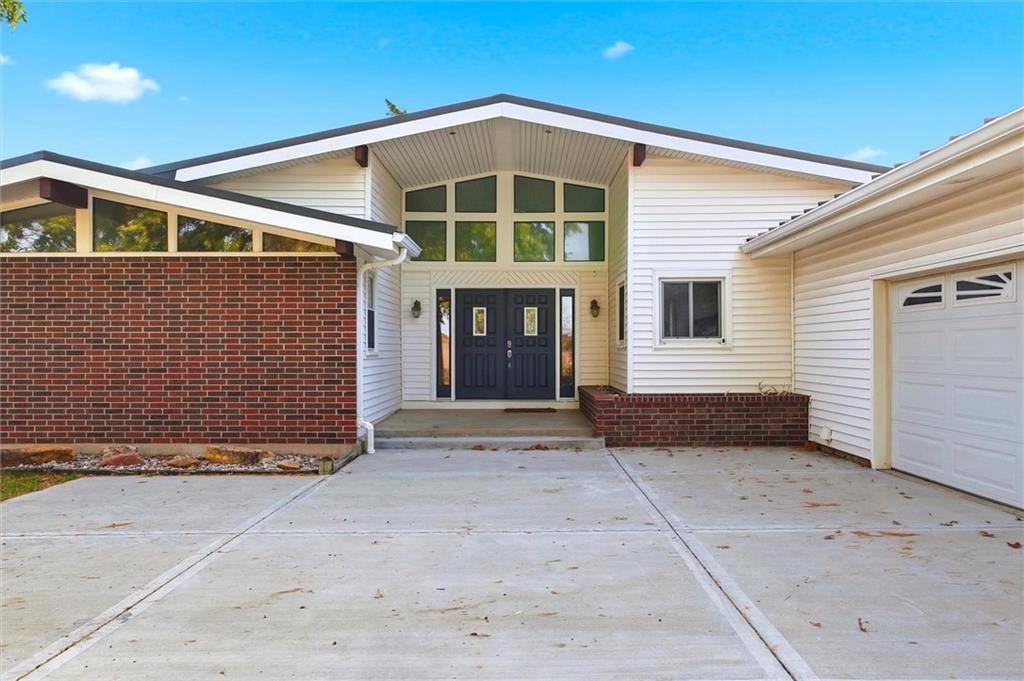
TWO HOUSES - ONE PROPERTY! This one-of-a-kind property features a main ranch house with 3 bedrooms and 2 baths, along with a separate barndominium with 2 bedrooms and 1 bath on just over 9 acres in unincorporated Jackson County. The barndominium is attached to a 40x60 shop, with additional 20x60 concrete pad for additional parking or shop expansion. The main house is mid century modern with two large living rooms, a spacious kitchen, a hearth room, a huge bonus/game room, and additional office space. A full, unfinished concrete basement offers plenty of room or storage, or to increase the living space with future updates. The two bedroom bardominium also features in unit washer and dryer and a single one-car garage dedicated to that dwelling. The attached shop has a separate entrance for privacy and security. The property itself is 9.14 acres, situated on a corner so provides for privacy and a stunning view, yet is just a 10 minute drive to highway access and is in the Grain Valley School District. This is truly a unique opportunity for multigenerational living, income producing property, or someone that needs space and privacy.

Save
Ask
Tour
Hide
Share
Listing Snapshot
Price 
$734,900
Days On Site 
6 Days
Bedrooms 
5
Inside Area (SqFt) 
3,853 sqft
Total Baths 
3
Full Baths 
3
Partial Baths 
N/A
Lot Size 
9.14 Acres
Year Built 
1975
MLS Number 
2649090
Status 
Active
Property Tax 
$5,338
HOA/Condo/Coop Fees 
N/A
Sq Ft Source 
N/A
Friends & Family
Recent Activity
7 hours agoListing updated with changes from the MLS
yesterdayStatus changed to Active
6 days agoListing first seen on site
General Features
Acres 
9.14
Attached Garage 
Yes
Garage 
Yes
Garage Spaces 
2
Levels 
One
Number Of Stories 
1
Parking 
AttachedGarage Door OpenerGarage Faces Front
Property Sub Type 
Single Family Residence
Security 
Smoke Detector(s)
Sewer 
Septic Tank
SqFt Above 
3853
Style 
ContemporaryTraditional
Water Source 
Public
Interior Features
Appliances 
Electric OvenDishwasherMicrowaveRefrigeratorElectric RangeFree-Standing Electric Oven
Basement 
ConcreteFullInterior Entry
Cooling 
Electric
Fireplace 
Yes
Fireplace Features 
Living Room
Fireplaces 
1
Flooring 
CarpetTile
Heating 
Propane
Interior 
Vaulted Ceiling(s)Eat-in KitchenIn-Law Floorplan
Laundry Features 
Laundry RoomMain Level
Window Features 
Storm Window(s)
Bedroom 2 
Dimensions - 13x11Level - MainArea - 143Area Units - Square Feet
Bedroom 3 
Dimensions - 13x11Level - MainArea - 143Area Units - Square Feet
Den 
Dimensions - 12x13Level - MainArea - 156Area Units - Square Feet
Dining Room 
Dimensions - 12x11Level - MainArea - 132Area Units - Square Feet
Family Room 
Dimensions - 18x14Level - MainArea - 252Area Units - Square Feet
Kitchen 
Dimensions - 18x13Level - MainArea - 234Area Units - Square Feet
Living Room 
Dimensions - 15x17Level - MainArea - 255Area Units - Square Feet
Primary Bedroom 
Dimensions - 12x20Level - MainArea - 240Area Units - Square Feet
Save
Ask
Tour
Hide
Share
Exterior Features
Construction Details 
Brick VeneerVinyl Siding
Fencing 
Partial
Lot Features 
City Lot
Other Structures 
Garage(s)Guest HouseOutbuildingShed(s)
Patio And Porch 
Screened
Roof 
Metal
Windows/Doors 
Storm Window(s)
Community Features
MLS Area 
207 - Blue Springs, Buckner, Oak Grove, Grain Val
School District 
Grain Valley
Financing Terms Available 
CashConventionalFHAUSDA LoanVA Loan
Roads 
Paved
Schools
School District
Grain Valley
Elementary School
Matthews
Middle School
Grain Valley North
High School
Grain Valley
Listing courtesy of ReeceNichols - Lees Summit [email protected]


The information displayed on this page is confidential, proprietary, and copyrighted information of Heartland Multiple Listing Service, Inc. (“Heartland MLS”). Copyright 2026, Heartland Multiple Listing Service, Inc. Heartland MLS and ReeceNichols - Lees Summit do not make any warranty or representation concerning the timeliness or accuracy of the information displayed herein. In consideration of the receipt of the information on this page, the recipient agrees to use the information solely for the private noncommercial purpose of identifying a property in which the recipient has a good faith interest in acquiring.
Terms of Use
Last checked 2026-11-01 08:42 PM CST

Neighborhood & Commute
Source: Walkscore
Save
Ask
Tour
Hide
Share