Just listed

Single Family Homes

Condos

Luxury

New Construction

Save
Ask
Tour
Hide
Share
$565,000
1 Day On Site

8311 W 154th Street
Overland Park, KS66223

For Sale|Single Family Residence|Active
3
Beds
2
Total Baths
2
Full Baths
2,896
SqFt
$195
/SqFt
1997
Built
Subdivision:
Kingston Lakes
County:
Johnson

Due to the health concerns created by Coronavirus we are offering personal 1-1 online video walkthough tours where possible.
8311 W 154th Street8311 W 154th Street8311 W 154th Street8311 W 154th Street
Save
Ask
Tour
Hide
Share

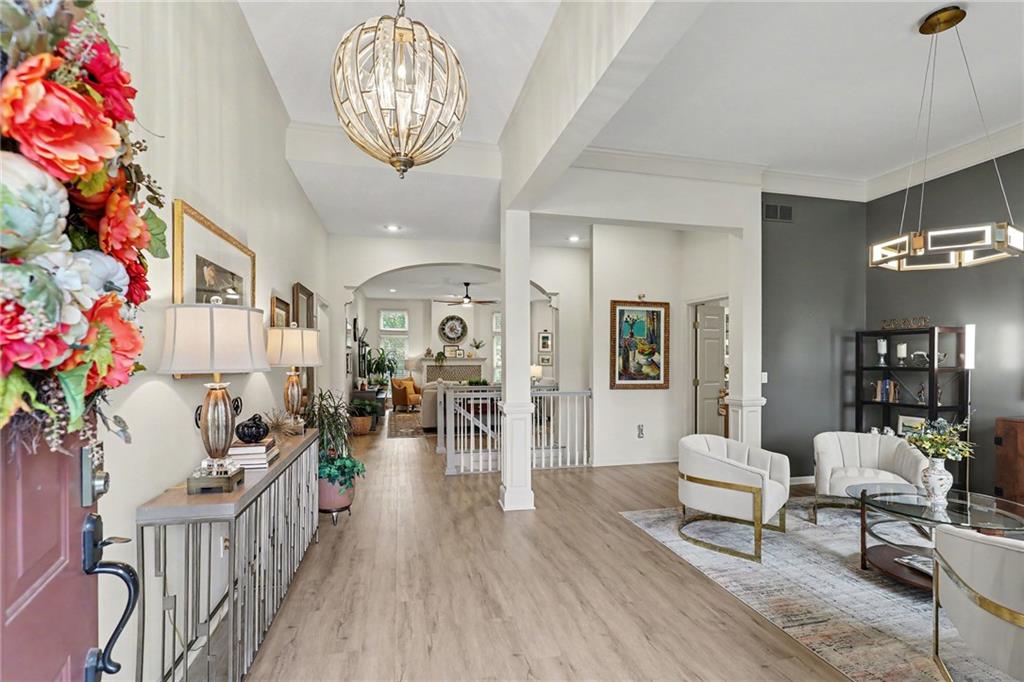
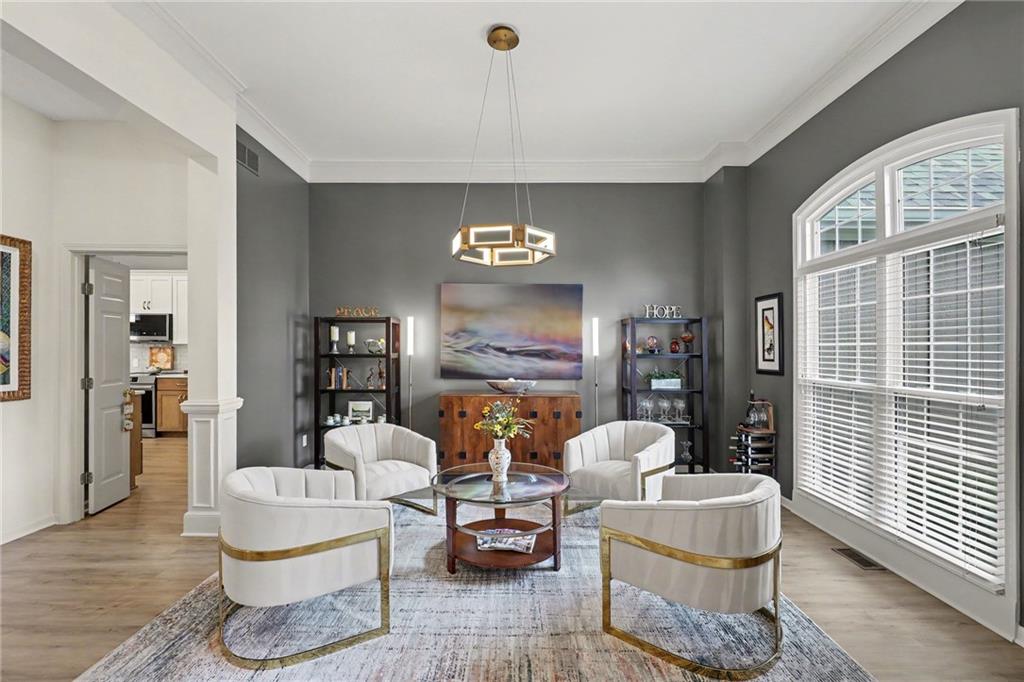
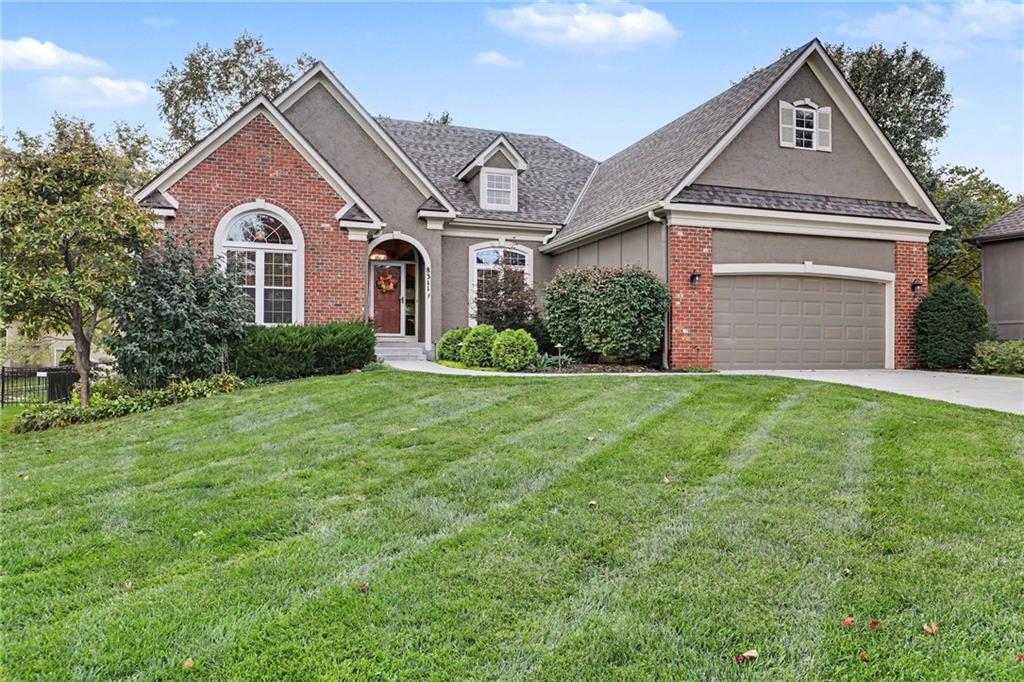
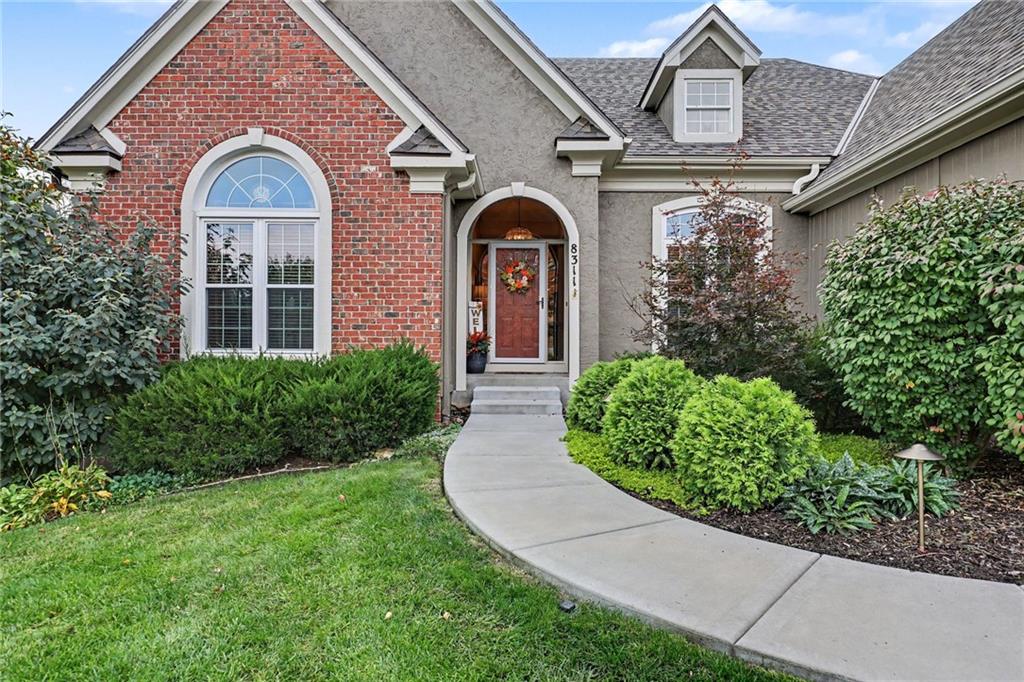
Welcome home to this meticulously maintained and recently updated Tom French 3-bedroom, 2-bath ranch in the desirable Kingston Lakes! Thoughtfully cared for and filled with abundant natural light, this inviting home offers the perfect blend of comfort, style, and functionality. The beautifully updated kitchen is sure to impress with new cabinetry, stylish lighting, quartz countertops, stainless steel appliances, and luxury vinyl plank flooring. Both bathrooms have been tastefully updated, and the primary suite features a spacious walk-in closet complete with a brand-new closet organization system. Enjoy quiet mornings or relaxing evenings on the quaint screened-in porch overlooking the nicely landscaped yard. A 2-car garage and full, unfinished basement (plumbed for bathroom) provide plenty of storage with endless possibilities to create additional living space, a home gym, recreation room, or whatever suits your needs. A 4-month-old roof with a transferable warranty offers total peace of mind for years to come. Living in Kingston Lakes means enjoying wonderful neighborhood amenities, including a community pool, playground, lake, and scenic walking trails. Conveniently located near highways, BLUHAWK entertainment district, shopping & restaurants, and served by the highly sought-after Blue Valley School District. This move-in-ready gem offers so much to love, with room to make it your own. Don't miss the opportunity to make this wonderful home yours!

Save
Ask
Tour
Hide
Share
Listing Snapshot
Price 
$565,000
Days On Site 
1 Day
Bedrooms 
3
Inside Area (SqFt) 
2,896 sqft
Total Baths 
2
Full Baths 
2
Partial Baths 
N/A
Lot Size 
0.26 Acres
Year Built 
1997
MLS Number 
2649107
Status 
Active
Property Tax 
$5,404
HOA/Condo/Coop Fees 
$52.08 monthly
Sq Ft Source 
N/A
Friends & Family
Recent Activity
5 hours agoListing updated with changes from the MLS
yesterdayListing first seen on site
General Features
Acres 
0.26
Attached Garage 
Yes
Direction Faces 
North
Garage 
Yes
Garage Spaces 
2
Levels 
One
Number Of Stories 
1
Parking 
AttachedGarage Door OpenerGarage Faces Front
Property Sub Type 
Single Family Residence
Security 
Smoke Detector(s)
Sewer 
Public Sewer
SqFt Above 
2896
Style 
Traditional
Water Source 
Public
Interior Features
Appliances 
DishwasherDisposalDryerHumidifierRefrigeratorElectric RangeStainless Steel Appliance(s)WasherWater Purifier
Basement 
ConcreteFullUnfinishedSump Pump
Cooling 
ElectricCeiling Fan(s)
Fireplace 
Yes
Fireplace Features 
Family Room
Fireplaces 
1
Flooring 
Carpet
Heating 
Forced AirHeat Pump
Interior 
Walk-In Closet(s)Eat-in KitchenCeiling Fan(s)Central VacuumBreakfast Bar
Laundry Features 
Laundry RoomMain Level
Bathroom 2 
Dimensions - 8x9Level - MainArea - 72Area Units - Square Feet
Bedroom 2 
Dimensions - 13x13Level - MainArea - 169Area Units - Square Feet
Bedroom 3 
Dimensions - 13x13Level - MainArea - 169Area Units - Square Feet
Breakfast Room 
Dimensions - 11x11Level - MainArea - 121Area Units - Square Feet
Family Room 
Dimensions - 16x23Level - MainArea - 368Area Units - Square FeetFeatures - Ceiling Fan(s)
Kitchen 
Dimensions - 12x20Level - MainArea - 240Area Units - Square Feet
Living Room 
Dimensions - 14x15Level - MainArea - 210Area Units - Square Feet
Office 
Dimensions - 15x12Level - MainArea - 180Area Units - Square FeetFeatures - Ceiling Fan(s)
Primary Bathroom 
Dimensions - 11x12Level - MainArea - 132Area Units - Square FeetFeatures - Double Vanity, Walk-In Closet(s)
Primary Bedroom 
Dimensions - 15x18Level - MainArea - 270Area Units - Square FeetFeatures - Ceiling Fan(s)
Save
Ask
Tour
Hide
Share
Exterior Features
Construction Details 
Brick VeneerStuccoFrame
Lot Features 
Level
Patio And Porch 
Screened
Roof 
Composition
Community Features
Association Amenities 
PoolTrail(s)
Association Fee 
$625.0
Association Fee Frequency 
Annually
MLS Area 
345 - N=135th;S=Co Ln;E=State Ln;W=Pflumm
School District 
Blue Valley
Financing Terms Available 
CashConventionalFHAVA Loan
Roads 
Paved
Schools
School District
Blue Valley
Elementary School
Cedar Hills
Middle School
Pleasant Ridge
High School
Blue Valley West
Listing courtesy of Keller Williams Realty Partners Inc. [email protected]


The information displayed on this page is confidential, proprietary, and copyrighted information of Heartland Multiple Listing Service, Inc. (“Heartland MLS”). Copyright 2026, Heartland Multiple Listing Service, Inc. Heartland MLS and Keller Williams Realty Partners Inc. do not make any warranty or representation concerning the timeliness or accuracy of the information displayed herein. In consideration of the receipt of the information on this page, the recipient agrees to use the information solely for the private noncommercial purpose of identifying a property in which the recipient has a good faith interest in acquiring.
Terms of Use
Last checked 2026-11-07 03:08 AM CST

Neighborhood & Commute
Source: Walkscore
Save
Ask
Tour
Hide
Share