

21 W 10th Street 11AKansas City, MO64105
Due to the health concerns created by Coronavirus we are offering personal 1-1 online video walkthough tours where possible.
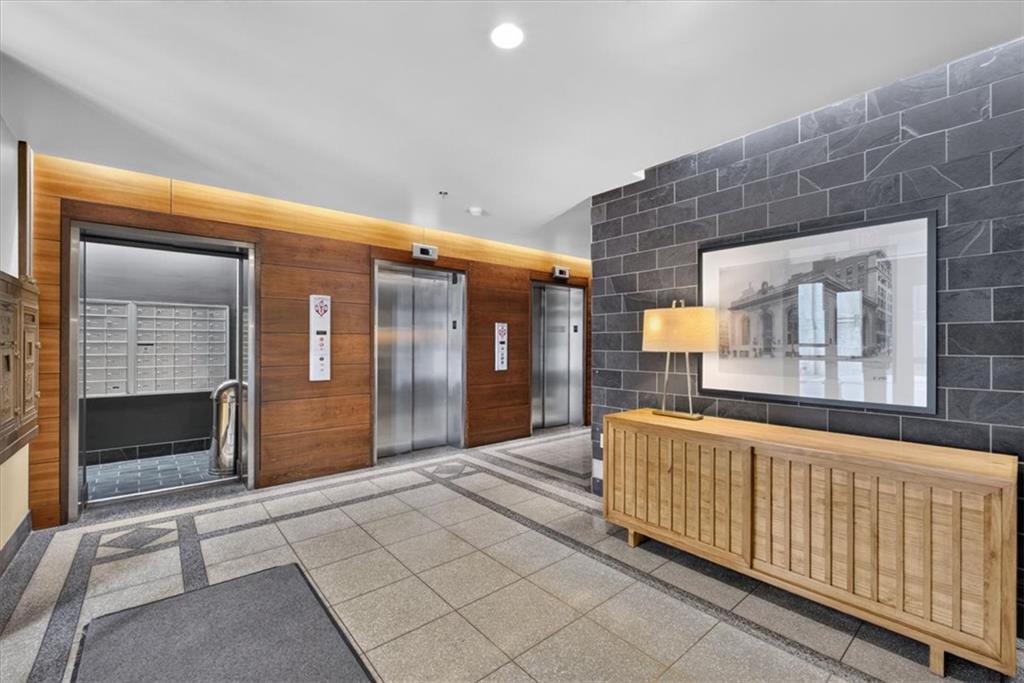
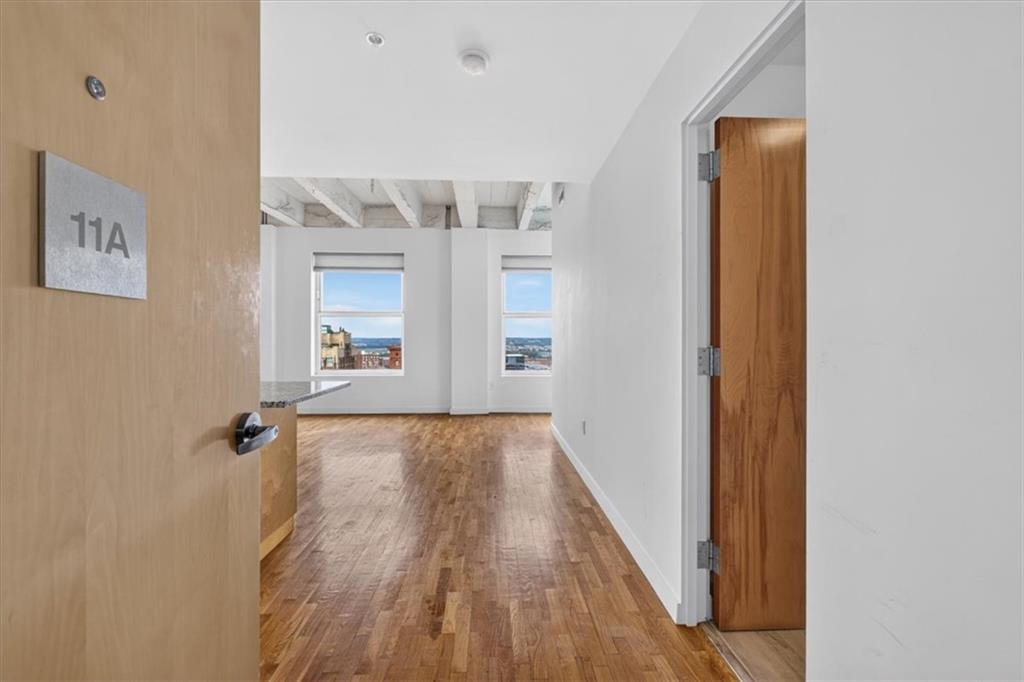
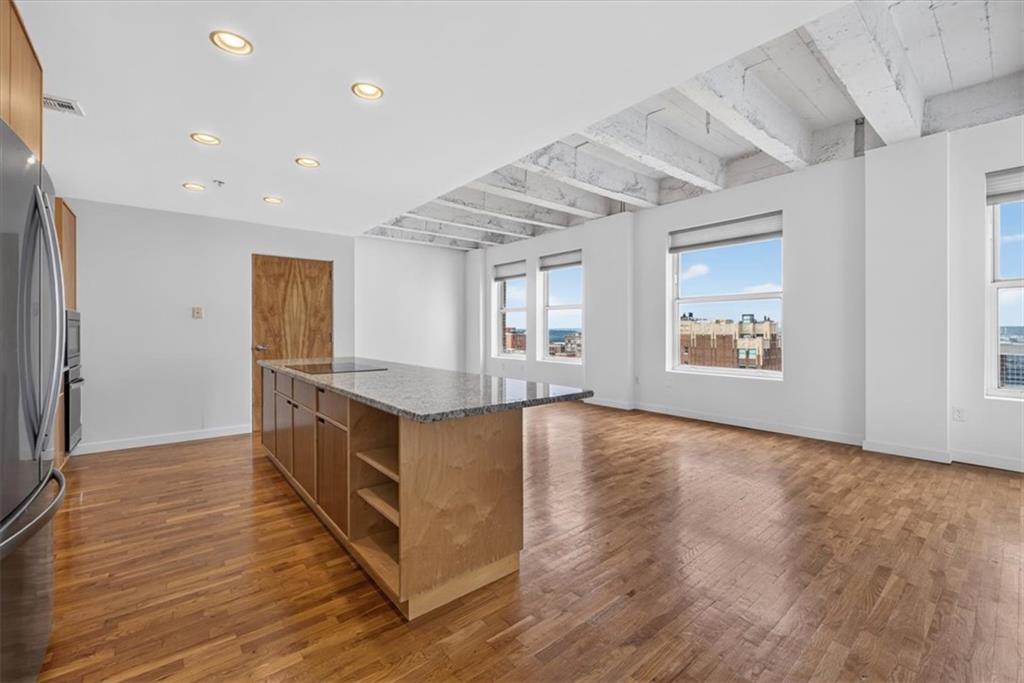
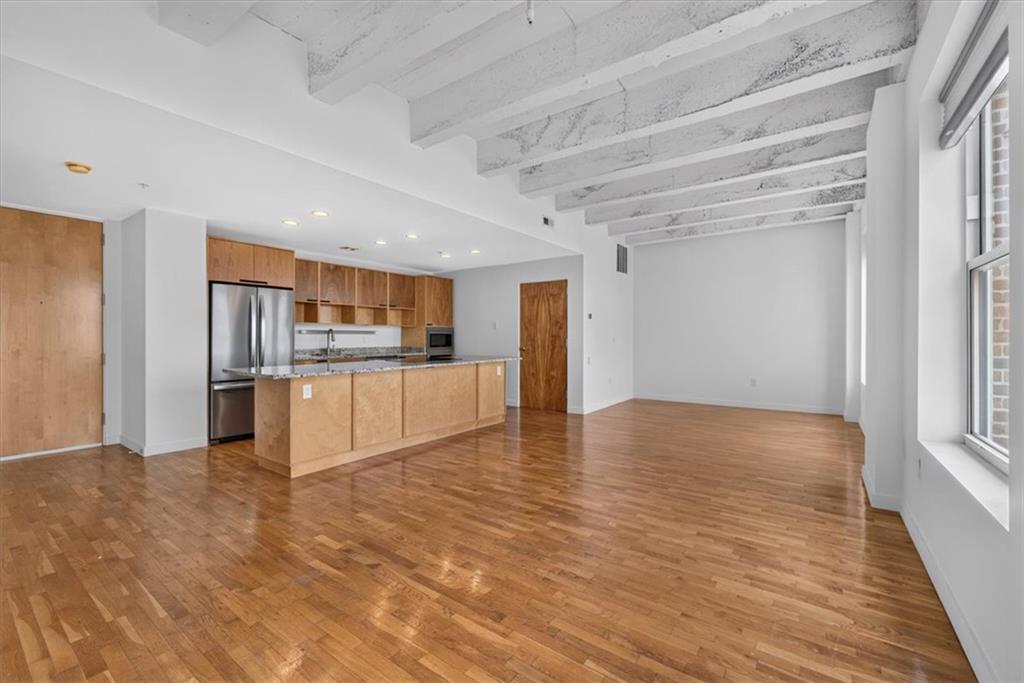
Perched on the 11th floor in the heart of Kansas City’s vibrant Library District, this exceptional condominium offers a front-row seat to downtown living. Expansive north-facing windows frame sweeping views of the city, filling the residence with natural light and creating an impressive backdrop for everyday living. Hardwood floors flow throughout, bringing warmth and continuity to the thoughtfully designed interior. The well-appointed kitchen features stainless steel appliances and an induction cooktop, while an updated primary bathroom and convenient in-unit laundry add comfort and functionality. Beyond the residence, a rooftop terrace complete with grilling stations provides an inviting setting for entertaining, gathering with friends, or simply taking in the city from above. Just up the block from the KC Streetcar, the best of downtown is within easy reach, from the restaurants and entertainment of the Power & Light District to the River Market, Crossroads, and beyond. Combining elevated views, effortless convenience, and an unbeatable urban location, this is downtown Kansas City living at its finest.
| 3 days ago | Listing updated with changes from the MLS | |
| 3 days ago | Status changed to Active | |
| 5 days ago | Listing first seen on site |

The information displayed on this page is confidential, proprietary, and copyrighted information of Heartland Multiple Listing Service, Inc. (“Heartland MLS”). Copyright 2026, Heartland Multiple Listing Service, Inc. Heartland MLS and Sage Sotheby's International Realty do not make any warranty or representation concerning the timeliness or accuracy of the information displayed herein. In consideration of the receipt of the information on this page, the recipient agrees to use the information solely for the private noncommercial purpose of identifying a property in which the recipient has a good faith interest in acquiring.
Terms of Use
Last checked 2026-11-02 10:19 AM CST