

4304 W 91st StreetPrairie Village, KS66207
Due to the health concerns created by Coronavirus we are offering personal 1-1 online video walkthough tours where possible.
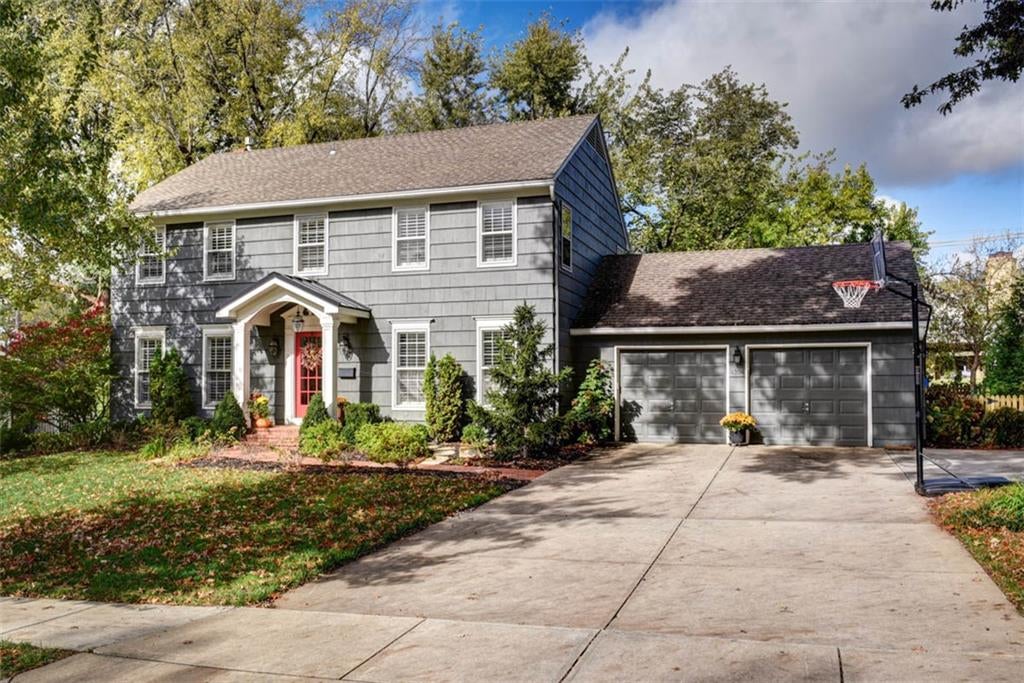
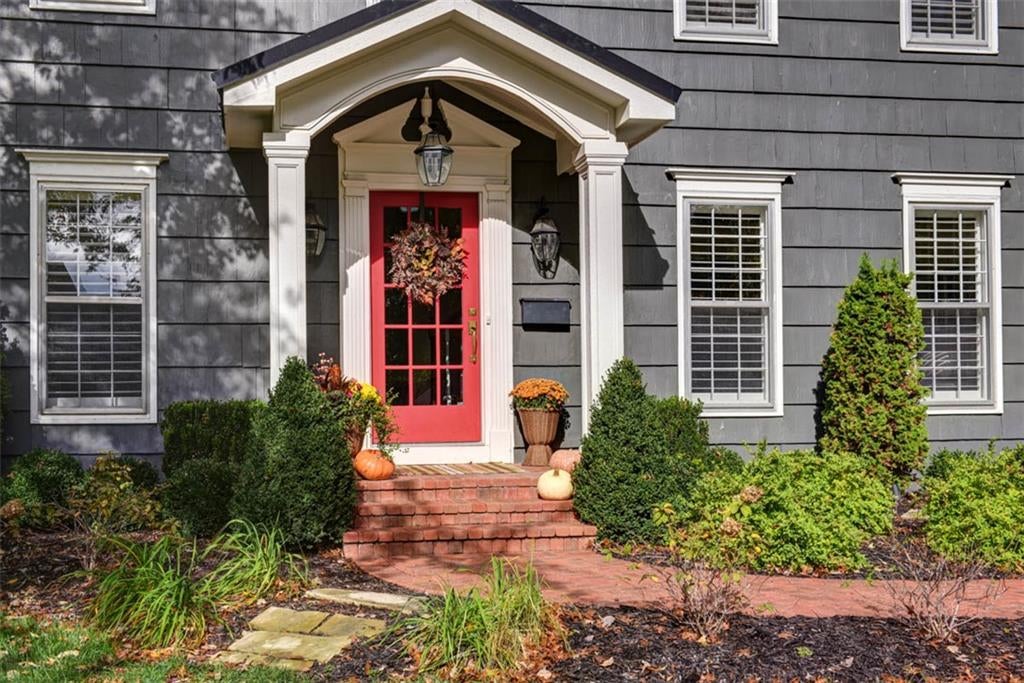
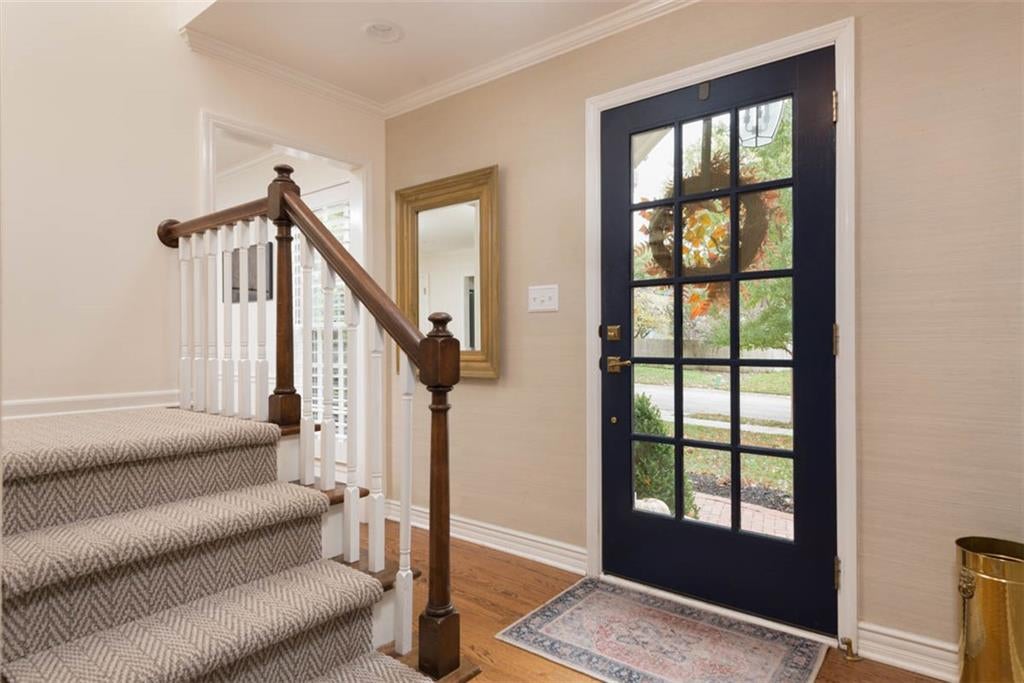
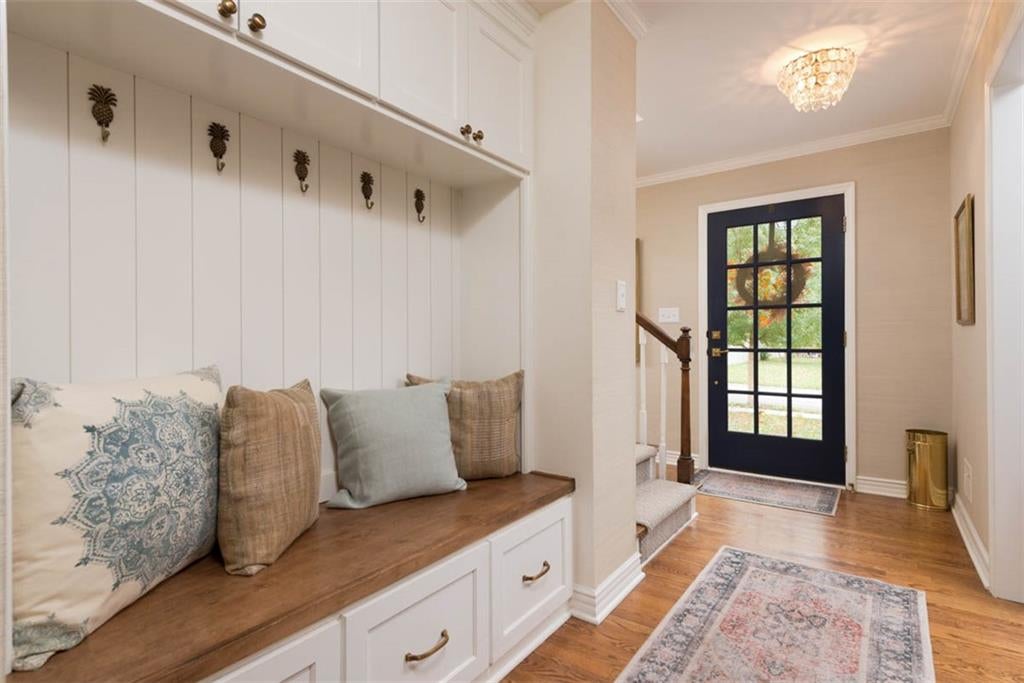
Classic Prairie Village elegance with a personality all its own and an outdoor living experience that is truly something special! In the desirable Kenilworth, this gorgeous 2-Story offers 4 bedrooms, 2.2 baths, and nearly 3,000 sqft of beautifully finished living space filled with natural light, rich hardwood floors, and timeless details throughout! Step inside to find beautiful millwork, elegant crown molding, custom built-in bench, and plantation shutters. The spectacular living room showcases coffered ceilings, fireplace flanked by custom window seating, and walls of windows overlooking the backyard. The newly updated kitchen features crisp white cabinetry, quartz countertops, stainless steel appliances, statement pendant lighting, and an oversized center island with seating. A contrasting blue built-in beverage station adds an unexpected pop of color & functionality! A versatile main-level room is ideal for a private office, music room, or additional sitting area. Upstairs, the spacious primary suite offers a full ensuite with dual vanities & a dedicated makeup area. Three additional bedrooms and a full bath complete the upper level. The finished lower level brings even more to love with an expansive recreation room, custom built-ins, cozy window seat, additional living area, and half bath, offering plenty of room for movie nights, games, and entertaining. The extraordinary covered patio is an entertainer's dream, featuring a soaring wood-plank ceiling, impressive stone fireplace, and plenty of room to relax while overlooking the gorgeous backyard. An additional patio with a built-in stone fire pit creates another incredible destination for evenings under the stars. Surrounded by mature trees, the expansive fenced backyard offers lush green lawn, beautiful landscaping, and room to play. Exceptional opportunity to enjoy an established PV neighborhood with indoor and outdoor living spaces that are anything but ordinary, and just steps away from Meadowbrook Park!
| 2 weeks ago | Listing updated with changes from the MLS | |
| 2 weeks ago | Status changed to Pending | |
| 3 weeks ago | Listing first seen on site |

The information displayed on this page is confidential, proprietary, and copyrighted information of Heartland Multiple Listing Service, Inc. (“Heartland MLS”). Copyright 2026, Heartland Multiple Listing Service, Inc. Heartland MLS and KW KANSAS CITY METRO do not make any warranty or representation concerning the timeliness or accuracy of the information displayed herein. In consideration of the receipt of the information on this page, the recipient agrees to use the information solely for the private noncommercial purpose of identifying a property in which the recipient has a good faith interest in acquiring.
Terms of Use
Last checked 2026-11-22 10:35 AM CST