Just listed

Single Family Homes

Condos

Luxury

New Construction

Save
Ask
Tour
Hide
Share
$1,750,000
New Listing

856 E 1150 Road
Baldwin City, KS66006

For Sale|Single Family Residence|Active
4
Beds
3
Total Baths
2
Full Baths
1
Partial Bath
2,731
SqFt
$641
/SqFt
1989
Built
Subdivision:
None
County:
Douglas

Due to the health concerns created by Coronavirus we are offering personal 1-1 online video walkthough tours where possible.
856 E 1150 Road856 E 1150 Road856 E 1150 Road856 E 1150 Road
Save
Ask
Tour
Hide
Share

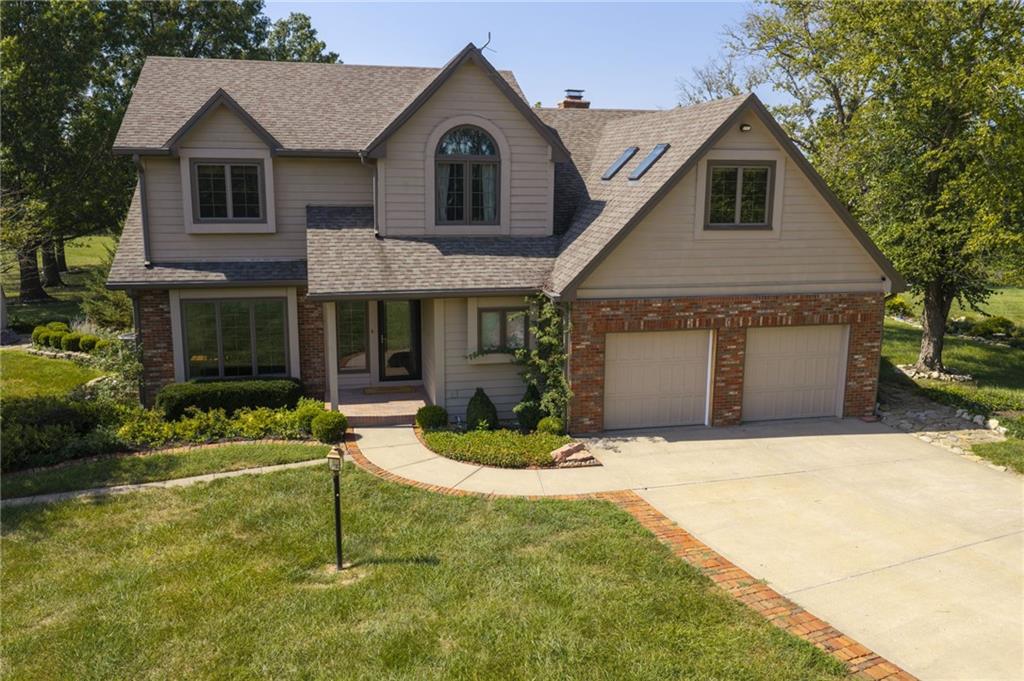
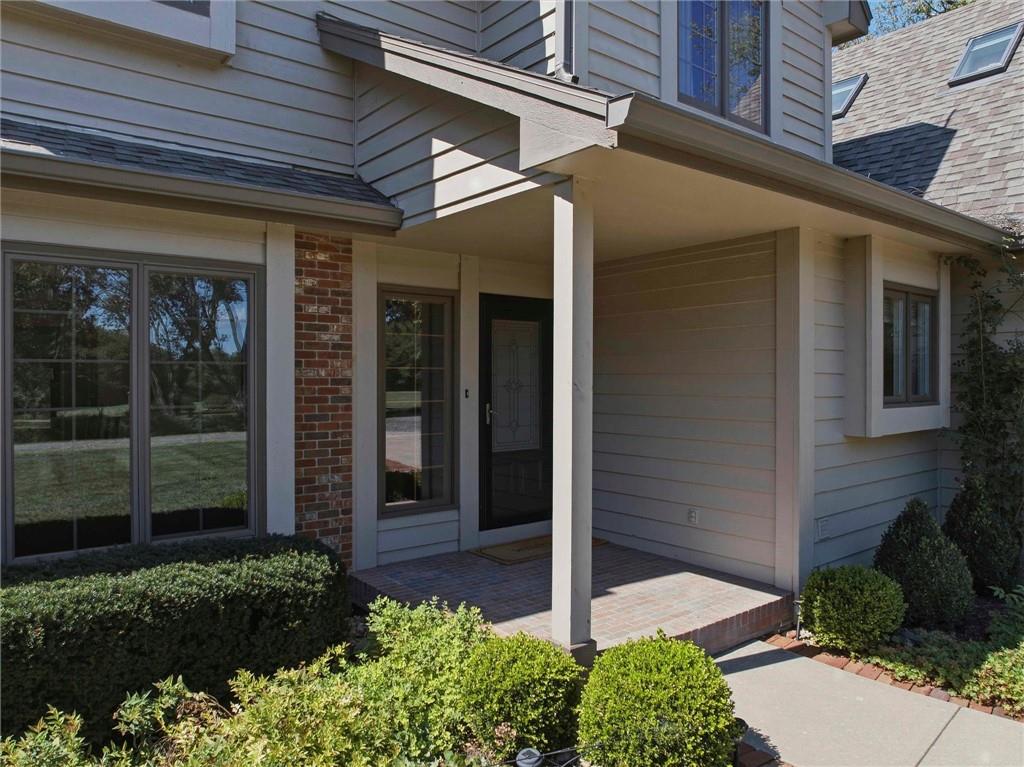
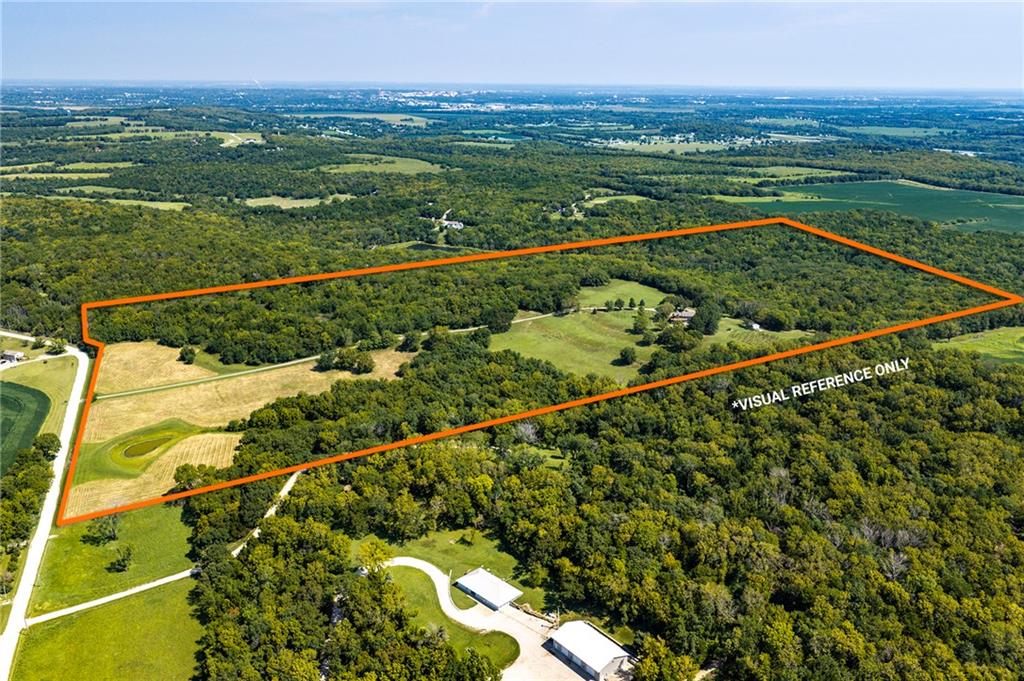
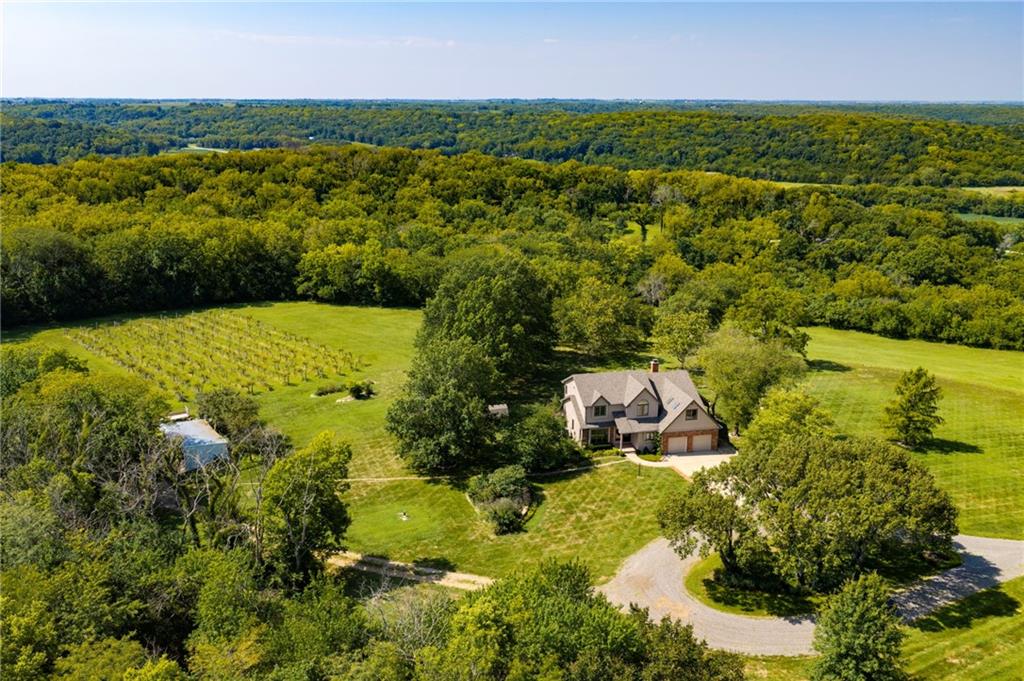
South Ridge Estate | ±83 Acres South Ridge Estate offers a rare opportunity to own approximately 83 acres of scenic countryside just south of Lawrence near Baldwin City. Recently surveyed into two parcels, this property offers flexibility for multi-generational living, future investment, or the opportunity to enjoy a private country estate with additional acreage. Built in 1989, the 2,843-square-foot, two-story home features four bedrooms, two full bathrooms, one half bath, a two-car garage, and an unfinished basement. The kitchen opens to the family room, creating a comfortable space for everyday living and gathering with family and friends. Outside, established landscaping, a circular driveway, and an Ipe wood deck beneath a pergola provide inviting places to relax and enjoy the surrounding views. Enjoy peaceful evenings and stunning sunsets across the property, adding to the appeal of this private country setting. The acreage adds to the property's appeal, with a pond, wooded areas, open ground, and established trails offering opportunities for hiking, hunting, wildlife watching, and outdoor recreation. The additional parcel provides options for a future building site or potential investment, subject to applicable requirements. The property's layout may also appeal to buyers looking to accommodate extended family while maintaining space and privacy. Enjoy the quiet and room to roam that country living offers, with convenient access to Lawrence, area shopping and dining, and K-10. South Ridge Estate brings together a comfortable home, recreational opportunities, and versatile acreage in a desirable location.

Save
Ask
Tour
Hide
Share
Listing Snapshot
Price 
$1,750,000
Days On Site 
0 Days
Bedrooms 
4
Inside Area (SqFt) 
2,731 sqft
Total Baths 
3
Full Baths 
2
Partial Baths 
1
Lot Size 
82.91 Acres
Year Built 
1989
MLS Number 
2649301
Status 
Active
Property Tax 
$8,449
HOA/Condo/Coop Fees 
N/A
Sq Ft Source 
N/A
Friends & Family
Recent Activity
5 hours agoListing updated with changes from the MLS
5 hours agoListing first seen on site
General Features
Acres 
82.91
Attached Garage 
Yes
Garage 
Yes
Garage Spaces 
2
Levels 
Two
Number Of Stories 
2
Parking 
AttachedGarage Faces Front
Property Sub Type 
Single Family Residence
Sewer 
Septic Tank
SqFt Above 
2731
Water Source 
PrivateWell
Interior Features
Appliances 
DishwasherDisposalMicrowaveRefrigeratorElectric Range
Basement 
FullUnfinishedSump Pump
Cooling 
ElectricCeiling Fan(s)
Fireplace 
Yes
Fireplace Features 
ElectricFamily RoomInsert
Fireplaces 
1
Flooring 
CarpetTileWood
Heating 
Forced AirPropaneFireplace Insert
Interior 
Walk-In Closet(s)Eat-in KitchenCeiling Fan(s)Pantry
Laundry Features 
Laundry RoomSink
Window Features 
Skylight(s)
Bathroom 3 
Dimensions - 4.1x10Level - Second
Bathroom 4 
Dimensions - 11.8x12.7Level - SecondFeatures - Ceiling Fan(s), Walk-In Closet(s)
Bedroom 2 
Dimensions - 11.4x13.8Level - SecondFeatures - Ceiling Fan(s)
Bedroom 3 
Dimensions - 12x13.1Level - SecondFeatures - Ceiling Fan(s)
Breakfast Room 
Dimensions - 12.11x7.11Level - Main
Dining Room 
Dimensions - 13.5x14.8Level - Main
Family Room 
Dimensions - 21.2x15Level - MainFeatures - Ceiling Fan(s)
Half Bath 
Dimensions - 4.9x5.3Level - Main
Kitchen 
Dimensions - 19.7x11.5Level - MainFeatures - Granite Counters
Laundry 
Dimensions - 8.3x7.7Level - Main
Living Room 
Dimensions - 11.1x13.4Level - Main
Primary Bathroom 
Dimensions - 14.7x10Level - SecondFeatures - Walk-In Closet(s)
Primary Bedroom 
Dimensions - 26.5x36.6Level - Second
Save
Ask
Tour
Hide
Share
Exterior Features
Construction Details 
Frame
Fencing 
Partial
Other Structures 
Outbuilding
Patio And Porch 
Deck
Roof 
Composition
Windows/Doors 
Skylight(s)
Community Features
MLS Area 
450 - Douglas County, KS
School District 
Lawrence
Financing Terms Available 
CashConventional
Roads 
Gravel
Schools
School District
Lawrence
Elementary School
Langston Hughes
Middle School
Billy Mills
High School
Lawrence
Listing courtesy of Heck Land Company [email protected]


The information displayed on this page is confidential, proprietary, and copyrighted information of Heartland Multiple Listing Service, Inc. (“Heartland MLS”). Copyright 2026, Heartland Multiple Listing Service, Inc. Heartland MLS and Heck Land Company do not make any warranty or representation concerning the timeliness or accuracy of the information displayed herein. In consideration of the receipt of the information on this page, the recipient agrees to use the information solely for the private noncommercial purpose of identifying a property in which the recipient has a good faith interest in acquiring.
Terms of Use
Last checked 2026-10-31 06:13 PM CDT

Neighborhood & Commute
Source: Walkscore
Save
Ask
Tour
Hide
Share