Just listed

Single Family Homes

Condos

Luxury

New Construction

Save
Ask
Tour
Hide
Share
$265,000
New Listing

10113 E 84TH Street
Raytown, MO64138

For Sale|Single Family Residence|Active
3
Beds
3
Total Baths
2
Full Baths
1
Partial Bath
2,061
SqFt
$129
/SqFt
1970
Built
Subdivision:
White Oak Hills
County:
Jackson

Due to the health concerns created by Coronavirus we are offering personal 1-1 online video walkthough tours where possible.
10113 E 84TH Street10113 E 84TH Street10113 E 84TH Street10113 E 84TH Street
Save
Ask
Tour
Hide
Share

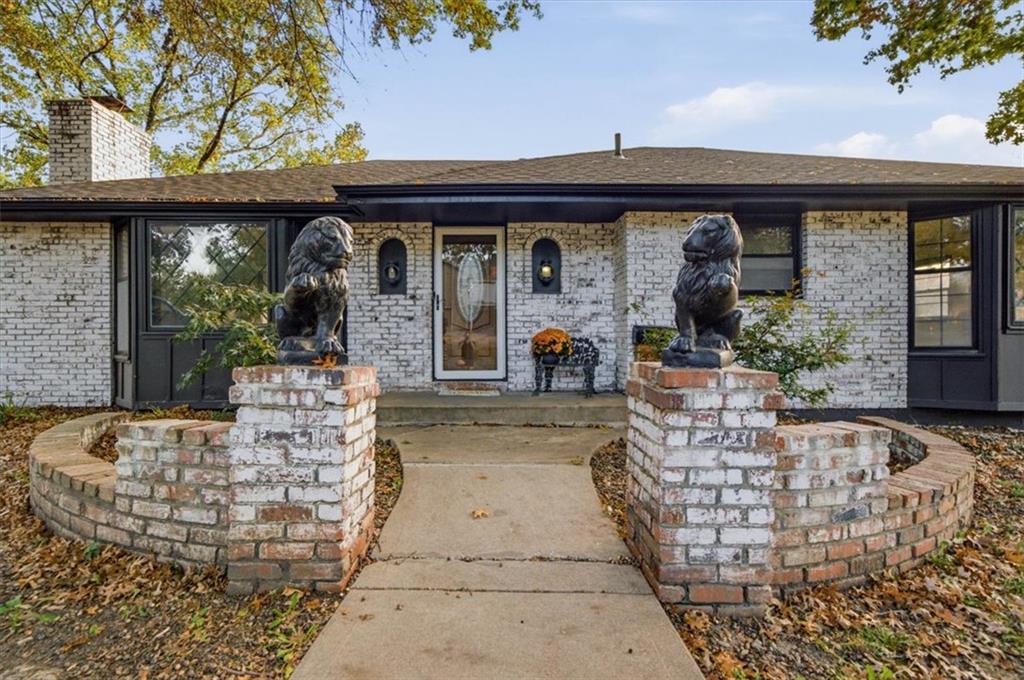
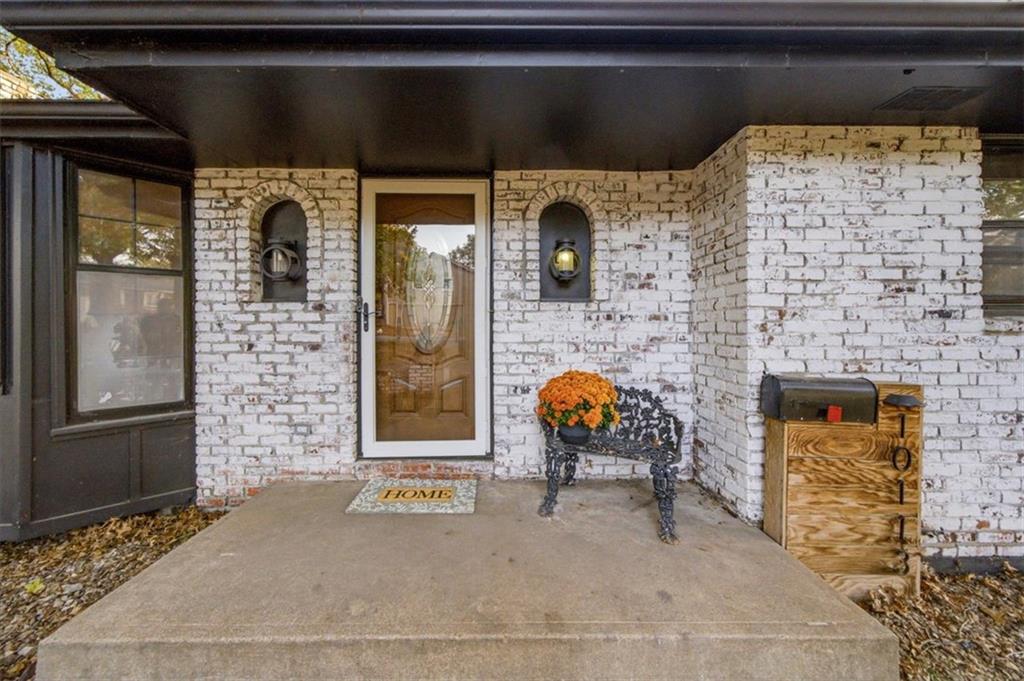
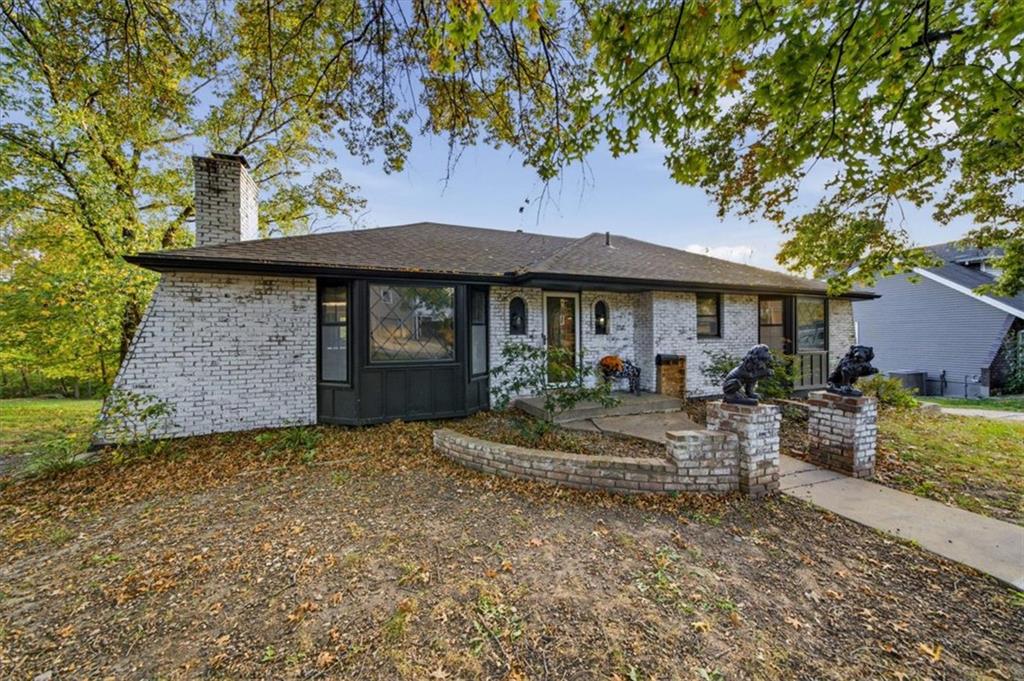
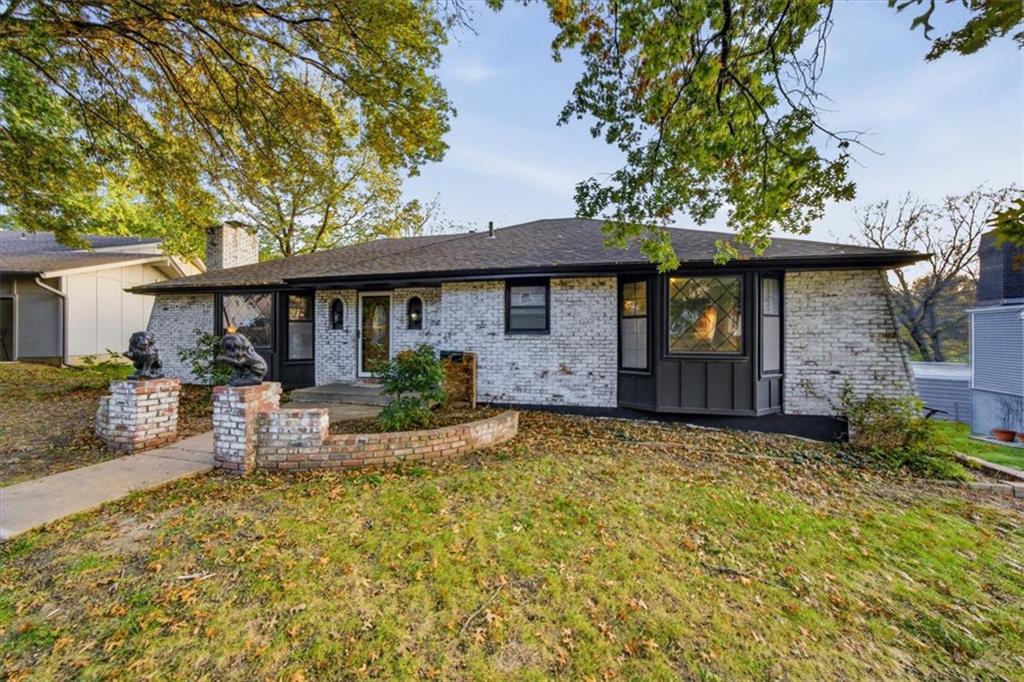
Tucked away in a well-established Raytown neighborhood, this updated raised ranch backs to mature trees for exceptional privacy! Step inside to fresh LVP flooring and brand-new carpet throughout, offering a clean, move-in-ready feel from the moment you arrive. The main level features 3 bedrooms and well-planned living space, while the fully finished walkout basement adds a second living area centered around a cozy fireplace, perfect for movie nights, hosting, or a home office setup. Step outside to the brand-new deck overlooking the wooded backyard, an ideal spot for morning coffee or evening get-togethers with a peaceful, tree-lined view. With 2.5 baths, a 2-car garage, and major updates already done, this home offers the space, privacy, and value buyers are looking for. Schedule your showing today!

Save
Ask
Tour
Hide
Share
Listing Snapshot
Price 
$265,000
Days On Site 
0 Days
Bedrooms 
3
Inside Area (SqFt) 
2,061 sqft
Total Baths 
3
Full Baths 
2
Partial Baths 
1
Lot Size 
0.21 Acres
Year Built 
1970
MLS Number 
2649593
Status 
Active
Property Tax 
$3,765
HOA/Condo/Coop Fees 
N/A
Sq Ft Source 
N/A
Friends & Family
Recent Activity
3 hours agoListing updated with changes from the MLS
3 hours agoListing first seen on site
General Features
Acres 
0.21
Garage 
Yes
Garage Spaces 
2
Levels 
One
Number Of Stories 
1
Parking 
Garage Door OpenerGarage Faces Rear
Property Sub Type 
Single Family Residence
Security 
Smoke Detector(s)
Sewer 
Public Sewer
SqFt Above 
1396
SqFt Below 
665
Style 
Traditional
Water Source 
Public
Interior Features
Appliances 
DishwasherDisposalExhaust FanRefrigeratorElectric Range
Basement 
FinishedWalk-Out Access
Cooling 
Electric
Fireplace 
Yes
Fireplace Features 
Basement
Fireplaces 
1
Heating 
Exhaust Fan
Interior 
Eat-in Kitchen
Laundry Features 
In Basement
Bedroom 2 
Dimensions - 13x13Level - FirstArea - 169Area Units - Square Feet
Bedroom 3 
Dimensions - 11x11Level - FirstArea - 121Area Units - Square Feet
Dining Room 
Dimensions - 12x11Level - FirstArea - 132Area Units - Square Feet
Kitchen 
Dimensions - 12x12Level - FirstArea - 144Area Units - Square FeetFeatures - Laminate Counters
Living Room 
Dimensions - 17x13Level - FirstArea - 221Area Units - Square Feet
Primary Bedroom 
Dimensions - 15x14Level - FirstArea - 210Area Units - Square Feet
Recreation Room 
Dimensions - 24x14Level - BasementArea - 336Area Units - Square Feet
Sun Room 
Dimensions - 13x12Level - BasementArea - 156Area Units - Square Feet
Save
Ask
Tour
Hide
Share
Exterior Features
Construction Details 
Brick
Lot Features 
City LotMany Trees
Patio And Porch 
DeckScreened
Roof 
Composition
Community Features
MLS Area 
205 - Raytown Area
School District 
Raytown
Financing Terms Available 
CashConventionalFHAVA Loan
Schools
School District
Raytown
Elementary School
Spring Valley
Middle School
South Middle School
High School
Raytown South
Listing courtesy of Real Broker, LLC [email protected]


The information displayed on this page is confidential, proprietary, and copyrighted information of Heartland Multiple Listing Service, Inc. (“Heartland MLS”). Copyright 2026, Heartland Multiple Listing Service, Inc. Heartland MLS and Real Broker, LLC do not make any warranty or representation concerning the timeliness or accuracy of the information displayed herein. In consideration of the receipt of the information on this page, the recipient agrees to use the information solely for the private noncommercial purpose of identifying a property in which the recipient has a good faith interest in acquiring.
Terms of Use
Last checked 2026-10-31 06:13 PM CDT

Neighborhood & Commute
Source: Walkscore
Save
Ask
Tour
Hide
Share