Just listed

Single Family Homes

Condos

Luxury

New Construction

Save
Ask
Tour
Hide
Share
$515,000
1 Day On Site

15663 S Widmer Street
Olathe, KS66062

Single Family Residence|Coming Soon
4
Beds
4
Total Baths
3
Full Baths
1
Partial Bath
3,048
SqFt
$169
/SqFt
2002
Built
Subdivision:
The Reserve at Heritage
County:
Johnson

Due to the health concerns created by Coronavirus we are offering personal 1-1 online video walkthough tours where possible.
15663 S Widmer Street15663 S Widmer Street15663 S Widmer Street15663 S Widmer Street
Save
Ask
Tour
Hide
Share

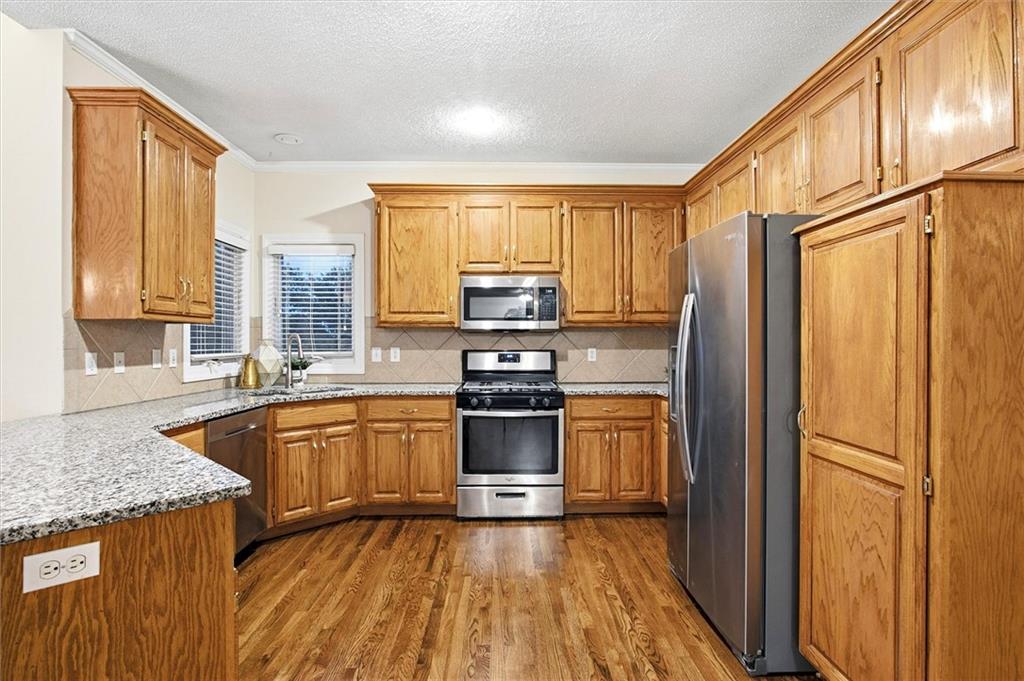
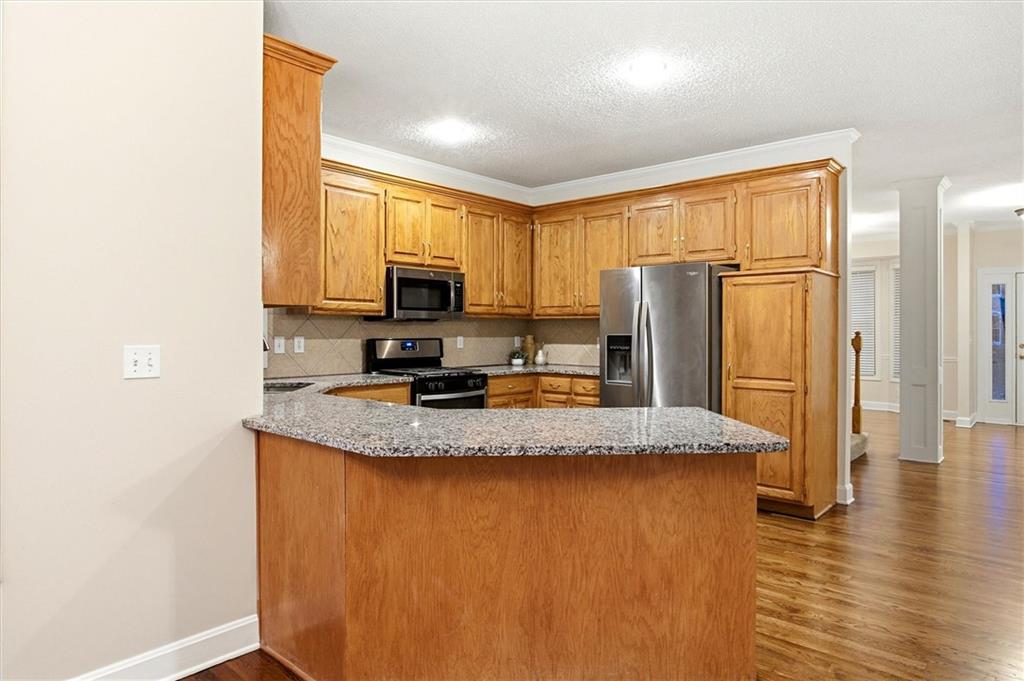
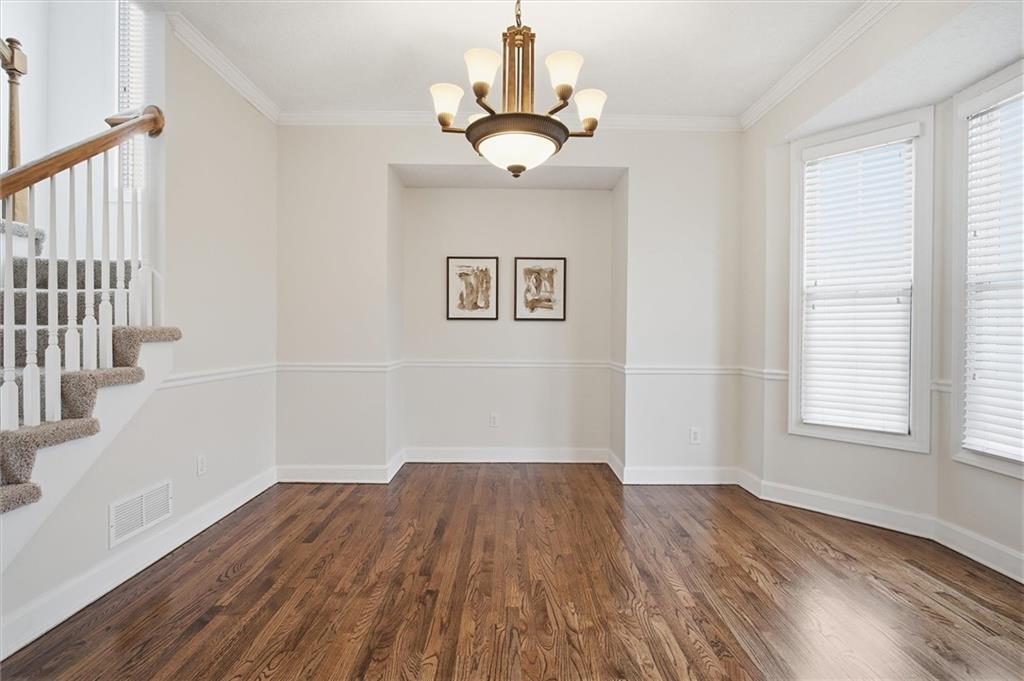
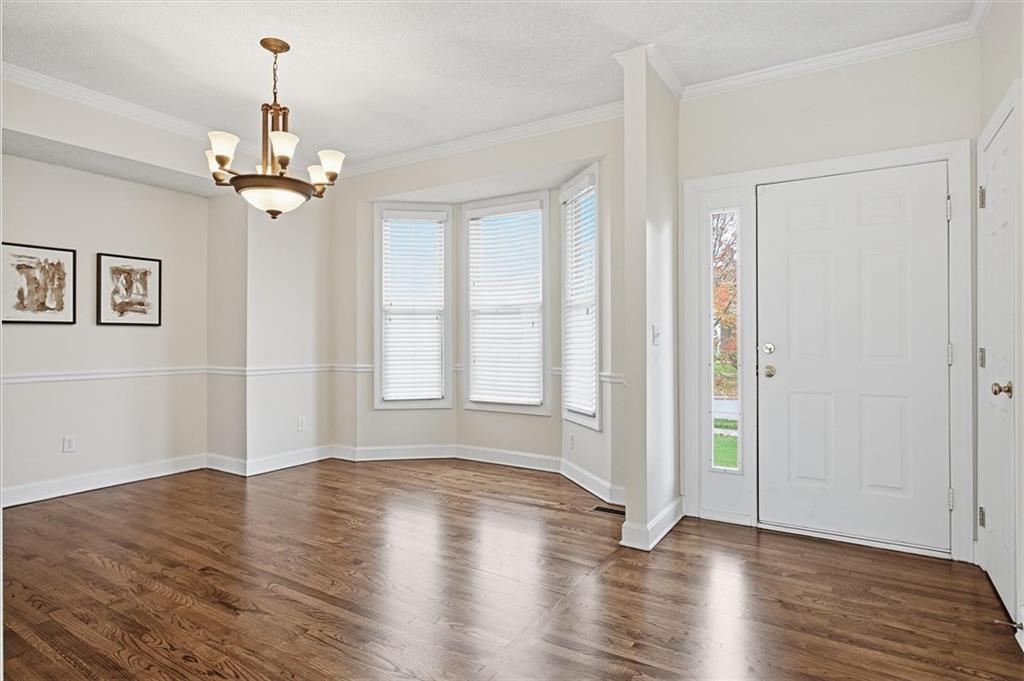
Backing directly to greenspace and the Heritage Trail walking path, this beautifully maintained two-story home offers a wonderful combination of privacy, scenic views, and thoughtful updates in the sought-after Blue Valley School District! Recent improvements include a new roof, composite deck, refinished hardwood floors, and freshly painted exterior. The traditional floor plan features a welcoming great room, eat-in kitchen with granite countertops and stainless steel appliances, and a versatile formal dining room that could easily serve as a home office. A convenient main-level laundry room and half bath complete the first floor. Upstairs, the spacious primary suite is joined by three additional bedrooms and a full hall bath. The finished walkout lower level offers additional living and entertaining space, complete with a bar and full bath with shower—ideal for accommodating overnight guests. Outside, the elevated composite deck overlooks the green space and walking trail, while the peaceful backyard offers a private setting for relaxation or recreation. An in-ground sprinkler system adds convenience. Enjoy neighborhood pool amenities and an exceptional location near Heritage Park, with its lake, golf course, walking trails, athletic fields, playgrounds, and dog park. Black Bob Park is also nearby, offering additional recreational opportunities. A wonderful opportunity to enjoy an updated home, a private greenspace setting, and Blue Valley schools—all with an Olathe address!

Save
Ask
Tour
Hide
Share
Listing Snapshot
Price 
$515,000
Days On Site 
1 Day
Bedrooms 
4
Inside Area (SqFt) 
3,048 sqft
Total Baths 
4
Full Baths 
3
Partial Baths 
1
Lot Size 
0.19 Acres
Year Built 
2002
MLS Number 
2649661
Status 
Coming Soon
Property Tax 
$6,307
HOA/Condo/Coop Fees 
N/A
Sq Ft Source 
N/A
Friends & Family
Recent Activity
4 hours agoListing updated with changes from the MLS
yesterdayListing first seen on site
General Features
Acres 
0.19
Attached Garage 
Yes
Garage 
Yes
Garage Spaces 
2
Levels 
Two
Number Of Stories 
2
Parking 
AttachedGarage Door OpenerGarage Faces Front
Property Sub Type 
Single Family Residence
Sewer 
Public Sewer
SqFt Above 
2264
SqFt Below 
784
Style 
Traditional
Water Source 
Public
Interior Features
Appliances 
DishwasherDisposalMicrowaveRefrigeratorGas Range
Basement 
FinishedFullSump PumpWalk-Out Access
Cooling 
ElectricCeiling Fan(s)
Fireplace 
Yes
Fireplace Features 
Living Room
Fireplaces 
1
Flooring 
CarpetWood
Heating 
Forced AirHeat Pump
Interior 
Vaulted Ceiling(s)Walk-In Closet(s)Eat-in KitchenCeiling Fan(s)Pantry
Laundry Features 
Laundry RoomMain Level
Bedroom 2 
Dimensions - 12x11Level - SecondArea - 132Area Units - Square FeetFeatures - Ceiling Fan(s)
Bedroom 3 
Dimensions - 11x10Level - SecondArea - 110Area Units - Square FeetFeatures - Ceiling Fan(s)
Bedroom 4 
Dimensions - 11x10Level - SecondArea - 110Area Units - Square FeetFeatures - Ceiling Fan(s)
Dining Room 
Dimensions - 11x10Level - FirstArea - 110Area Units - Square Feet
Family Room 
Dimensions - 22x25Level - BasementArea - 550Area Units - Square Feet
Kitchen 
Dimensions - 19x14Level - FirstArea - 266Area Units - Square FeetFeatures - Pantry
Laundry 
Level - First
Living Room 
Dimensions - 17x13Level - FirstArea - 221Area Units - Square FeetFeatures - Ceiling Fan(s)
Primary Bathroom 
Dimensions - 10x10Level - SecondArea - 100Area Units - Square FeetFeatures - Double Vanity, Walk-In Closet(s)
Primary Bedroom 
Dimensions - 17x16Level - SecondArea - 272Area Units - Square FeetFeatures - Ceiling Fan(s)
Save
Ask
Tour
Hide
Share
Exterior Features
Construction Details 
Board & Batten Siding
Patio And Porch 
DeckPatio
Roof 
Composition
Community Features
Association Amenities 
Pool
MLS Area 
335 - N=135th;S=167th;E=Pflumm;W=Moonlight Rd
School District 
Blue Valley
Financing Terms Available 
CashConventionalFHA
Schools
School District
Blue Valley
Elementary School
Morse
Middle School
Aubry Bend
High School
Blue Valley Southwest
Listing courtesy of RE/MAX Realty Suburban Inc [email protected]


The information displayed on this page is confidential, proprietary, and copyrighted information of Heartland Multiple Listing Service, Inc. (“Heartland MLS”). Copyright 2026, Heartland Multiple Listing Service, Inc. Heartland MLS and RE/MAX Realty Suburban Inc do not make any warranty or representation concerning the timeliness or accuracy of the information displayed herein. In consideration of the receipt of the information on this page, the recipient agrees to use the information solely for the private noncommercial purpose of identifying a property in which the recipient has a good faith interest in acquiring.
Terms of Use
Last checked 2026-10-31 06:13 PM CDT

Neighborhood & Commute
Source: Walkscore
Save
Ask
Tour
Hide
Share