Just listed

Single Family Homes

Condos

Luxury

New Construction

Save
Ask
Tour
Hide
Share
$875,000
19 Days On Site

14719 Outlook Street
Overland Park, KS66223

For Sale|Single Family Residence|Active Under Contract
4
Beds
5
Total Baths
4
Full Baths
1
Partial Bath
5,274
SqFt
$166
/SqFt
1998
Built
Subdivision:
Lionsgate
County:
Johnson

Due to the health concerns created by Coronavirus we are offering personal 1-1 online video walkthough tours where possible.
14719 Outlook Street14719 Outlook Street14719 Outlook Street14719 Outlook Street
Save
Ask
Tour
Hide
Share

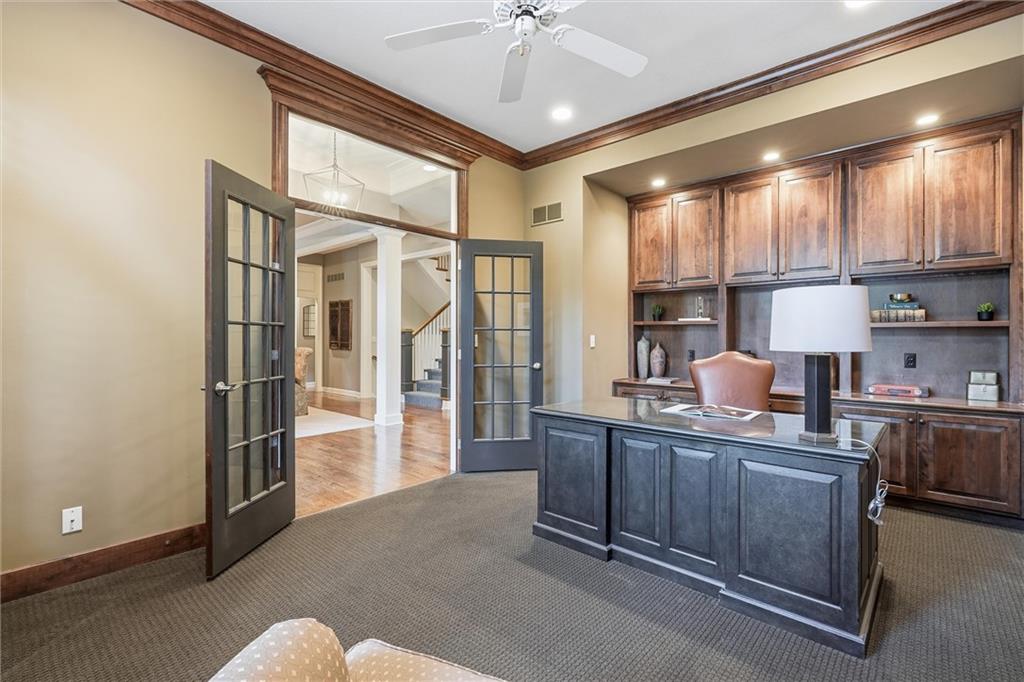
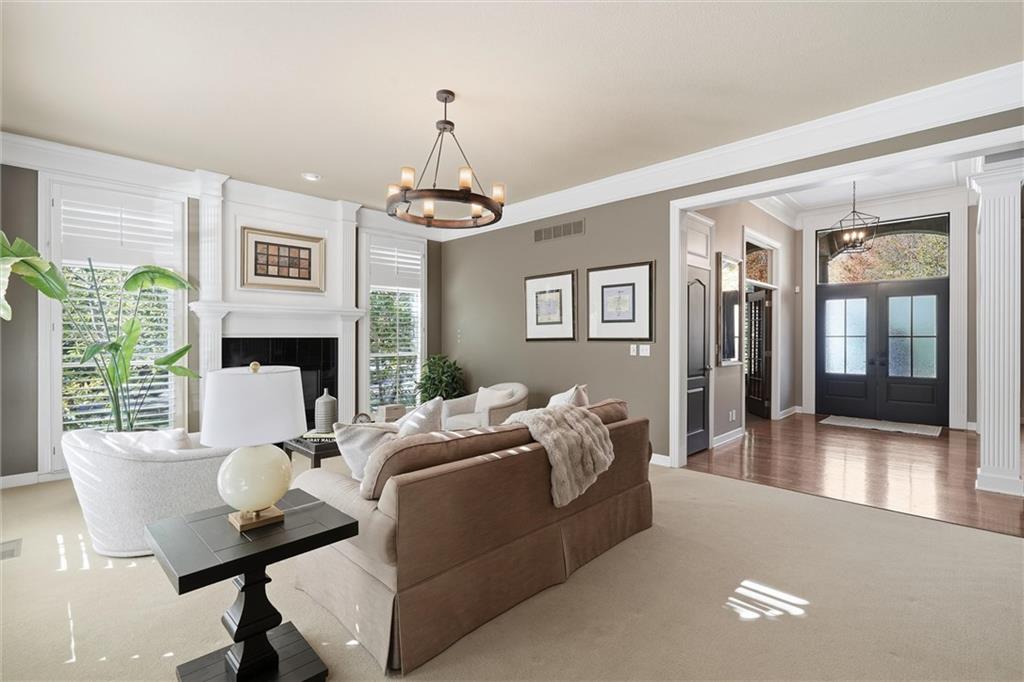
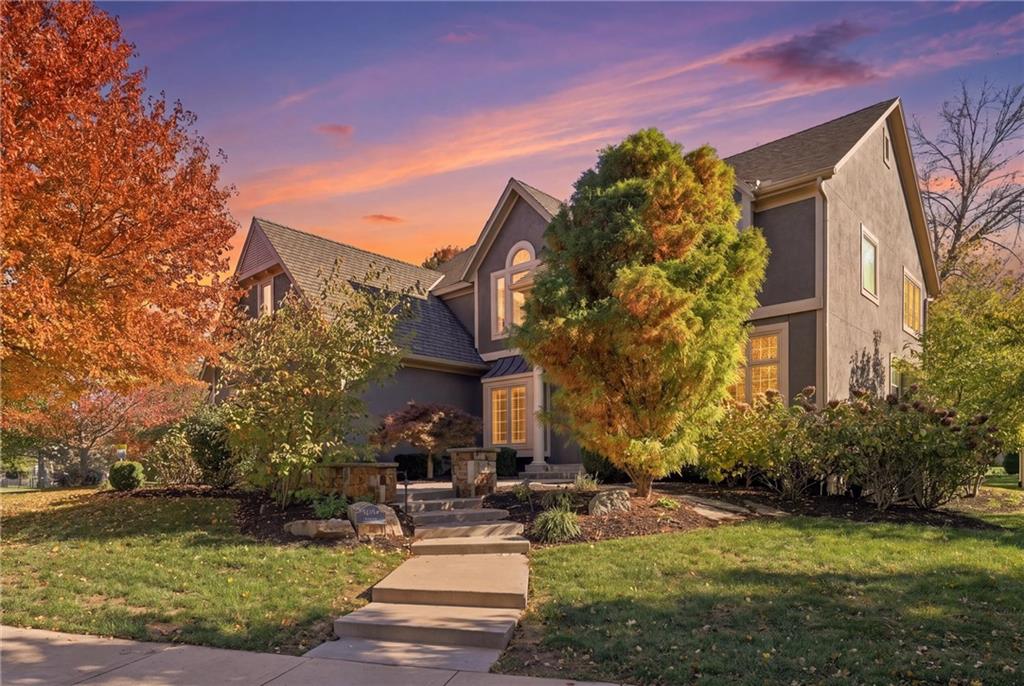
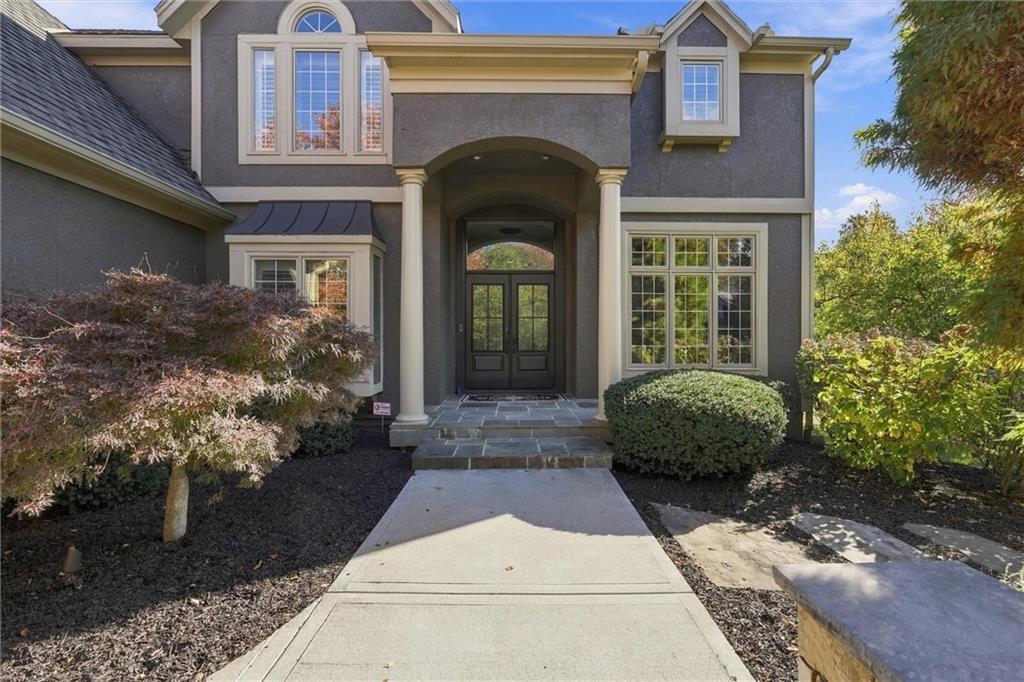
Welcome to this breathtaking two-story residence situated on a prime corner cul-de-sac lot in the coveted Lionsgate neighborhood. Loaded with bespoke upgrades and designer finishes, this home pairs timeless architecture with modern luxury, complete with a side-entry three-car garage with upgraded carriage style doors and manicured curb appeal. Step past the welcoming front porch into a grand foyer flanked by a handsome private study featuring custom built-ins and French doors, and an expansive formal dining room designed for large-scale entertaining. Soaring ceilings, rich hardwood floors, and intricate architectural moldings flow into the luminous great room, seamlessly connecting to an open-concept hearth room and cheerful breakfast nook. The gourmet chef’s kitchen boasts premium stainless steel appliances, abundant cabinetry, with a useful walk-in pantry, and an expansive island. The front or back staircase leads to four generous bedrooms, highlighted by an oversized primary suite. The newly renovated spa-like primary bath features sleek quartz countertops, designer tilework, a freestanding soaking tub, and a frameless glass walk-in shower. The finished daylight lower level is an entertainer’s paradise, showcasing an expansive recreation area, billiards space, and an executive wet bar with custom cabinetry. This level also includes a versatile home office or hobby room behind custom doors, a dedicated home gym/exercise room, a wine cellar, and full bath+abundant unfinished storage. Outdoor living reaches new heights with a sensational $75k+ covered patio retreat.Featuring rich wood-paneled ceilings, a stone fireplace, and a fully equipped outdoor kitchen, this space is built for year-round entertaining and dining. Enjoy walking to the clubhouse with resort style amenities, including a competition-style pool (w/swim team) tennis courts, sand volleyball, bsktbll, walking trails, play area and lake.The community feeds to award-winning Lakewood elem. &middle schools.

Save
Ask
Tour
Hide
Share
Listing Snapshot
Price 
$875,000
Days On Site 
19 Days
Bedrooms 
4
Inside Area (SqFt) 
5,274 sqft
Total Baths 
5
Full Baths 
4
Partial Baths 
1
Lot Size 
0.38 Acres
Year Built 
1998
MLS Number 
2649697
Status 
Active Under Contract
Property Tax 
$8,952
HOA/Condo/Coop Fees 
$150 monthly
Sq Ft Source 
N/A
Friends & Family
Recent Activity
7 days agoListing updated with changes from the MLS
7 days agoStatus changed to Active Under Contract
3 weeks agoListing first seen on site
General Features
Acres 
0.38
Attached Garage 
Yes
Direction Faces 
North
Garage 
Yes
Garage Spaces 
3
Levels 
Two
Number Of Stories 
2
Parking 
AttachedGarage Faces Side
Property Sub Type 
Single Family Residence
Security 
Security System
Sewer 
Public Sewer
SqFt Above 
3774
SqFt Below 
1500
Style 
Traditional
Water Source 
Public
Interior Features
Appliances 
DishwasherDisposalMicrowave
Basement 
DaylightFinished
Cooling 
ElectricZonedCeiling Fan(s)
Fireplace 
Yes
Fireplace Features 
Great RoomOutside
Fireplaces 
4
Flooring 
CarpetTileWood
Heating 
Forced AirZoned
Interior 
Walk-In Closet(s)Ceiling Fan(s)Central VacuumPantry
Laundry Features 
Laundry RoomUpper Level
Bathroom 1 
Level - Second
Bedroom 2 
Dimensions - 16x14Level - SecondArea - 224Area Units - Square FeetFeatures - Walk-In Closet(s)
Bedroom 3 
Dimensions - 15x12Level - SecondArea - 180Area Units - Square FeetFeatures - Walk-In Closet(s)
Bedroom 4 
Dimensions - 14x12Level - SecondArea - 168Area Units - Square Feet
Breakfast Room 
Dimensions - 14x11Level - FirstArea - 154Area Units - Square Feet
Dining Room 
Dimensions - 15x13Level - FirstArea - 195Area Units - Square Feet
Great Room 
Dimensions - 21x16Level - FirstArea - 336Area Units - Square FeetFeatures - Ceiling Fan(s)
Half Bath 
Level - First
Hearth Room 
Dimensions - 17x16Level - FirstArea - 272Area Units - Square Feet
Kitchen 
Dimensions - 14x13Level - FirstArea - 182Area Units - Square FeetFeatures - Kitchen Island, Pantry
Library 
Dimensions - 18x12Level - FirstArea - 216Area Units - Square FeetFeatures - Ceiling Fan(s)
Primary Bathroom 
Level - SecondFeatures - Double Vanity
Primary Bedroom 
Dimensions - 21x15Level - SecondArea - 315Area Units - Square FeetFeatures - Ceiling Fan(s), Walk-In Closet(s)
Sitting Room 
Dimensions - 12x12Level - SecondArea - 144Area Units - Square Feet
Save
Ask
Tour
Hide
Share
Exterior Features
Construction Details 
Stucco
Lot Features 
City LotCorner LotCul-De-Sac
Patio And Porch 
Patio
Roof 
Composition
Spa Features 
Bath
Community Features
Accessibility Features 
Therapeutic Whirlpool
Association Amenities 
ClubhouseParty RoomPoolTennis Court(s)Trail(s)
Association Fee 
$1800.0
Association Fee Frequency 
Annually
MLS Area 
345 - N=135th;S=Co Ln;E=State Ln;W=Pflumm
School District 
Blue Valley
Financing Terms Available 
CashConventionalFHAVA Loan
Schools
School District
Blue Valley
Elementary School
Lakewood
Middle School
Lakewood
High School
Blue Valley West
Listing courtesy of Compass Realty Group [email protected]


The information displayed on this page is confidential, proprietary, and copyrighted information of Heartland Multiple Listing Service, Inc. (“Heartland MLS”). Copyright 2026, Heartland Multiple Listing Service, Inc. Heartland MLS and Compass Realty Group do not make any warranty or representation concerning the timeliness or accuracy of the information displayed herein. In consideration of the receipt of the information on this page, the recipient agrees to use the information solely for the private noncommercial purpose of identifying a property in which the recipient has a good faith interest in acquiring.
Terms of Use
Last checked 2026-11-22 10:35 AM CST

Neighborhood & Commute
Source: Walkscore
Save
Ask
Tour
Hide
Share