

4400 NW Gleason RoadKansas City, MO64151
Due to the health concerns created by Coronavirus we are offering personal 1-1 online video walkthough tours where possible.
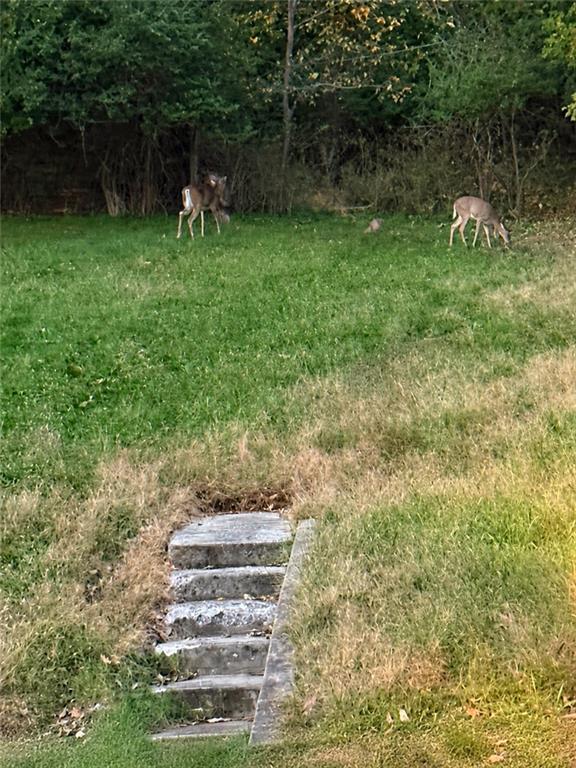
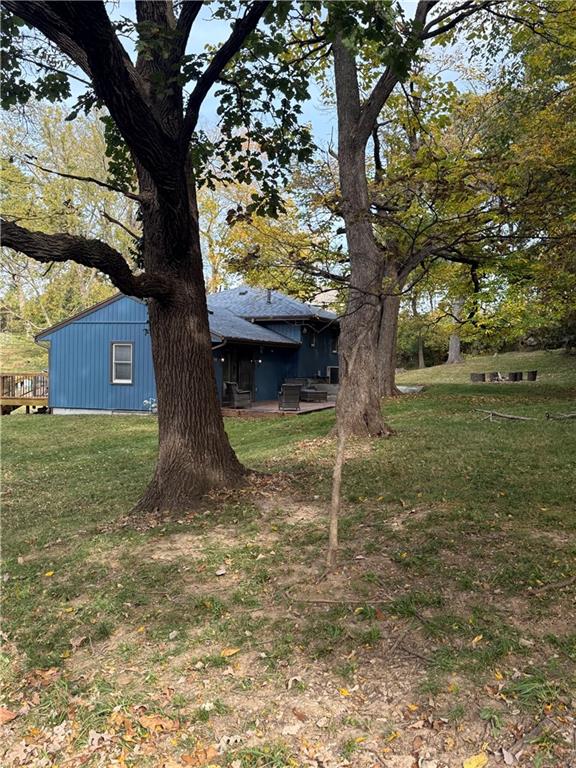
Professional Photos Coming Soon! Your own peaceful retreat just shy of a half acre in the Park Hill School District! Tucked away on a quiet dead-end street, this three-bedroom, one-bath home combines thoughtful updates with original character. Relax on the front or back deck, listen to the sounds of nature, and watch the deer wander through the property. Mature trees and a spacious yard make the setting feel like an everyday escape. Inside, original hardwood floors throughout bring warmth and charm, while the updated kitchen and bathroom offer modern comfort. A new roof, gutters, and siding add to the appeal. The lower level provides an additional living area, access to the garage, and utility/laundry room. With room to spread out outdoors and a peaceful setting within the Park Hill School District, this home offers a compelling opportunity at an approachable price!
| 14 hours ago | Listing updated with changes from the MLS | |
| 23 hours ago | Listing first seen on site |

The information displayed on this page is confidential, proprietary, and copyrighted information of Heartland Multiple Listing Service, Inc. (“Heartland MLS”). Copyright 2026, Heartland Multiple Listing Service, Inc. Heartland MLS and BHG Kansas City Homes do not make any warranty or representation concerning the timeliness or accuracy of the information displayed herein. In consideration of the receipt of the information on this page, the recipient agrees to use the information solely for the private noncommercial purpose of identifying a property in which the recipient has a good faith interest in acquiring.
Terms of Use
Last checked 2026-10-31 06:13 PM CDT